
Michael Perry
Heritage REI Inc.
(925) 396-7392
67 Total Sales
1 in Tracy
$640,000 Price
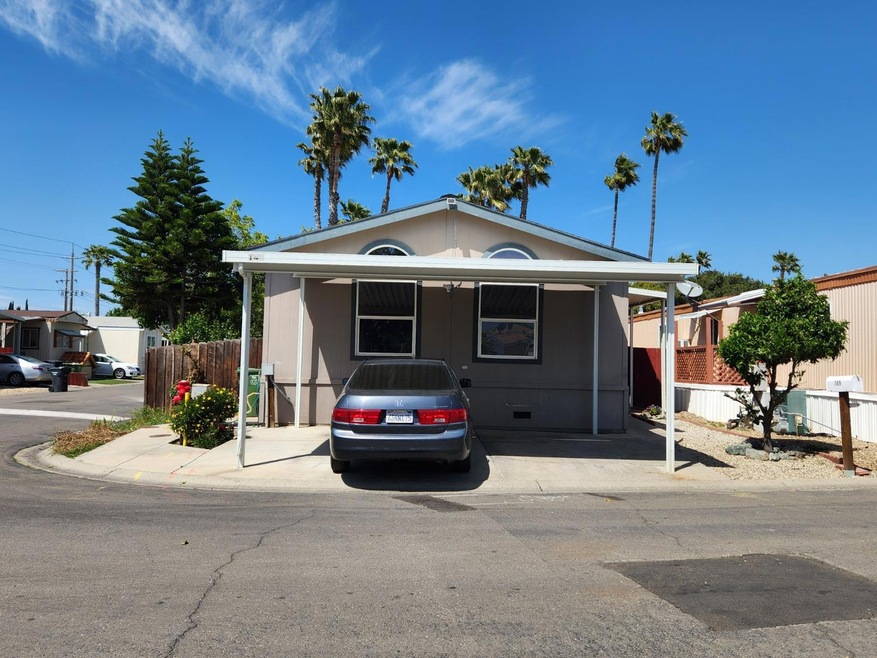
Embrace a charming, low maintenance lifestyle with this delightful mobile home located in an all-ages park. At 1400sqft, this home features a flowing floor plan with 3 bedrooms and 2 full bathrooms. Large master bedroom with attached bathroom featuring dual sinks and a soaking tube. Separate laundry room with door leading to a side yard. Large fenced yard with fruit trees and two storage sheds. Appliances included. This is an as-is sale with the possibility of short-term owner rent back at no charge. Neighborhood Description Friendly, quiet all-age community with management on site. Park features clubhouse with billiards, swimming pool, playground, basketball court, extensive walkways & lawns, RV/boat storage, security patrols, and proximity to public transportation and freeway.
Last Agent to Sell the Property
Century 21 Select Real Estate License #02199770 Listed on: 04/12/2024
Michael Perry
Heritage REI Inc.
(925) 396-7392
67 Total Sales
1 in Tracy
$640,000 Price
Major Gill
Excel Realty
(510) 867-3477
33 Total Sales
3 in Tracy
$715K - $745K Price Range
Jim Amen
Amen Real Estate
(279) 972-9291
103 Total Sales
1 in Tracy
$525,000 Price
Angel Lopez
Homesmart PV & Associates
(209) 554-2144
47 Total Sales
1 in Tracy
$534,500 Price
Flavio Amaral
Re/max Accord
(510) 851-9915
79 Total Sales
1 in Tracy
$869,000 Price
Shana Gates
Craft & Bauer Real Estate Co.
(209) 528-0114
69 Total Sales
7 in Tracy
$600K - $1.1M Price Range
We collect this data history from publicly available records. To have your information removed, we recommend requesting removal directly through your county’s website.
| Date | Event | Price | List to Sale | Price per Sq Ft | Prior Sale |
|---|---|---|---|---|---|
| 06/04/2024 06/04/24 | Sold | $172,000 | -9.5% | $123 / Sq Ft | |
| 05/02/2024 05/02/24 | Pending | -- | -- | -- | |
| 04/29/2024 04/29/24 | For Sale | $190,000 | 0.0% | $136 / Sq Ft | |
| 04/25/2024 04/25/24 | Pending | -- | -- | -- | |
| 04/12/2024 04/12/24 | For Sale | $190,000 | +156.8% | $136 / Sq Ft | |
| 06/30/2015 06/30/15 | Sold | $74,000 | +7.2% | $53 / Sq Ft | View Prior Sale |
| 06/17/2015 06/17/15 | Pending | -- | -- | -- | |
| 06/11/2015 06/11/15 | For Sale | $69,000 | -- | $49 / Sq Ft |
We collect this data history from publicly available records. To have your information removed, we recommend requesting removal directly through your county’s website.
| Year | Tax Paid | Tax Assessment Tax Assessment Total Assessment is a certain percentage of the fair market value that is determined by local assessors to be the total taxable value of land and additions on the property. | Land | Improvement |
|---|---|---|---|---|
| 2025 | -- | -- | ||
| 2024 | -- | -- | ||
| 2022 | $792 | $72,480 | $0 | $72,480 |
| 2021 | $0 | $71,059 | $0 | $71,059 |
| 2020 | $0 | $70,331 | $0 | $70,331 |
| 2019 | $766 | $68,952 | $0 | $68,952 |
| 2018 | $753 | $67,600 | $0 | $67,600 |
Seller's Agent in 2024
Jennifer Wells
Century 21 Select Real Estate
(209) 321-4506
11 Total Sales
Buyer's Agent in 2024
Naomi Townsend
Keller Williams Property Team
(408) 623-1414
93 Total Sales
JR
Seller's Agent in 2015
Jerry Rocha
Lighthouse Real Estate, Inc.
Source: MetroList
MLS Number: 224036215
APN: 910-124-149-000
Disclaimer: Certain information contained herein is derived from information provided by parties other than Homes.com. All information provided is deemed reliable, but is not guaranteed to be accurate and should be independently verified.
IDX information is provided exclusively for personal, non-commercial use, and may not be used for any purpose other than to identify prospective properties consumers may be interested in purchasing. Information is deemed reliable but not guaranteed.
Ask me questions while you tour the home.