NOT LISTED FOR SALE

293 Blake Rd Sugar Hill, NH 03586

6 Beds
10 Baths
6,422 Sq Ft
21.45 Acre Lot

Sale Details

Date Sold: September 2, 2025

Last sale price $800,000 $125 Per Sq Ft

12 Days on Market

Highlights

  • Guest House
  • Barn
  • Colonial Architecture
  • Lafayette Regional School Rated A+
  • Country Club
  • Mountain View

About This Home

As of September 2025

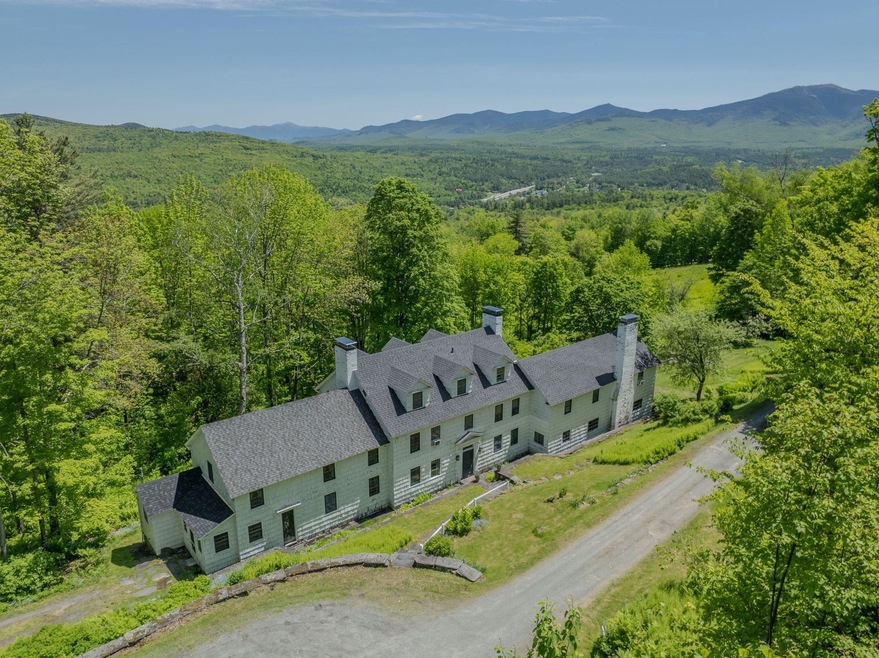
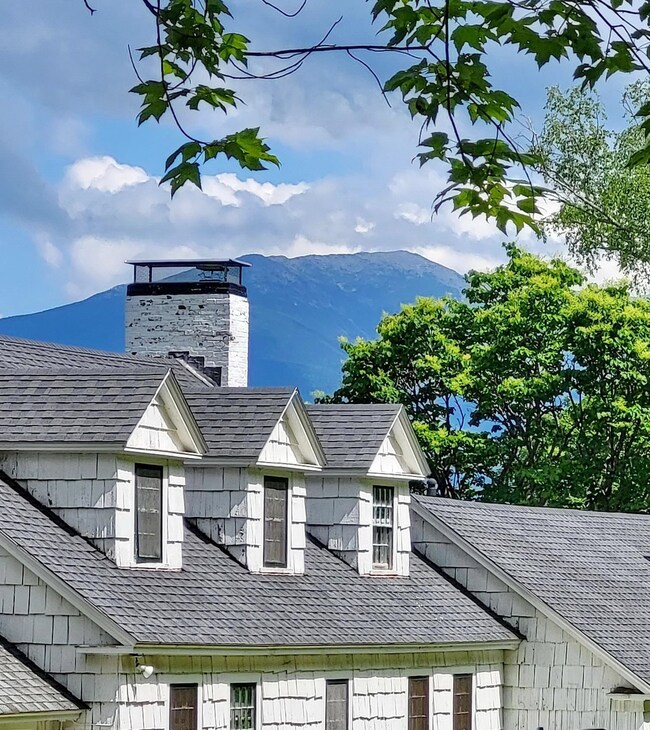

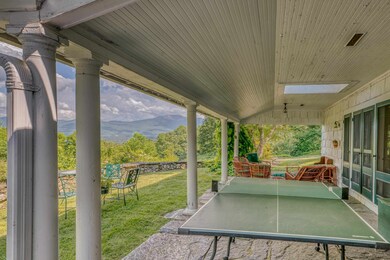
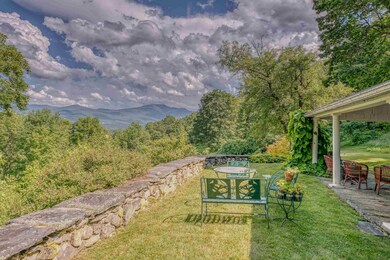
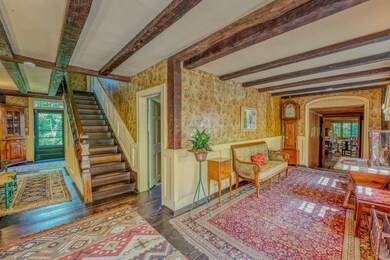
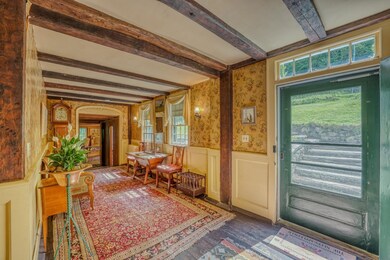
Step back in time upon entering this classic "Summer Cottage" built in 1928 (center section - circa 1805 moved to the site from Landaff). Sitting high on a bluff over looking forest, meadow, manicured perennial gardens and the iconic White Mountains, this '5 over 4' Colonial conjures a feeling of calm & seclusion. Yet, from I-93 / Franconia, the journey to the site takes less than 5 minutes. Access is via a town maintained, designated scenic road. Enter the land through an older apple orchard & open field rimmed with fieldstone walls; first building in sight is a 33 X 36 detached barn/ garage, next onto the 6,422 sq. ft. Main House with phenomenal MT VIEWS apparent. Just beyond in a private meadow is the 'Ski House' (782 sq.ft.) built 1948; classic pine paneling, slate fireplace and ample windows highlight this unique open concept home. Craftsmanship of an era gone by is on full display with slate patio/walkways, stone walls & granite stairs through the terraced gardens to a spring fed stone pond. Appropriately, the house has 6 fireplaces, beamed ceilings, wood floors and an exquisite 'French' wallpaper mural in the dining room. Expansive space has been utilized as 6 bedrooms with attached baths; convenient 1/2 baths on the main level with access from the multiple gathering rooms. What a place to entertain! Easy exterior access to the covered porch and gardens to view Franconia Notch and even Mt Washington & the Presidential Range. An estate to be cherished by generations.

Last Agent to Sell the Property

Heidi Boedecker

Coldwell Banker LIFESTYLES- Littleton Brokerage Phone: 603-986-8389 License #060026 Listed on: 06/23/2025

Coldwell Banker LIFESTYLES- Littleton

Last Buyer's Agent

Tami Sullivan

Snyder Donegan Real Estate Group License #074390

Home Details

Home Type

  • Single Family

Est. Annual Taxes

  • $16,630

Year Built

  • Built in 1928

Lot Details

  • 21.45 Acre Lot
  • Rural Setting
  • Landscaped
  • Secluded Lot
  • Open Lot
  • Sloped Lot
  • Wooded Lot
  • Garden

Parking

  • 3 Car Garage
  • Gravel Driveway
  • Dirt Driveway

Home Design

  • Colonial Architecture
  • New Englander Architecture
  • Cottage
  • Stone Foundation
  • Asphalt Shingled Roof
  • Shake Siding
  • Clapboard

Interior Spaces

  • Property has 2.5 Levels
  • Softwood Flooring
  • Mountain Views
  • Unfinished Basement
  • Walk-Out Basement

Bedrooms and Bathrooms

  • 6 Bedrooms

Schools

  • Lafayette Regional Elementary School
  • Profile Middle School
  • Profile Sr. High School

Farming

  • Barn
  • Pasture

Utilities

  • No Cooling
  • Heating System Uses Steam
  • Heating System Uses Oil
  • Drilled Well
  • Septic Tank
  • Cable TV Available

Additional Features

  • Covered Patio or Porch
  • Guest House
  • Property is near golf course

Community Details

  • Country Club
  • Trails

Listing and Financial Details

  • Tax Lot 3 & 4
  • Assessor Parcel Number 212

Home Details

Home Type

Single Family

Est. Annual Taxes

$16,630

Year Built

Built in 1928

Lot Details

21.45 Acres

Parking

3

Listing Details

  • Seasonal: Yes
  • Property Type: Residential
  • Year Built: 1928
  • Display On Internet: Cable Internet
  • Architectural Style: Colonial, Cottage/Camp, New Englander
  • ResoLotFeatures: Country Setting, Pasture, Landscaped, Major Road Frontage, Mountain View, Open Lot, Secluded, Sloping, Trail/Near Trail, Views, Wooded, Near Country Club, Near Golf Course, Near Paths, Near Skiing, Rural
  • Road Frontage Type: Public, Unpaved, Public Maintained Road
  • PropertySubType: Single Family Residence
  • Attribution Contact: Cell: 603-986-8389
  • MLS Status: (20) Closed - Closed
  • Above Grade Finished Sq Ft: 6422.0
  • Unit Levels: 2.5
  • ResoPropertyCondition: Existing
  • Flood_Zone: No
  • Foreclosed_Or_Bank_Owned_Or_REO: No
  • Mobile_Home: No
  • Pre_Construction: No
  • Timeshare_Or_Fract_Ownrshp: No
  • Basement_Access_Type: Walkout
  • Total_Finished_Area: 6422
  • Total_Area: 6614
  • Above_Grade_Unfinished_Area: 0
  • Above_Grade_Unfinished_Area_Source: Other
  • Below_Grade_Unfinished_Area: 192
  • Below_Grade_Unfinished_Area_Source: Other
  • Special Features: None
  • Property Sub Type: Detached

Interior Features

  • Total Bedrooms: 6
  • Flooring: Softwood, Wood
  • Basement: Unfinished
  • Basement YN: Yes
  • Full Bathrooms: 3
  • Half Bathrooms: 3
  • Three Quarter Bathrooms: 4

Exterior Features

  • Driveway: Dirt, Gravel
  • Exterior Features: Barn, Garden, Guest House, Patio, Covered Porch
  • Roof: Asphalt Shingle
  • Construction Type: Clapboard, Shake Siding
  • Foundation Details: Stone

Garage/Parking

  • Garage Spaces: 3.0
  • Attached Garage: Yes
  • Parking Features: Parking Spaces 6+

Utilities

  • Electric: Circuit Breakers
  • Sewer: On-Site Septic Exists
  • Heating: Oil, Steam
  • Cooling: None
  • Utilities: Cable
  • Water Source: Drilled Well

Schools

  • Elementary School: Lafayette Regional School
  • High School: Profile Sr. High School
  • Middle Or Junior School: Profile School

Lot Info

  • Surveyed: Unknown
  • Zoning: Res
  • Lot Size Acres: 21.45
  • Lot Size Sq Ft: 934362.0

Tax Info

  • Tax Year: 2024
  • Tax Annual Amount: 16630.0
  • Tax Block: 000
  • Tax Lot: 3 & 4
  • Tax Map Number: 212
Create a Home Valuation Report for This Property
The Home Valuation Report is an in-depth analysis detailing your home's value as well as a comparison with similar homes in the area

Property History

We collect this data history from publicly available records. To have your information removed, we recommend requesting removal directly through your county’s website.

Date Event Price List to Sale Price per Sq Ft
09/02/2025 09/02/25 Sold $800,000 -23.8% $125 / Sq Ft
06/23/2025 06/23/25 For Sale $1,050,000 -- $164 / Sq Ft
Source: PrimeMLS

Agents Affiliated with this Home

  • Section Image
  • Section Image
See All Agents

Map

Source: PrimeMLS

MLS Number: 5048054

PrimeMLS
Your Personal Tour Guide

Ask me questions while you tour the home.