
Chris Gibbs
Dwell Realty Group, LLC
(435) 557-3786
125 Total Sales
5 in Wilson
$297K - $495K Price Range
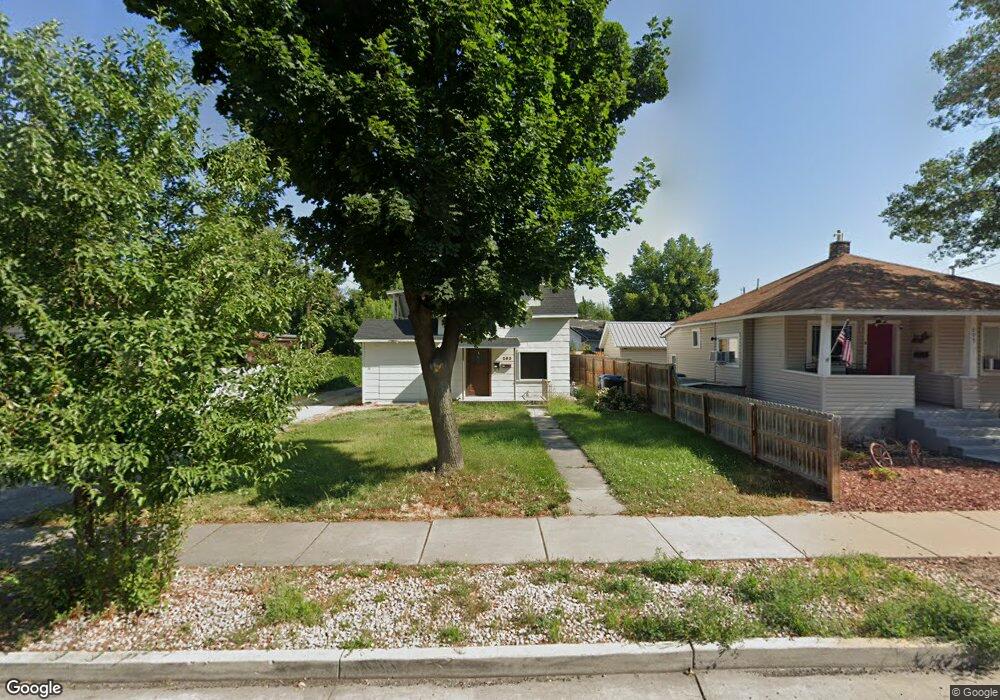
Logan Duplex, two gas meters two electric meters, New energy efficient windows, New carpet, New paint, Each unit has new stainless steal appliances, Main level unit has new carpet and new tile. New custom blinds, Upper unit has new stackable washer and dryer, New carpet tile and paint, All appliances included in the sale, Main level rents for $850, Upper unit rents for $775. One garage and two car carport, plenty of parking. Move in ready Great income property or owner occupant.
Last Agent to Sell the Property
Skyline Realty Group, LLC License #5452116 Listed on: 04/28/2018
Last Buyer's Agent
Logan Brown
Cresent Ridge Realty LLC License #9312273
Chris Gibbs
Dwell Realty Group, LLC
(435) 557-3786
125 Total Sales
5 in Wilson
$297K - $495K Price Range
Kristine Fronk
Abode & Co. Real Estate LLC
(435) 294-3069
66 Total Sales
3 in Wilson
$354K - $659K Price Range
Stacy Johansen
Real Estate Essentials
(385) 217-5713
111 Total Sales
2 in Wilson
$322K - $445K Price Range
Jacob Howell
Berkshire Hathaway Home Services Utah Properties (Cache Valley)
(435) 660-4605
89 Total Sales
2 in Wilson
$337K - $425K Price Range
Johnnie Rosser
Equity Real Estate (Bear River)
(435) 227-3047
66 Total Sales
6 in Wilson
$423K - $1.3M Price Range
Adam Speth
RE/MAX Associates
(385) 332-8658
232 Total Sales
1 in Wilson
$385,000 Price
We collect this data history from publicly available records. To have your information removed, we recommend requesting removal directly through your county’s website.
| Date | Buyer | Sale Price | Title Company |
|---|---|---|---|
| -- | Heritage Title Company | ||
| Crump Kolten | -- | Advanced Title | |
| Gh Real Ests Llc | -- | -- | |
| Hale Alexander T | -- | Cache Title Company | |
| Silverstone Properties Llc | -- | None Available |
We collect this data history from publicly available records. To have your information removed, we recommend requesting removal directly through your county’s website.
| Date | Status | Borrower | Loan Amount |
|---|---|---|---|
| Open | $186,750 | ||
| Previous Owner | Crump Kolten | $211,105 | |
| Previous Owner | Hale Alexander T | $98,177 |
We collect this data history from publicly available records. To have your information removed, we recommend requesting removal directly through your county’s website.
| Date | Event | Price | List to Sale | Price per Sq Ft |
|---|---|---|---|---|
| 08/02/2023 08/02/23 | Off Market | -- | -- | -- |
| 06/26/2018 06/26/18 | Sold | -- | -- | -- |
| 05/25/2018 05/25/18 | Pending | -- | -- | -- |
| 04/28/2018 04/28/18 | For Sale | $239,000 | -- | $177 / Sq Ft |
We collect this data history from publicly available records. To have your information removed, we recommend requesting removal directly through your county’s website.
| Year | Tax Paid | Tax Assessment Tax Assessment Total Assessment is a certain percentage of the fair market value that is determined by local assessors to be the total taxable value of land and additions on the property. | Land | Improvement |
|---|---|---|---|---|
| 2025 | $1,938 | $250,700 | $0 | $0 |
| 2024 | $1,995 | $249,885 | $0 | $0 |
| 2023 | $2,078 | $248,065 | $0 | $0 |
| 2022 | $201 | $224,005 | $0 | $0 |
| 2021 | $2,043 | $351,900 | $75,000 | $276,900 |
| 2020 | $1,391 | $215,600 | $75,000 | $140,600 |
| 2019 | $1,454 | $215,600 | $75,000 | $140,600 |
| 2018 | $894 | $121,048 | $45,000 | $76,048 |
| 2017 | $813 | $58,245 | $0 | $0 |
| 2016 | $843 | $58,245 | $0 | $0 |
| 2015 | $844 | $58,245 | $0 | $0 |
| 2014 | $763 | $58,245 | $0 | $0 |
| 2013 | -- | $55,700 | $0 | $0 |
GH
Seller's Agent in 2018
George Honey
Skyline Realty Group, LLC
(435) 232-6323
1 in this area
22 Total Sales
LB
Buyer's Agent in 2018
Logan Brown
Cresent Ridge Realty LLC
Source: UtahRealEstate.com
MLS Number: 1521229
Disclaimer: Certain information contained herein is derived from information provided by parties other than Homes.com. All information provided is deemed reliable, but is not guaranteed to be accurate and should be independently verified.
IDX information is provided exclusively for consumers’ personal, non-commercial use, that it may not be used for any purpose other than to identify prospective properties consumers may be interested in purchasing, and that the data is deemed reliable but is not guaranteed accurate by the MLS. Licensor is only providing the MLS Content and not other sources of data provided in the Product.
Based on information from the Wasatch Front Regional Multiple Listing Service, Inc.. All data, including all measurements and calculations of area, is obtained from various sources and has not been, and will not be, verified by broker or the MLS. All information should be independently reviewed and verified for accuracy. Properties may or may not be listed by the office/agent presenting the information.
Ask me questions while you tour the home.