
Daniel Effler
Responds Quickly
Effler Schmitt Co
(567) 600-7936
259 Total Sales
1 in Point Place
$165,000 Price
Estimated Value: $147,211
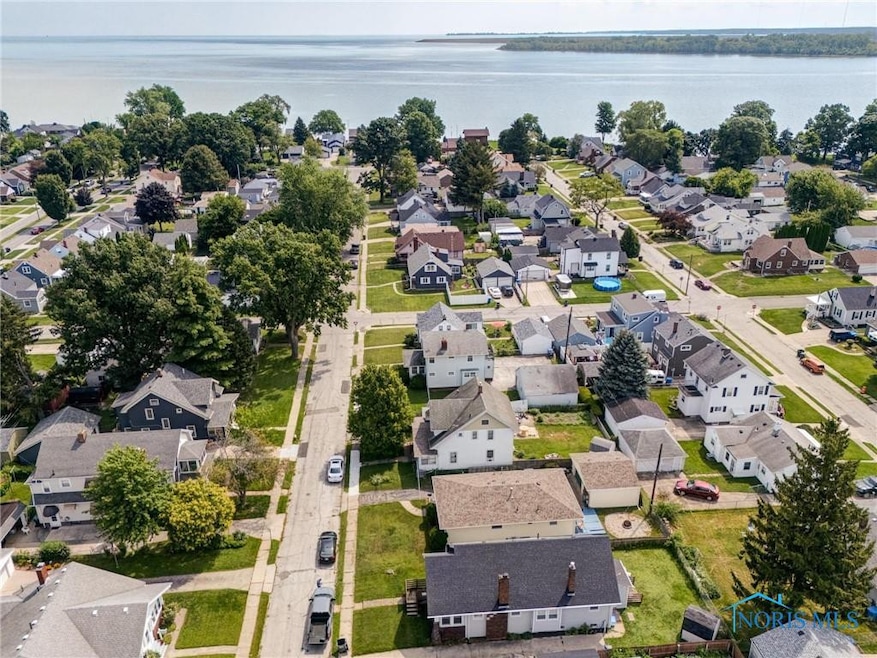
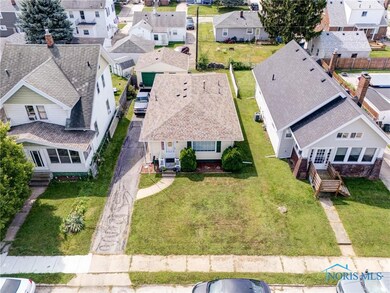
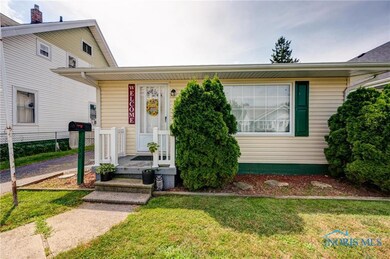
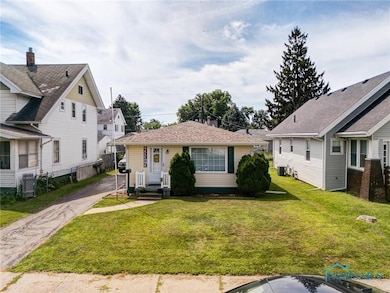
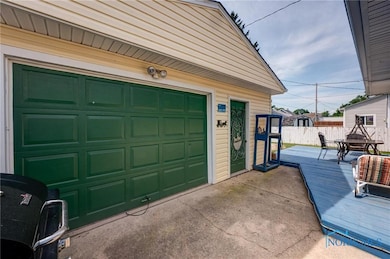
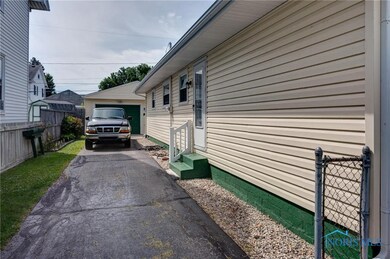
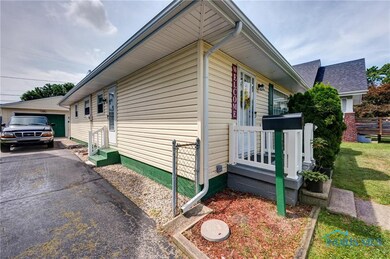
Charming 3-bedroom ranch. Roof, gutters, siding on house & garage in 2023. Windows, furnace, hot water tank, kitchen cabinets, and countertops in 2015. Glass block windows in the partial basement. All appliances stay, including washer and dryer. 1.5-car garage. Conveniently located near fishing, boating, and golfing, this home offers both comfort and lifestyle. Seller is currently accepting backup offers.
Last Agent to Sell the Property
Harmony Realty Group Brokerage Phone: 419-460-5090 License #2013002690 Listed on: 08/04/2025
We collect this data history from publicly available records. To have your information removed, we recommend requesting removal directly through your county’s website.
Daniel Effler
Effler Schmitt Co
(567) 600-7936
259 Total Sales
1 in Point Place
$165,000 Price
Walter Fisher
Dilworth Strong Real Estate
(567) 600-7545
56 Total Sales
1 in Point Place
$158,000 Price
Dan Novotny
The Danberry Co
(419) 601-6035
206 Total Sales
5 in Point Place
$140K - $305K Price Range
Anissa Yoder
Key Realty LTD
(567) 666-7903
130 Total Sales
1 in Point Place
$102,000 Price
Victoria Valle
The Danberry Co.
(567) 666-7674
461 Total Sales
5 in Point Place
$95K - $195K Price Range
Jane Lumbrezer
Oak Valley. Ltd.
(567) 666-7327
193 Total Sales
1 in Point Place
$131,500 Price
We collect this data history from publicly available records. To have your information removed, we recommend requesting removal directly through your county’s website.
| Date | Buyer | Sale Price | Title Company |
|---|---|---|---|
| $139,900 | Greater Metropolitan Title | ||
| Brown Janet L | $71,500 | None Available | |
| Pegish John E | $63,500 | None Available | |
| Pegish John E | -- | None Available | |
| -- | $49,900 | -- |
We collect this data history from publicly available records. To have your information removed, we recommend requesting removal directly through your county’s website.
| Date | Status | Borrower | Loan Amount |
|---|---|---|---|
| Open | $135,703 | ||
| Closed | Brown Janet L | $69,355 | |
| Previous Owner | Pegish John E | $55,913 |
We collect this data history from publicly available records. To have your information removed, we recommend requesting removal directly through your county’s website.
| Date | Event | Price | List to Sale | Price per Sq Ft |
|---|---|---|---|---|
| 10/22/2025 10/22/25 | Sold | $139,000 | -0.6% | $132 / Sq Ft |
| 09/25/2025 09/25/25 | Pending | -- | -- | -- |
| 09/08/2025 09/08/25 | Price Changed | $139,900 | -6.7% | $132 / Sq Ft |
| 08/25/2025 08/25/25 | For Sale | $149,900 | -- | $142 / Sq Ft |
We collect this data history from publicly available records. To have your information removed, we recommend requesting removal directly through your county’s website.
| Year | Tax Paid | Tax Assessment Tax Assessment Total Assessment is a certain percentage of the fair market value that is determined by local assessors to be the total taxable value of land and additions on the property. | Land | Improvement |
|---|---|---|---|---|
| 2025 | -- | $29,155 | $6,405 | $22,750 |
| 2024 | $902 | $29,155 | $6,405 | $22,750 |
| 2023 | $1,822 | $28,385 | $5,670 | $22,715 |
| 2022 | $1,824 | $28,385 | $5,670 | $22,715 |
| 2021 | $1,867 | $28,385 | $5,670 | $22,715 |
| 2020 | $1,773 | $23,695 | $4,690 | $19,005 |
| 2019 | $1,724 | $23,695 | $4,690 | $19,005 |
| 2018 | $1,696 | $23,695 | $4,690 | $19,005 |
| 2017 | $1,677 | $21,770 | $4,655 | $17,115 |
| 2016 | $1,676 | $62,200 | $13,300 | $48,900 |
| 2015 | $1,661 | $62,200 | $13,300 | $48,900 |
| 2014 | $821 | $21,780 | $4,660 | $17,120 |
| 2013 | $821 | $21,780 | $4,660 | $17,120 |
Seller's Agent in 2025
Jenetta Wallace
Harmony Realty Group
(419) 460-5090
1 in this area
161 Total Sales
Buyer's Agent in 2025
Jessica Conrad
Keller Williams Citywide
(419) 708-1252
3 in this area
49 Total Sales
TL
Seller's Agent in 2015
Theodore Lacourse
RE/MAX
Source: Northwest Ohio Real Estate Information Service (NORIS)
MLS Number: 6133746
APN: 14-37334
Disclaimer: Certain information contained herein is derived from information provided by parties other than Homes.com. All information provided is deemed reliable, but is not guaranteed to be accurate and should be independently verified.
IDX information is provided exclusively for personal, non-commercial use, and may not be used for any purpose other than to identify prospective properties consumers may be interested in purchasing. Information is deemed reliable but not guaranteed. ©2026 NORIS. All rights reserved.
Ask me questions while you tour the home.