
Brandon Vaccaro
Real Broker
(925) 940-4903
55 Total Sales
7 in Camelback East Village
$208K - $1.7M Price Range
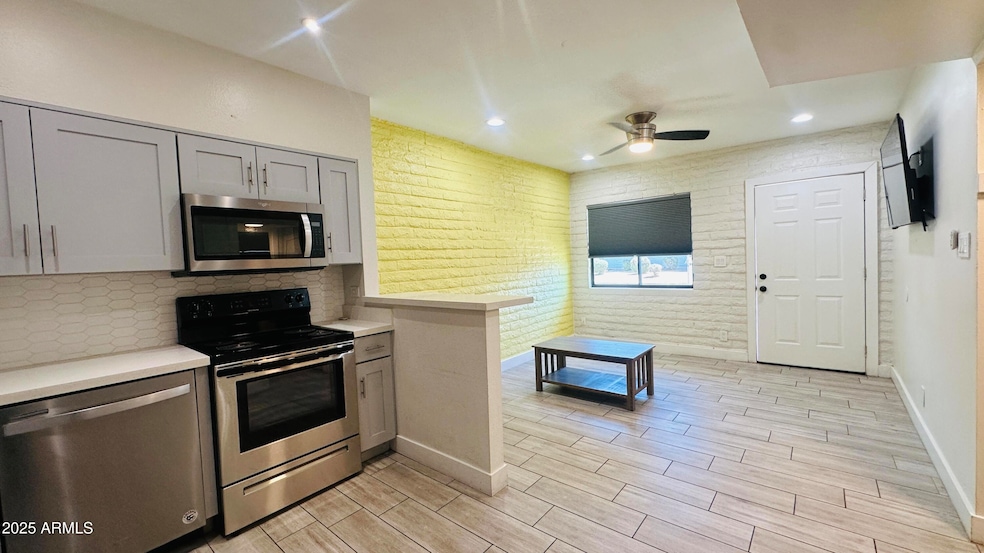
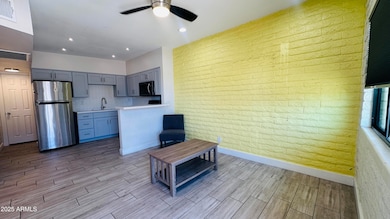
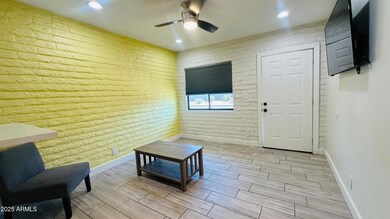
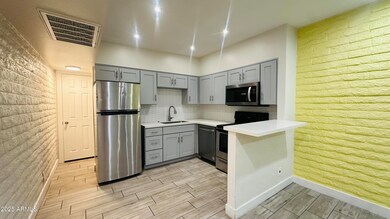
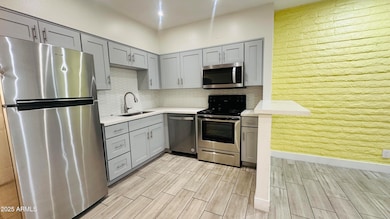
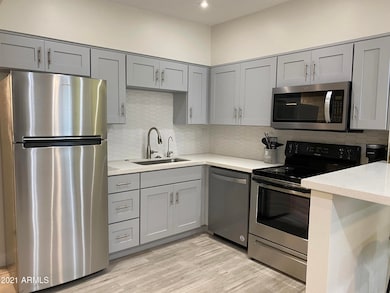
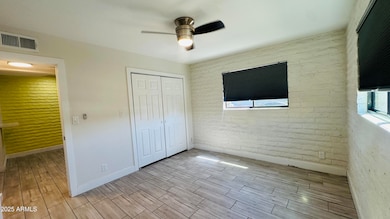
Beautiful renovated one bedroom end unit in Central Phoenix. Open & modern updated kitchen with stainless steel appliances and breakfast bar. No carpet in unit, all laminate floor. Upgraded full size bathroom. Close to highways, bus stop, shopping, restaurants. Coin operated laundry room on site. Available for long term and rent includes electricity, water & garbage services.
Last Agent to Rent the Property
Desert Dimensions Properties License #SA656232000 Listed on: 04/08/2025
Last Renter's Agent
Non-MLS Agent
Non-MLS Office
We collect this data history from publicly available records. To have your information removed, we recommend requesting removal directly through your county’s website.
Brandon Vaccaro
Real Broker
(925) 940-4903
55 Total Sales
7 in Camelback East Village
$208K - $1.7M Price Range
Juan Ramirez
HomeSmart
(623) 323-1145
80 Total Sales
1 in Camelback East Village
$325,000 Price
Gina M. Tartamella
Coldwell Banker Realty
(928) 295-2398
47 Total Sales
6 in Camelback East Village
$615K - $1.1M Price Range
Amy Koch
The Brokery
(602) 461-7247
42 Total Sales
1 in Camelback East Village
$309,500 Price
Rachael Endsley
Realty ONE Group
(480) 573-6184
26 Total Sales
1 in Camelback East Village
$3,300,000 Price
Melissa Calhoun
Vantage Advisors LLC
(623) 400-6744
32 Total Sales
2 in Camelback East Village
$258K - $355K Price Range
We collect this data history from publicly available records. To have your information removed, we recommend requesting removal directly through your county’s website.
| Date | Buyer | Sale Price | Title Company |
|---|---|---|---|
| -- | Pioneer Title | ||
| Perez Donald C | $875,000 | Pioneer Title Agency Inc | |
| Bjk Investments Llc | -- | None Available | |
| Jones William J | $400,000 | Chicago Title Insurance Co | |
| Ricci Tere | -- | Lawyers Title Of Arizona Inc |
We collect this data history from publicly available records. To have your information removed, we recommend requesting removal directly through your county’s website.
| Date | Status | Borrower | Loan Amount |
|---|---|---|---|
| Open | $490,000 | ||
| Previous Owner | Perez Donald C | $425,000 | |
| Previous Owner | Jones William J | $282,000 |
We collect this data history from publicly available records. To have your information removed, we recommend requesting removal directly through your county’s website.
| Date | Event | Price | List to Sale | Price per Sq Ft |
|---|---|---|---|---|
| 08/01/2025 08/01/25 | Rented | $1,000 | 0.0% | -- |
| 07/16/2025 07/16/25 | Under Contract | -- | -- | -- |
| 06/13/2025 06/13/25 | Price Changed | $1,000 | -4.8% | $2 / Sq Ft |
| 05/14/2025 05/14/25 | Price Changed | $1,050 | -8.7% | $2 / Sq Ft |
| 04/08/2025 04/08/25 | For Rent | $1,150 | -- | -- |
We collect this data history from publicly available records. To have your information removed, we recommend requesting removal directly through your county’s website.
| Year | Tax Paid | Tax Assessment Tax Assessment Total Assessment is a certain percentage of the fair market value that is determined by local assessors to be the total taxable value of land and additions on the property. | Land | Improvement |
|---|---|---|---|---|
| 2025 | $3,302 | $24,449 | ||
| 2024 | $3,142 | $23,285 | ||
| 2023 | $3,142 | $97,420 | $19,480 | $77,940 |
| 2022 | $3,018 | $70,420 | $14,080 | $56,340 |
| 2021 | $3,092 | $64,550 | $12,910 | $51,640 |
| 2020 | $3,017 | $54,500 | $10,900 | $43,600 |
| 2019 | $2,943 | $43,780 | $8,750 | $35,030 |
| 2018 | $2,882 | $38,160 | $7,630 | $30,530 |
| 2017 | $2,770 | $31,960 | $6,390 | $25,570 |
| 2016 | $2,662 | $26,650 | $5,330 | $21,320 |
| 2015 | $2,477 | $23,880 | $4,770 | $19,110 |
Landlord's Agent in 2025
Sophie Maggiore
Desert Dimensions Properties
(602) 321-5795
2 in this area
7 Total Sales
MM
Landlord's Co-Listing Agent in 2025
Michael Maggiore
Desert Dimensions Properties
(602) 617-3335
1 in this area
2 Total Sales
N
Tenant's Agent in 2025
Non-MLS Agent
Non-MLS Office
Source: Arizona Regional Multiple Listing Service (ARMLS)
MLS Number: 6847943
Disclaimer: Certain information contained herein is derived from information provided by parties other than Homes.com. All information provided is deemed reliable, but is not guaranteed to be accurate and should be independently verified.
All information should be verified by the recipient and none is guaranteed as accurate by ARMLS
Listing Information presented by local MLS brokerage: Ten-X, local REALTOR®- Arlene Richardson - (888)-952-6393
Ask me questions while you tour the home.