
Jamey Briscoe
ORCHARD BROKERAGE, LLC
(629) 206-5044
26 Total Sales
1 in Deltona
$290,000 Price

Estimated Value: $264,000 - $335,000
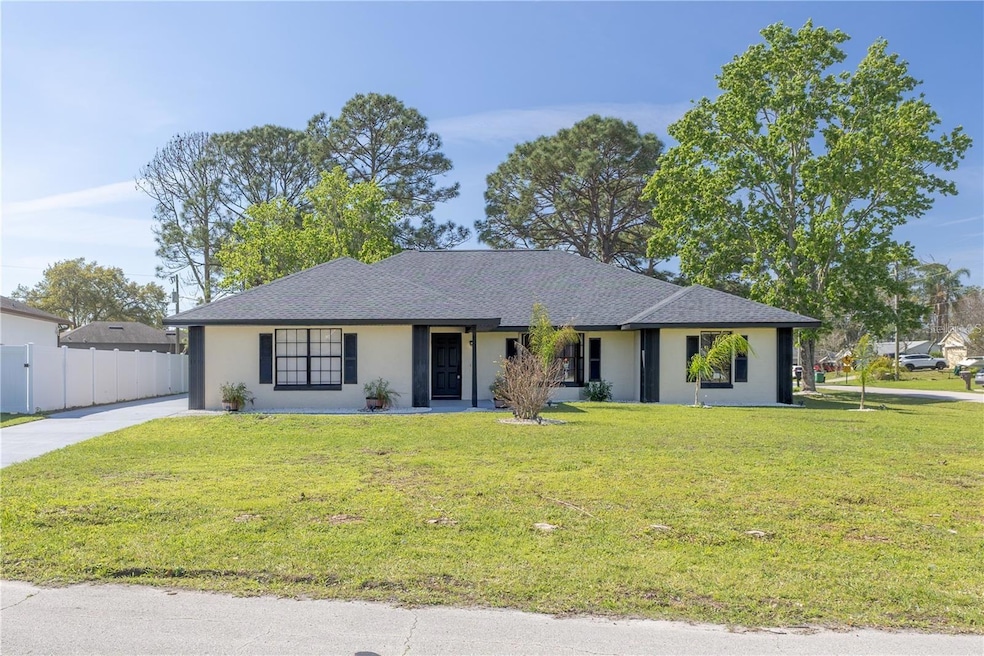
Come and discover this stunning corner residence with NO HOA, COMPLETELY RENOVATED throughout to provide you with the utmost comfort and style. From the moment you walk in, you'll be impressed by the spacious layout and spectacular finishes. This home has been fully remodeled, featuring a NEW ROOF, new flooring, NEW CENTRAL AIR CONDITIONING, modern and functional bathrooms, and a dream kitchen equipped with brand-new quartz countertops—perfect for preparing your favorite meals with ease. The bedrooms are designed to ensure tranquility and comfort, offering plenty of natural light and modern ceiling fans, with the best feature being that each has its own bathroom. The master suite includes an exclusive coffee station and direct access to the patio, giving you the convenience of enjoying your morning coffee while overlooking the beautiful backyard. The exterior of the property is equally impressive: its large lot and spacious driveway easily accommodate multiple vehicles. Plus, the cozy rear porch is the perfect spot for family gatherings and unforgettable outdoor moments. If you're looking for the perfect combination of elegance, comfort, and space, THIS HOME HAS IT ALL. Don’t miss the chance to visit and experience everything it has to give!
Last Agent to Rent the Property
EXP REALTY LLC Brokerage Phone: 888-883-8509 License #3479741 Listed on: 05/20/2025
We collect this data history from publicly available records. To have your information removed, we recommend requesting removal directly through your county’s website.
Jamey Briscoe
ORCHARD BROKERAGE, LLC
(629) 206-5044
26 Total Sales
1 in Deltona
$290,000 Price
Tony Insua Jr.
LOCKHART & ASSOCIATES INC
(863) 269-3918
33 Total Sales
1 in Deltona
$270,000 Price
Kathy Aparo-Griffin
APARO-GRIFFIN PROPERTIES INC
(386) 564-3118
282 Total Sales
27 in Deltona
$72K - $590K Price Range
Linda Lee
ERA GRIZZARD REAL ESTATE
(386) 230-9155
63 Total Sales
9 in Deltona
$236K - $340K Price Range
Carl Vasile
EXIT Real Estate Property Solutions
(386) 245-8465
485 Total Sales
2 in Deltona
$155K - $280K Price Range
Anne Leon
COLDWELL BANKER PREMIER PROPERTIES
(386) 388-6637
34 Total Sales
2 in Deltona
$249K - $275K Price Range
We collect this data history from publicly available records. To have your information removed, we recommend requesting removal directly through your county’s website.
| Date | Buyer | Sale Price | Title Company |
|---|---|---|---|
| $247,700 | None Listed On Document | ||
| $255,000 | None Listed On Document | ||
| -- | None Available | ||
| $4,500 | -- | ||
| $1,900 | -- |
We collect this data history from publicly available records. To have your information removed, we recommend requesting removal directly through your county’s website.
| Date | Status | Borrower | Loan Amount |
|---|---|---|---|
| Open | $276,000 | ||
| Closed | $259,000 |
We collect this data history from publicly available records. To have your information removed, we recommend requesting removal directly through your county’s website.
| Date | Event | Price | List to Sale | Price per Sq Ft | Prior Sale |
|---|---|---|---|---|---|
| 09/05/2025 09/05/25 | Rented | $2,500 | 0.0% | -- | |
| 08/13/2025 08/13/25 | Price Changed | $2,500 | -7.4% | $1 / Sq Ft | |
| 06/16/2025 06/16/25 | For Rent | $2,700 | 0.0% | -- | |
| 06/06/2025 06/06/25 | Off Market | $2,700 | -- | -- | |
| 05/20/2025 05/20/25 | For Rent | $2,700 | 0.0% | -- | |
| 06/28/2024 06/28/24 | Sold | $247,700 | -4.4% | $115 / Sq Ft | View Prior Sale |
| 05/14/2024 05/14/24 | Pending | -- | -- | -- | |
| 05/07/2024 05/07/24 | For Sale | $259,000 | -- | $120 / Sq Ft |
We collect this data history from publicly available records. To have your information removed, we recommend requesting removal directly through your county’s website.
| Year | Tax Paid | Tax Assessment Tax Assessment Total Assessment is a certain percentage of the fair market value that is determined by local assessors to be the total taxable value of land and additions on the property. | Land | Improvement |
|---|---|---|---|---|
| 2026 | $5,482 | $271,625 | $59,792 | $211,833 |
| 2025 | $5,482 | $268,433 | $59,792 | $208,641 |
| 2024 | $942 | $74,480 | ||
| 2023 | $942 | $72,311 | $0 | $0 |
| 2022 | $945 | $70,205 | $0 | $0 |
| 2021 | $976 | $68,160 | $0 | $0 |
| 2020 | $974 | $67,219 | $0 | $0 |
| 2019 | $993 | $65,708 | $0 | $0 |
| 2018 | $983 | $64,483 | $0 | $0 |
| 2017 | $970 | $63,157 | $0 | $0 |
| 2016 | $957 | $61,858 | $0 | $0 |
| 2015 | $976 | $61,428 | $0 | $0 |
| 2014 | $952 | $60,940 | $0 | $0 |
Landlord's Agent in 2025
Arlenys Oviedo
EXP REALTY LLC
(904) 351-8871
32 Total Sales
Tenant's Agent in 2025
Yudith Osorio
LA ROSA REALTY LLC
(954) 477-5950
4 Total Sales
Seller's Agent in 2024
Craig Brinson
THE BARNETT GROUP, INC.
(386) 405-4560
112 Total Sales
D
Buyer's Agent in 2024
Derek Hovey
SIERRA REALTY GROUP LLC
(407) 613-2080
195 Total Sales
Source: Stellar MLS
MLS Number: S5127270
APN: 8130-43-01-0150
Disclaimer: Certain information contained herein is derived from information provided by parties other than Homes.com. All information provided is deemed reliable, but is not guaranteed to be accurate and should be independently verified.
All data is obtained from various sources and may not have been verified by broker or MLS GRID. Supplied Open House Information is subject to change without notice. All information should be independently reviewed and verified for accuracy. Properties may or may not be listed by the office/agent presenting the information. Some IDX listings have been excluded from this website. IDX information is provided exclusively for personal, non-commercial use, and may not be used for any purpose other than to identify prospective properties consumers may be interested in purchasing. Information is deemed reliable but not guaranteed.
Listings courtesy of Stellar MLS as distributed by MLS GRID.
Based on information submitted to the MLS GRID
Listing Information presented by local MLS brokerage: Ten-X - (888)-952-6393
Ask me questions while you tour the home.