
Roxanne Wergeland
Responds Quickly
ICON Real Estate Group
(458) 234-6984
31 Total Sales
2 in Harlow
$400K - $480K Price Range
Estimated Value: $627,000 - $697,000
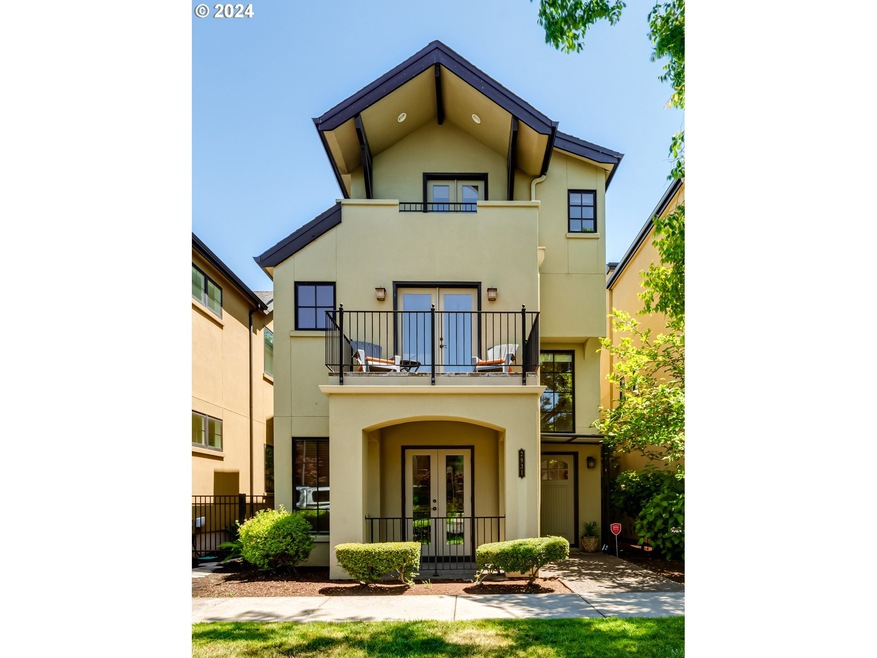
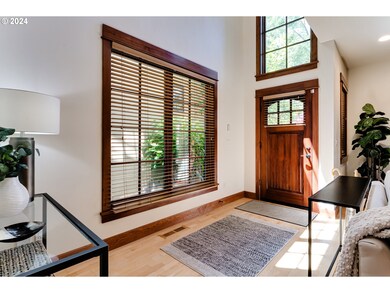
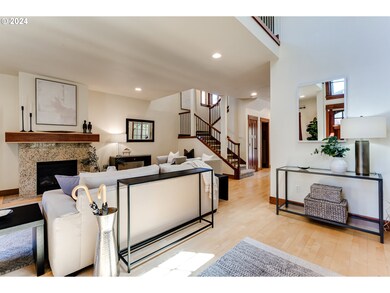
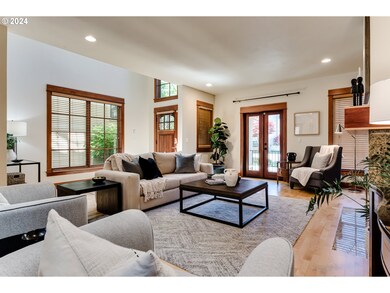
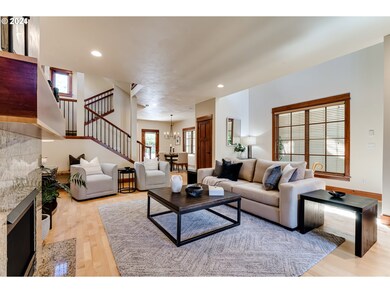
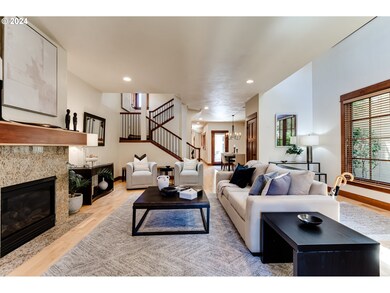
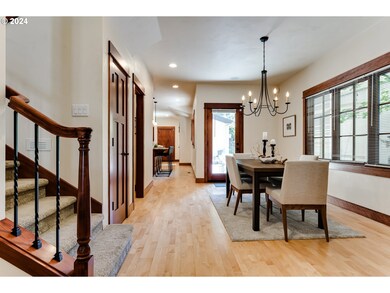
Enjoy the ease and convenience of urban living in Crescent Village! The main living area features hardwood floors and a gas fireplace. A lovely kitchen provides granite countertops, an island with an eating bar and all appliances. Each bedroom offers an ensuite bathroom and a walk-in closet, including a primary bedroom with a jetted tub, separate walk-in shower and a private covered balcony. The family room features a gas fireplace and French doors leading to another balcony. Spacious patio courtyard for relaxing or entertaining. Great location close to shopping and dining, easy highway access, short commute to Riverbend. It's a great place to call home!
Last Agent to Sell the Property
Elite Realty Professionals License #200703411 Listed on: 06/20/2024
We collect this data history from publicly available records. To have your information removed, we recommend requesting removal directly through your county’s website.
Roxanne Wergeland
ICON Real Estate Group
(458) 234-6984
31 Total Sales
2 in Harlow
$400K - $480K Price Range
Wendy Merydith
Hybrid Real Estate
(541) 600-8503
40 Total Sales
1 in Harlow
$429,900 Price
Haibin Hayden
Hybrid Real Estate
(541) 743-7109
43 Total Sales
5 in Harlow
$340K - $630K Price Range
Nadine Scott
Windermere RE Lane County
(458) 209-2644
69 Total Sales
1 in Harlow
$649,000 Price
Laura Gillott
KELLER WILLIAMS REALTY MID-WILLAMETTE - GILLOTT TEAM
(541) 918-3895
1,648 Total Sales
3 in Harlow
$500K - $595K Price Range
Tyler Head
Turning Point Realty Group
(458) 221-9670
89 Total Sales
2 in Harlow
$435K - $900K Price Range
We collect this data history from publicly available records. To have your information removed, we recommend requesting removal directly through your county’s website.
| Date | Buyer | Sale Price | Title Company |
|---|---|---|---|
| $640,000 | Fidelity National Title | ||
| $600,000 | Fidelity Natl Ttl Co Of Or | ||
| $385,000 | First American | ||
| $2,016,200 | Evergreen Land Title Company | ||
| $80,000 | Western Title & Escrow Compa |
We collect this data history from publicly available records. To have your information removed, we recommend requesting removal directly through your county’s website.
| Date | Status | Borrower | Loan Amount |
|---|---|---|---|
| Open | $486,000 | ||
| Closed | $608,000 | ||
| Previous Owner | $648,250 | ||
| Previous Owner | $308,000 | ||
| Previous Owner | $2,005,467 | ||
| Previous Owner | $416,000 |
We collect this data history from publicly available records. To have your information removed, we recommend requesting removal directly through your county’s website.
| Date | Event | Price | List to Sale | Price per Sq Ft | Prior Sale |
|---|---|---|---|---|---|
| 08/16/2024 08/16/24 | Sold | $640,000 | -1.5% | $235 / Sq Ft | |
| 07/30/2024 07/30/24 | Pending | -- | -- | -- | |
| 06/20/2024 06/20/24 | For Sale | $649,900 | +8.3% | $239 / Sq Ft | |
| 09/07/2021 09/07/21 | Sold | $600,000 | -1.6% | $221 / Sq Ft | View Prior Sale |
| 08/04/2021 08/04/21 | Pending | -- | -- | -- | |
| 07/08/2021 07/08/21 | For Sale | $609,900 | -- | $224 / Sq Ft |
We collect this data history from publicly available records. To have your information removed, we recommend requesting removal directly through your county’s website.
| Year | Tax Paid | Tax Assessment Tax Assessment Total Assessment is a certain percentage of the fair market value that is determined by local assessors to be the total taxable value of land and additions on the property. | Land | Improvement |
|---|---|---|---|---|
| 2025 | $7,351 | $377,273 | ||
| 2024 | $7,259 | $366,285 | ||
| 2023 | $7,259 | $355,617 | $0 | $0 |
| 2022 | $6,801 | $345,260 | $0 | $0 |
| 2021 | $6,388 | $335,204 | $0 | $0 |
| 2020 | $6,410 | $325,441 | $0 | $0 |
| 2019 | $6,191 | $315,963 | $0 | $0 |
| 2018 | $5,827 | $297,826 | $0 | $0 |
| 2017 | $5,566 | $297,826 | $0 | $0 |
| 2016 | $4,969 | $289,151 | $0 | $0 |
| 2015 | $4,718 | $280,729 | $0 | $0 |
| 2014 | $4,718 | $277,818 | $0 | $0 |
Seller's Agent in 2024
Jamie Paddock
Elite Realty Professionals
(541) 484-6000
24 in this area
443 Total Sales
Buyer's Agent in 2024
Jackie Austin
Coldwell Banker Professional Group
(541) 520-4787
9 in this area
135 Total Sales
Source: Regional Multiple Listing Service (RMLS)
MLS Number: 24397005
APN: 1758380
Disclaimer: Certain information contained herein is derived from information provided by parties other than Homes.com. All information provided is deemed reliable, but is not guaranteed to be accurate and should be independently verified.
The content relating to real estate for sale on this web site comes in part from the IDX program of the RMLS™ of Portland, Oregon. Real estate listings held by brokerage firms other than Ten-X are marked with the RMLS™ logo, and detailed information about these properties includes the names of the listing brokers. Listing content is copyright © 2026 RMLS™, Portland, Oregon. Some properties which appear for sale on this web site may subsequently have sold or may no longer be available. All information provided is deemed reliable but is not guaranteed and should be independently verified.
Ask me questions while you tour the home.