
Richard King
HomeSmart Realty West
(760) 515-4280
29 Total Sales
2 in President Homes
$900,000 Price Range
Estimated Value: $1,278,000 - $1,348,000
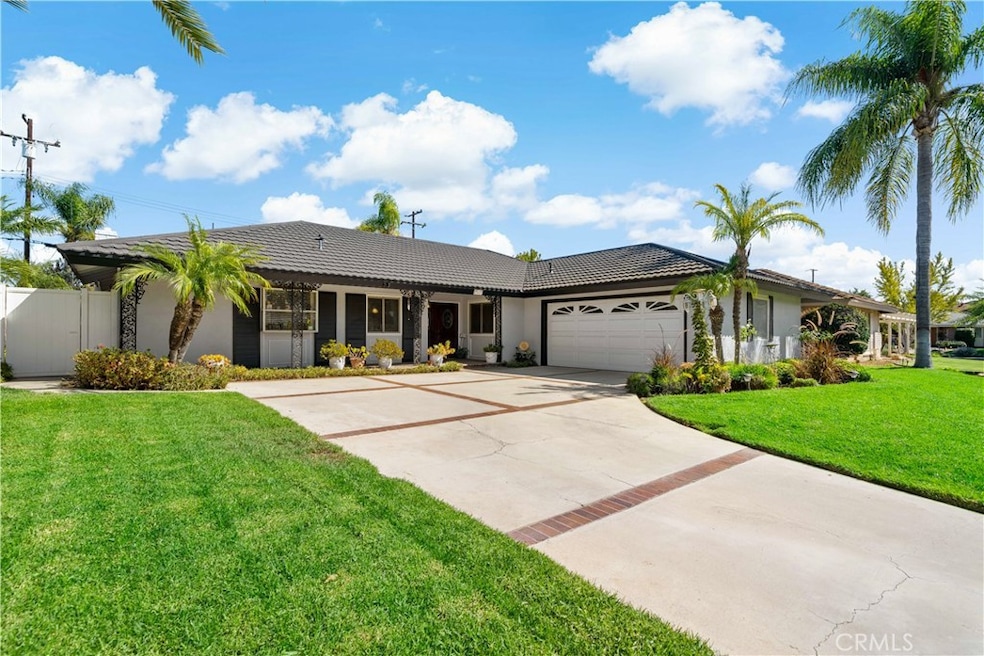
Welcome to 2932 Puente Street! LOW TAXES!! Situated in the highly sought-after PRESIDENT HOME community, this single-level home has been meticulously maintained and cared for by the original owners. Situated on a large pool sized lot and spacious 1,937 square feet, this home has the potential for someone’s FOREVER home. As you make your way up the long driveway, you will find that the home is set back from the street with plenty of room to add on to the front patio to add additional outdoor space. This home is surrounded by beautiful landscaping. The custom accents give this home CURB APPEAL! As you make your way into the front entry you are greeted to the left with a large Kitchen and dining area. Near the kitchen you will find your laundry room. Adjacent to the laundry room is a ½ guest bathroom. From the kitchen you have the open concept of a large open living room with huge windows looking out into the beautiful POOL sized backyard. Adjacent to the living room is another large family room complete with a fireplace, PLANTATION shutters on the windows as well as the sliding glass door leading to the backyard. The large backyard boasts beautiful landscaping and more than enough room for a pool. All 4 bedrooms are situated on the same side of the home. Three good sized guest bedrooms share a guest bathroom with dual sinks and a tub/shower combo. The master bedroom is spacious and has its own access to the backyard. The master bath features a large walk-in shower and plenty of natural light. Within minutes of Coyote Hills Golf Course, the award-winning Beechwood K-8 Middle School and downtown Brea & Fullerton, homes like this do not come up often in this community. Hurry this home will not last!
We collect this data history from publicly available records. To have your information removed, we recommend requesting removal directly through your county’s website.
Richard King
HomeSmart Realty West
(760) 515-4280
29 Total Sales
2 in President Homes
$900,000 Price Range
Barbara Kerr
BK Platinum Properties
(657) 385-8423
50 Total Sales
1 in President Homes
$980,000 Price
Hanna Kim
Dream Realty & Investments Inc
(213) 523-3819
5 Total Sales
1 in President Homes
$879,000 Price
HP
Hector Perez
Coldwell Banker Envision
(626) 889-5732
41 Total Sales
1 in President Homes
$975,000 Price
James Oronoz
Circa Properties, Inc.
(562) 371-8407
59 Total Sales
1 in President Homes
$1,100,000 Price
Dana Rose Saffron
Sotheby's International Realty
(818) 456-1996
6 Total Sales
1 in President Homes
$1,300,000 Price
We collect this data history from publicly available records. To have your information removed, we recommend requesting removal directly through your county’s website.
| Date | Buyer | Sale Price | Title Company |
|---|---|---|---|
| -- | -- | ||
| Perez Irvin J | $1,027,500 | Fidelity National Title | |
| Hughes Sherman W | -- | -- |
We collect this data history from publicly available records. To have your information removed, we recommend requesting removal directly through your county’s website.
| Date | Status | Borrower | Loan Amount |
|---|---|---|---|
| Open | $883,500 |
We collect this data history from publicly available records. To have your information removed, we recommend requesting removal directly through your county’s website.
| Date | Event | Price | List to Sale | Price per Sq Ft |
|---|---|---|---|---|
| 11/18/2021 11/18/21 | Sold | $1,027,500 | +10.5% | $530 / Sq Ft |
| 10/06/2021 10/06/21 | Pending | -- | -- | -- |
| 10/05/2021 10/05/21 | For Sale | $930,000 | -- | $480 / Sq Ft |
We collect this data history from publicly available records. To have your information removed, we recommend requesting removal directly through your county’s website.
| Year | Tax Paid | Tax Assessment Tax Assessment Total Assessment is a certain percentage of the fair market value that is determined by local assessors to be the total taxable value of land and additions on the property. | Land | Improvement |
|---|---|---|---|---|
| 2026 | $12,278 | $1,112,198 | $973,996 | $138,202 |
| 2025 | $11,794 | $1,090,391 | $954,898 | $135,493 |
| 2024 | $11,794 | $1,069,011 | $936,174 | $132,837 |
| 2023 | $11,514 | $1,048,050 | $917,817 | $130,233 |
| 2022 | $11,446 | $1,027,500 | $899,820 | $127,680 |
| 2021 | $1,315 | $95,043 | $29,448 | $65,595 |
| 2020 | $1,305 | $94,069 | $29,146 | $64,923 |
| 2019 | $1,277 | $92,225 | $28,575 | $63,650 |
| 2018 | $1,258 | $90,417 | $28,015 | $62,402 |
| 2017 | $1,236 | $88,645 | $27,466 | $61,179 |
| 2016 | $1,212 | $86,907 | $26,927 | $59,980 |
| 2015 | $1,180 | $85,602 | $26,522 | $59,080 |
| 2014 | $1,147 | $83,926 | $26,003 | $57,923 |
Seller's Agent in 2021
Jason Lunde
KW Temecula
(951) 941-1622
1 in this area
7 Total Sales
Buyer's Agent in 2021
Cynthia Daniels
RE/MAX
(310) 291-3311
1 in this area
10 Total Sales
Source: California Regional Multiple Listing Service (CRMLS)
MLS Number: SW21217868
APN: 293-152-05
Disclaimer: Certain information contained herein is derived from information provided by parties other than Homes.com. All information provided is deemed reliable, but is not guaranteed to be accurate and should be independently verified.
The multiple listing data appearing on this website, or contained in reports produced therefrom, is owned and copyrighted by California Regional Multiple Listing Service, Inc. ("CRMLS") and is protected by all applicable copyright laws. Information provided is for viewer's personal, non-commercial use and may not be used for any purpose other than to identify prospective properties the viewer may be interested in purchasing. All listing data, including but not limited to square footage and lot size is believed to be accurate, but the listing Agent, listing Broker and CRMLS and its affiliates do not warrant or guarantee such accuracy. The viewer should independently verify the listed data prior to making any decisions based on such information by personal inspection and/or contacting a real estate professional.
Based on information from California Regional Multiple Listing Service, Inc. and /or other sources. All data, including all measurements and calculations of area, is obtained from various sources and has not been, and will not be, verified by broker or MLS. All information should be independently reviewed and verified for accuracy. Properties may or may not be listed by the office/agent presenting the information
Ask me questions while you tour the home.