
Tonya Newbill
Conna O'Donovan Real Estate LLC
(850) 876-4889
27 Total Sales
2 in Cantonment
$475,000 Price Range
Estimated Value: $439,000 - $579,000
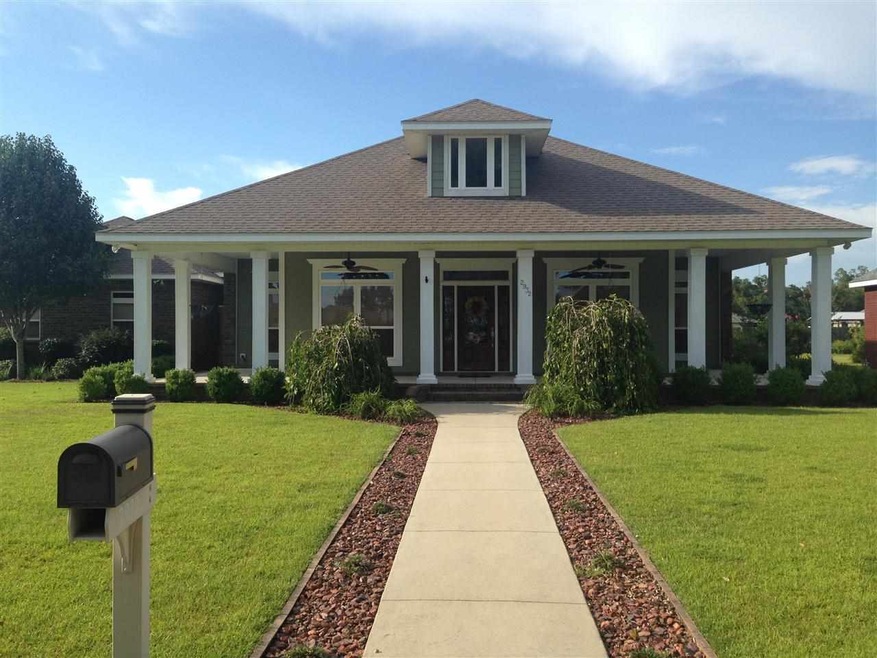
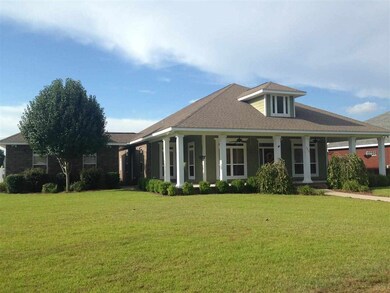
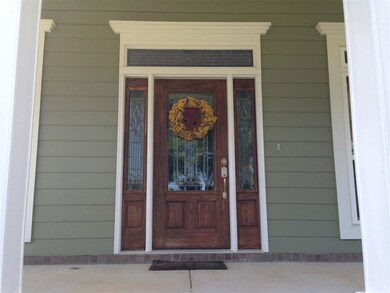
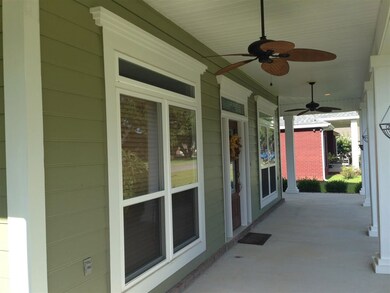
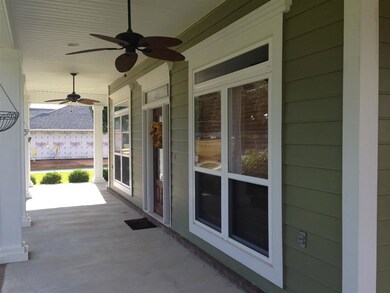
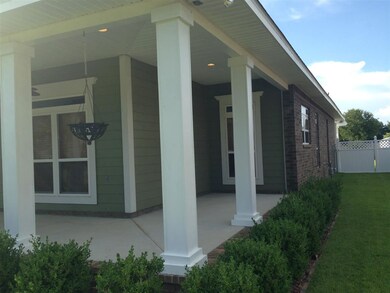
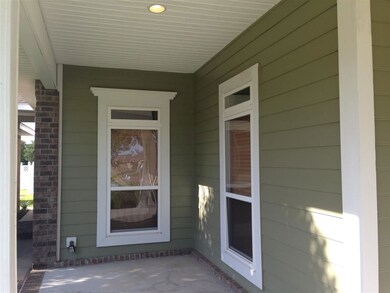
No detail is overlooked in this gorgeous “Custom Built” Craftsman Style dream home, with wrap-around front porch! This home premiered as a highly decorated former Parade of Home. From the front porch to the back lanai and all parts in between, you will find superb quality and design. When you step into the foyer you will have lots of natural light from the "live" dormer above and a soaring ceiling height of 19 feet. Soaring ceilings, recessed lighting, and crown molding with 5 inch base board are found throughout. Floors boast wood and tile flooring, with carpet in bedrooms. At the heart of this Craftsman style 4 bedroom 2 1/2 bath home is a HUGE great room. The kitchen is open to the great room, separated by a large island topped with granite. Kitchen boasts Kenmore Elite Series matching stainless steel appliances where Kitchen Craft Maple cabinetry line the kitchen walls with above and below cabinet lighting. Corian countertops and custom backsplash are a unique presentation. The custom Maple cabinetry of the wet bar in the great room is topped with granite and is equipped with a beverage/wine cooler, with above and below cabinet lighting. Kitchen offers a walk in pantry for added space. All brushed nickel fixtures and hardware are through the home. Accenting a corner of the great room is stacked stone fireplace, complete with gas log, on a raised hearth, above which is a niche for art. A double step ceiling goes to 12 feet in the great room, and master bedroom offers a trey to vertical trey which also totals 12 feet in height. In the master bath is a corner tub and separate corner shower of cultured marble. Separate his and hers vanities with custom built 35 inch top heights for comfort, and a separate toilet room completes the master bath. The master closet is huge, (as large as some bedrooms) with “California Closet” installation with custom built jewelry, laundry and tie inserts and racks. On the rear lanai is an outdoor gas fireplace w/stainless steel firebox
We collect this data history from publicly available records. To have your information removed, we recommend requesting removal directly through your county’s website.
Tonya Newbill
Conna O'Donovan Real Estate LLC
(850) 876-4889
27 Total Sales
2 in Cantonment
$475,000 Price Range
Kelly Gary
Better Homes And Gardens Real Estate Main Street Properties
(850) 495-7585
64 Total Sales
6 in Cantonment
$295K - $465K Price Range
Deborah Morton
Bay Living, Inc.
(786) 901-7183
315 Total Sales
7 in Cantonment
$180K - $355K Price Range
AB
Andrew Bravomalo
Better Homes And Gardens Real Estate Main Street Properties
(850) 972-0251
35 Total Sales
1 in Cantonment
$429,900 Price
LW
Lakisha Williams
Better Homes And Gardens Real Estate Main Street Properties
(850) 505-3678
40 Total Sales
4 in Cantonment
$244K - $324K Price Range
Jennifer Fricks
KELLER WILLIAMS REALTY GULF COAST
(850) 903-4627
50 Total Sales
1 in Cantonment
$406,900 Price
We collect this data history from publicly available records. To have your information removed, we recommend requesting removal directly through your county’s website.
| Date | Buyer | Sale Price | Title Company |
|---|---|---|---|
| $282,000 | First Intl Title Inc | ||
| Dryden Robert F | $293,500 | Gulf Coast Title Agency Llc | |
| Atchley Anthony M | $249,900 | Emerald Coast Title Inc | |
| Willcox Todd | $313,500 | Surety Land Title Of Fl Llc |
We collect this data history from publicly available records. To have your information removed, we recommend requesting removal directly through your county’s website.
| Date | Status | Borrower | Loan Amount |
|---|---|---|---|
| Open | $100,000 | ||
| Open | Davis Daniel S | $276,500 | |
| Closed | Davis Daniel S | $286,935 | |
| Previous Owner | Dryden Robert F | $278,825 | |
| Previous Owner | Atchley Anthony M | $199,920 | |
| Previous Owner | Willcox Todd | $313,500 |
We collect this data history from publicly available records. To have your information removed, we recommend requesting removal directly through your county’s website.
| Date | Event | Price | List to Sale | Price per Sq Ft |
|---|---|---|---|---|
| 09/25/2015 09/25/15 | Sold | $282,000 | -5.7% | $108 / Sq Ft |
| 08/07/2015 08/07/15 | Pending | -- | -- | -- |
| 07/05/2014 07/05/14 | For Sale | $299,000 | -- | $114 / Sq Ft |
We collect this data history from publicly available records. To have your information removed, we recommend requesting removal directly through your county’s website.
| Year | Tax Paid | Tax Assessment Tax Assessment Total Assessment is a certain percentage of the fair market value that is determined by local assessors to be the total taxable value of land and additions on the property. | Land | Improvement |
|---|---|---|---|---|
| 2025 | $3,077 | $272,573 | ||
| 2024 | $3,050 | $264,892 | ||
| 2023 | $3,050 | $257,177 | $0 | $0 |
| 2022 | $2,980 | $249,687 | $0 | $0 |
| 2021 | $2,975 | $242,415 | $0 | $0 |
| 2020 | $2,890 | $239,069 | $0 | $0 |
| 2019 | $2,841 | $233,695 | $0 | $0 |
| 2018 | $2,843 | $229,338 | $0 | $0 |
| 2017 | $2,912 | $224,621 | $0 | $0 |
| 2016 | $2,883 | $220,001 | $0 | $0 |
| 2015 | $2,617 | $201,238 | $0 | $0 |
| 2014 | $2,610 | $199,641 | $0 | $0 |
RM
Seller's Agent in 2015
Roxie McCoy
Real Estate Resources FL LLC
(850) 572-7486
56 Total Sales
Buyer's Agent in 2015
Lydia Davis
RE/MAX
(850) 501-0397
44 Total Sales
Source: Pensacola Association of REALTORS®
MLS Number: 466028
APN: 36-1N-31-3100-008-001
Disclaimer: Certain information contained herein is derived from information provided by parties other than Homes.com. All information provided is deemed reliable, but is not guaranteed to be accurate and should be independently verified.
Copyright© 2026 by the Multiple Listing Service of the Pensacola Association of REALTORS®. This information is believed to be accurate but is not guaranteed. Subject to verification by all parties. This data is copyrighted and may not be transmitted, retransmitted, copied, framed, repurposed, or altered in any way for any other site, individual and/or purpose without the express written permission of the Multiple Listing Service of the Pensacola Association of REALTORS®. Florida recognizes single and transaction agency relationships. Information deemed reliable but not guaranteed. Any use of search facilities of data on this site, other than by a consumer looking to purchase real estate, is prohibited. IDX information is provided exclusively for personal, non-commercial use, and may not be used for any purpose other than to identify prospective properties consumers may be interested in purchasing.
Ask me questions while you tour the home.