
Joe Coletti
Home Masters Realty LLC
(480) 923-6069
27 Total Sales
3 in North Mountain Village
$215K - $369K Price Range



Estimated Value: $285,000 - $334,315
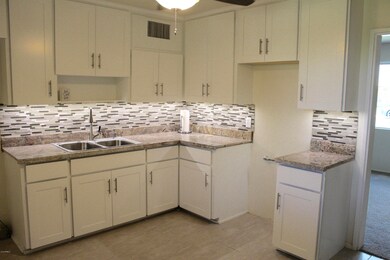
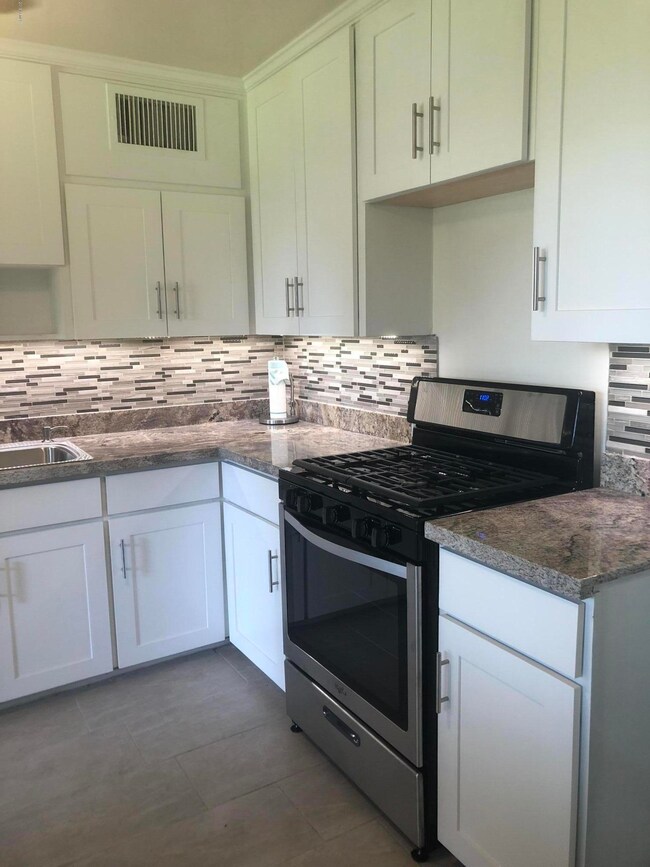
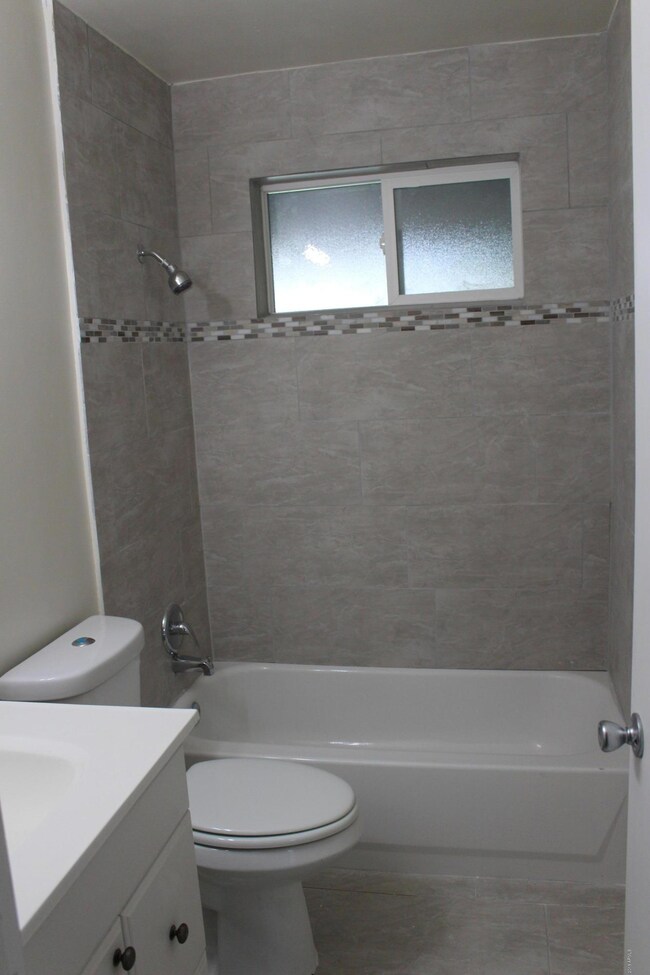
Beautifully remodeled move in ready 4 bed 1.5 bath home (or 3 bedroom plus den/office/family room). Centrally located near shopping, schools, entertainment, and close freeway access. This home was just updated with new tile and carpet flooring, granite counter tops, slow closing wooden cabinets, energy efficient dual pane windows, remodeled bathrooms with new fixtures, fresh paint inside and out, 3 year old roof and year old A/C still under warranty, huge backyard with citrus and carob trees and shed for storage, laundry room with additional storage space, energy efficient north south exposure, established neighborhood, the list goes on! New kitchen appliances and mirrored closet doors to be installed by Seller! This home has been owned by one family since it was built and treated with TLC
Last Agent to Sell the Property
The Firm RE License #BR658731000 Listed on: 08/11/2018
Joe Coletti
Home Masters Realty LLC
(480) 923-6069
27 Total Sales
3 in North Mountain Village
$215K - $369K Price Range
Ruth Gonzalez
HomeSmart
(623) 263-4928
27 Total Sales
1 in North Mountain Village
$285,000 Price
Jessica Noble
RE/MAX Premier
(480) 933-1364
35 Total Sales
1 in North Mountain Village
$382,500 Price
Seyoue Sims
eXp Realty
(623) 323-4926
132 Total Sales
1 in North Mountain Village
$378,000 Price
April Taylor
HomeSmart
(877) 606-1849
57 Total Sales
2 in North Mountain Village
$385K - $415K Price Range
Howard Rudin
West USA Realty
(623) 257-8880
108 Total Sales
4 in North Mountain Village
$325K - $1.2M Price Range
We collect this data history from publicly available records. To have your information removed, we recommend requesting removal directly through your county’s website.
| Date | Event | Price | List to Sale | Price per Sq Ft |
|---|---|---|---|---|
| 11/07/2018 11/07/18 | Sold | $197,900 | 0.0% | $146 / Sq Ft |
| 10/18/2018 10/18/18 | Price Changed | $197,900 | -1.0% | $146 / Sq Ft |
| 10/15/2018 10/15/18 | Price Changed | $199,900 | -2.4% | $147 / Sq Ft |
| 10/11/2018 10/11/18 | Price Changed | $204,900 | +2.5% | $151 / Sq Ft |
| 10/11/2018 10/11/18 | Price Changed | $199,900 | -2.4% | $147 / Sq Ft |
| 10/05/2018 10/05/18 | Price Changed | $204,900 | -2.3% | $151 / Sq Ft |
| 09/19/2018 09/19/18 | Price Changed | $209,800 | -2.4% | $155 / Sq Ft |
| 08/26/2018 08/26/18 | Price Changed | $214,900 | -4.5% | $158 / Sq Ft |
| 08/11/2018 08/11/18 | For Sale | $225,000 | -- | $166 / Sq Ft |
We collect this data history from publicly available records. To have your information removed, we recommend requesting removal directly through your county’s website.
| Year | Tax Paid | Tax Assessment Tax Assessment Total Assessment is a certain percentage of the fair market value that is determined by local assessors to be the total taxable value of land and additions on the property. | Land | Improvement |
|---|---|---|---|---|
| 2025 | $667 | $5,983 | ||
| 2024 | $629 | $5,698 | ||
| 2023 | $629 | $22,650 | $4,530 | $18,120 |
| 2022 | $606 | $17,160 | $3,430 | $13,730 |
| 2021 | $622 | $15,370 | $3,070 | $12,300 |
| 2020 | $605 | $14,060 | $2,810 | $11,250 |
| 2019 | $594 | $11,800 | $2,360 | $9,440 |
| 2018 | $656 | $10,880 | $2,170 | $8,710 |
| 2017 | $653 | $8,750 | $1,750 | $7,000 |
| 2016 | $641 | $8,280 | $1,650 | $6,630 |
| 2015 | $594 | $6,680 | $1,330 | $5,350 |
Seller's Agent in 2018
Hannah Hammond
The Firm RE
(480) 560-7157
40 Total Sales
Buyer's Agent in 2018
Cliff Hallenbeck
R & C Real Estate Investments, LLC
(480) 694-9770
13 Total Sales
Source: Arizona Regional Multiple Listing Service (ARMLS)
MLS Number: 5808893
APN: 150-08-100
Disclaimer: Certain information contained herein is derived from information provided by parties other than Homes.com. All information provided is deemed reliable, but is not guaranteed to be accurate and should be independently verified.
All information should be verified by the recipient and none is guaranteed as accurate by ARMLS
Listing Information presented by local MLS brokerage: Ten-X, local REALTOR®- Arlene Richardson - (888)-952-6393
Ask me questions while you tour the home.