
Andrew Bruellman
Responds Quickly
RE/MAX Concepts
(515) 575-2183
216 Total Sales
1 in River Woods
$269,900 Price
Estimated Value: $296,253
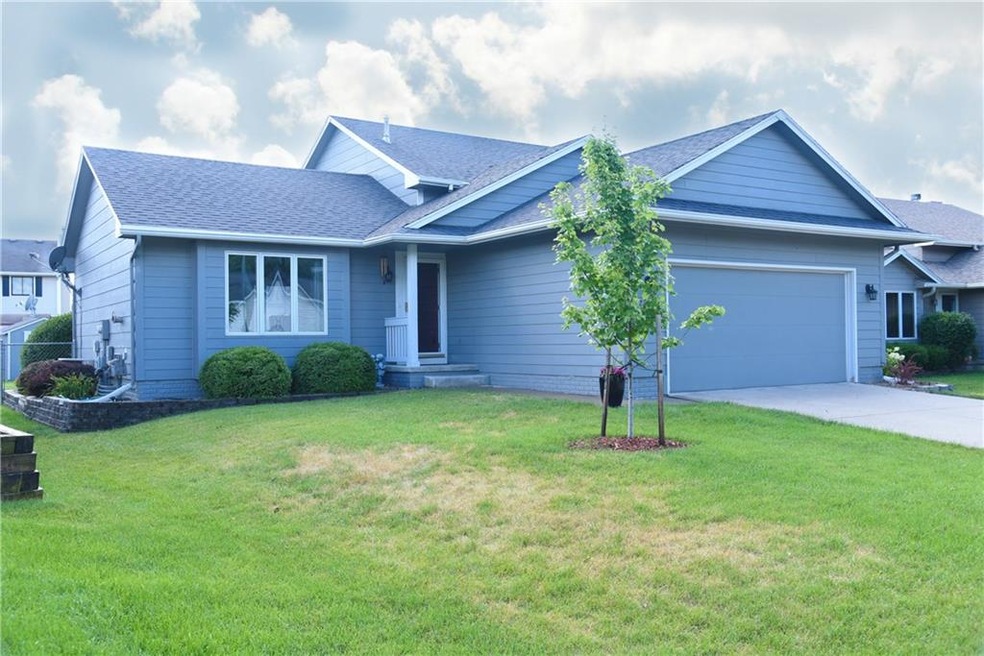
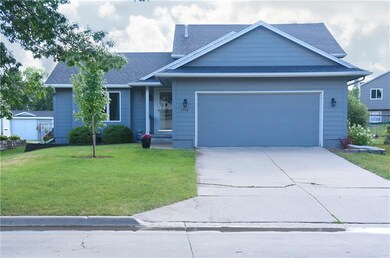
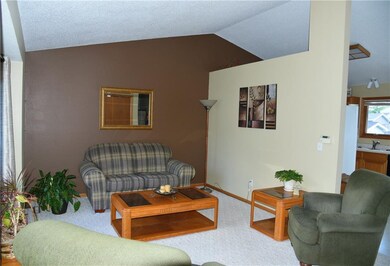
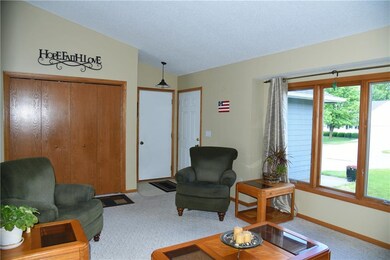
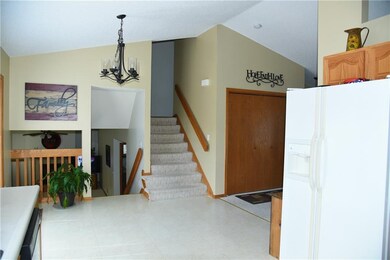
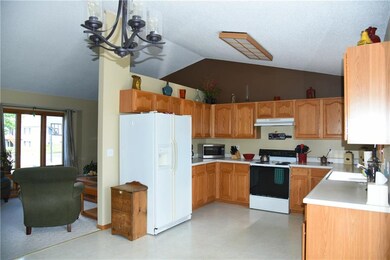
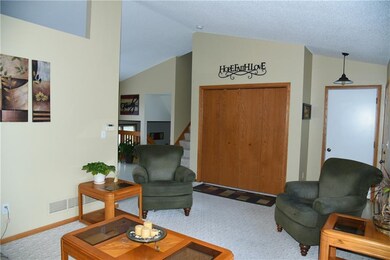
This sparkling 4 bedroom split level home has nearly 1900 SF of finished living. Enter the elegant Living room with vaulted ceiling and lots of natural sunlight. The nice size smart design Kitchen is vibrant and functional. Walk down to the next level to a stunning family room with classic gas fireplace. Just off this is a nice bedroom and 3/4 bath and laundry room. Step up to the upper level and you will find an upscale Master Bedroom, Master Bath & walk in closet plus 2 additional bedrooms. Move out to the stylish deck through new Pella sliders to a great yard for all your family outings. Home has numerous other amenities/updates. Newer Windows, Central Vac., High end shingles, storage shed, high efficient furnace and plenty of storage in the lowest level. This home has it all and the landscaping is timeless. Call agent quickly it wont last long!
Last Buyer's Agent
Brenda Binder
Summit Realty
We collect this data history from publicly available records. To have your information removed, we recommend requesting removal directly through your county’s website.
Andrew Bruellman
RE/MAX Concepts
(515) 575-2183
216 Total Sales
1 in River Woods
$269,900 Price
Kayla McCormick
EXP Realty, LLC
(712) 589-5583
83 Total Sales
1 in River Woods
$302,500 Price
Daniel Douglas
Agency Iowa
(910) 634-3974
22 Total Sales
1 in River Woods
$318,500 Price
Jason Rude
Rude Realty
(515) 400-4122
346 Total Sales
3 in River Woods
$195K - $302K Price Range
Ginger Atcheson
Real Estate Property Solutions, LLC
(515) 400-3340
196 Total Sales
3 in River Woods
$230K - $330K Price Range
Adam Bugbee
Real Broker, LLC
(515) 400-3855
234 Total Sales
1 in River Woods
$270,000 Price
We collect this data history from publicly available records. To have your information removed, we recommend requesting removal directly through your county’s website.
| Date | Buyer | Sale Price | Title Company |
|---|---|---|---|
| -- | None Available | ||
| -- | None Available | ||
| $148,500 | -- |
We collect this data history from publicly available records. To have your information removed, we recommend requesting removal directly through your county’s website.
| Date | Status | Borrower | Loan Amount |
|---|---|---|---|
| Open | $160,000 | ||
| Previous Owner | $123,900 | ||
| Previous Owner | $111,900 | ||
| Previous Owner | $116,800 |
We collect this data history from publicly available records. To have your information removed, we recommend requesting removal directly through your county’s website.
| Date | Event | Price | List to Sale | Price per Sq Ft |
|---|---|---|---|---|
| 08/07/2017 08/07/17 | Sold | $200,000 | 0.0% | $164 / Sq Ft |
| 08/07/2017 08/07/17 | Pending | -- | -- | -- |
| 06/27/2017 06/27/17 | For Sale | $200,000 | -- | $164 / Sq Ft |
We collect this data history from publicly available records. To have your information removed, we recommend requesting removal directly through your county’s website.
| Year | Tax Paid | Tax Assessment Tax Assessment Total Assessment is a certain percentage of the fair market value that is determined by local assessors to be the total taxable value of land and additions on the property. | Land | Improvement |
|---|---|---|---|---|
| 2025 | $5,100 | $291,500 | $61,200 | $230,300 |
| 2024 | $5,100 | $269,700 | $55,500 | $214,200 |
| 2023 | $4,816 | $269,700 | $55,500 | $214,200 |
| 2022 | $4,776 | $213,200 | $45,100 | $168,100 |
| 2021 | $4,762 | $213,200 | $45,100 | $168,100 |
| 2020 | $4,942 | $199,400 | $42,100 | $157,300 |
| 2019 | $4,646 | $199,400 | $42,100 | $157,300 |
| 2018 | $4,368 | $172,900 | $35,500 | $137,400 |
| 2017 | $4,216 | $172,900 | $35,500 | $137,400 |
| 2016 | $4,102 | $164,400 | $21,200 | $143,200 |
| 2015 | $4,102 | $164,400 | $21,200 | $143,200 |
| 2014 | $3,594 | $149,300 | $19,200 | $130,100 |
Seller's Agent in 2017
Gary Garvis
Zealty Home Advisors
1 in this area
22 Total Sales
B
Buyer's Agent in 2017
Brenda Binder
Summit Realty
Source: Des Moines Area Association of REALTORS®
MLS Number: 542715
APN: 010-05983500064
Disclaimer: Certain information contained herein is derived from information provided by parties other than Homes.com. All information provided is deemed reliable, but is not guaranteed to be accurate and should be independently verified.
IDX information is provided exclusively for personal, non-commercial use, and may not be used for any purpose other than to identify prospective properties consumers may be interested in purchasing. Information is deemed reliable but not guaranteed.
Ask me questions while you tour the home.