
April Smith
Responds Quickly
North State Realtors, INC.
(530) 999-4547
52 Total Sales
2 in Wyndham
$356K - $435K Price Range




Estimated Value: $379,000 - $408,000

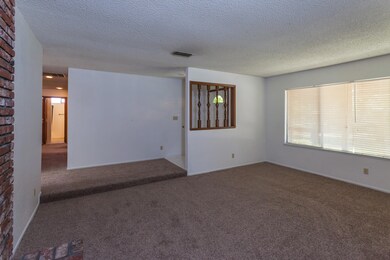

Wonderful home in SW Redding. You'll find a spacious layout in this 3/2 home,family room w/ wood stove & living rm. w/fireplace. Inviting brick in the kitchen/living rm. warms up the home. Room for pool,garden or fruit trees. Nice sized front & backyards, almost 1/4 acre, covered patio is the length of the home,separate shop w/ 220v. Fresh paint& new carpet make this wonderful home move in ready.
Last Agent to Sell the Property
Christine Hackstaff
Domke Real Estate Professionals, Inc. License #01731650 Listed on: 07/01/2016
Last Buyer's Agent
JASON DUNN
Aspire Real Estate
We collect this data history from publicly available records. To have your information removed, we recommend requesting removal directly through your county’s website.
April Smith
North State Realtors, INC.
(530) 999-4547
52 Total Sales
2 in Wyndham
$356K - $435K Price Range
Jennifer Icenhower
Coldwell Banker Select Real Estate - Redding
(530) 319-5063
72 Total Sales
1 in Wyndham
$340,000 Price
Sandy Duggan
eXp Realty of Northern California, Inc.
(530) 319-5454
205 Total Sales
1 in Wyndham
$355,000 Price
Josh Barker
Josh Barker Real Estate
(530) 319-5374
388 Total Sales
15 in Wyndham
$300K - $825K Price Range
Dan Metz
Josh Barker Real Estate
(530) 744-2816
644 Total Sales
4 in Wyndham
$285K - $435K Price Range
Drew Wahlund
Wahlund & Co Realty Group
(530) 454-8711
1,008 Total Sales
4 in Wyndham
$318K - $449K Price Range
We collect this data history from publicly available records. To have your information removed, we recommend requesting removal directly through your county’s website.
| Date | Buyer | Sale Price | Title Company |
|---|---|---|---|
| -- | None Available | ||
| Pursel Richard | $238,000 | Placer Title Company | |
| Mittone Lance R | -- | None Available |
We collect this data history from publicly available records. To have your information removed, we recommend requesting removal directly through your county’s website.
| Date | Status | Borrower | Loan Amount |
|---|---|---|---|
| Open | $190,400 |
We collect this data history from publicly available records. To have your information removed, we recommend requesting removal directly through your county’s website.
| Date | Event | Price | List to Sale | Price per Sq Ft |
|---|---|---|---|---|
| 12/05/2016 12/05/16 | Sold | $238,000 | -4.8% | $139 / Sq Ft |
| 10/26/2016 10/26/16 | Pending | -- | -- | -- |
| 06/30/2016 06/30/16 | For Sale | $250,000 | -- | $146 / Sq Ft |
We collect this data history from publicly available records. To have your information removed, we recommend requesting removal directly through your county’s website.
| Year | Tax Paid | Tax Assessment Tax Assessment Total Assessment is a certain percentage of the fair market value that is determined by local assessors to be the total taxable value of land and additions on the property. | Land | Improvement |
|---|---|---|---|---|
| 2026 | $2,833 | $281,737 | $82,862 | $198,875 |
| 2025 | $2,792 | $276,214 | $81,238 | $194,976 |
| 2024 | $2,748 | $270,799 | $79,646 | $191,153 |
| 2023 | $2,748 | $265,490 | $78,085 | $187,405 |
| 2022 | $2,700 | $260,285 | $76,554 | $183,731 |
| 2021 | $2,686 | $255,182 | $75,053 | $180,129 |
| 2020 | $2,721 | $252,566 | $74,284 | $178,282 |
| 2019 | $2,581 | $247,615 | $72,828 | $174,787 |
| 2018 | $2,603 | $242,760 | $71,400 | $171,360 |
| 2017 | $2,588 | $238,000 | $70,000 | $168,000 |
| 2016 | $1,925 | $173,262 | $51,170 | $122,092 |
| 2015 | $1,901 | $170,661 | $50,402 | $120,259 |
| 2014 | $1,888 | $167,319 | $49,415 | $117,904 |
CH
Seller's Agent in 2016
Christine Hackstaff
Domke Real Estate Professionals, Inc.
JD
Buyer's Agent in 2016
JASON DUNN
Aspire Real Estate
Source: Shasta Association of REALTORS®
MLS Number: 16-3338
APN: 048-470-069-000
Disclaimer: Certain information contained herein is derived from information provided by parties other than Homes.com. All information provided is deemed reliable, but is not guaranteed to be accurate and should be independently verified.
IDX information is provided exclusively for personal, non-commercial use, and may not be used for any purpose other than to identify prospective properties consumers may be interested in purchasing. Information is deemed reliable but not guaranteed.
Ask me questions while you tour the home.