
Elizabeth Goodchild
Realty of America
(224) 479-1826
471 Total Sales
1 in Riverside
$150,000 Price
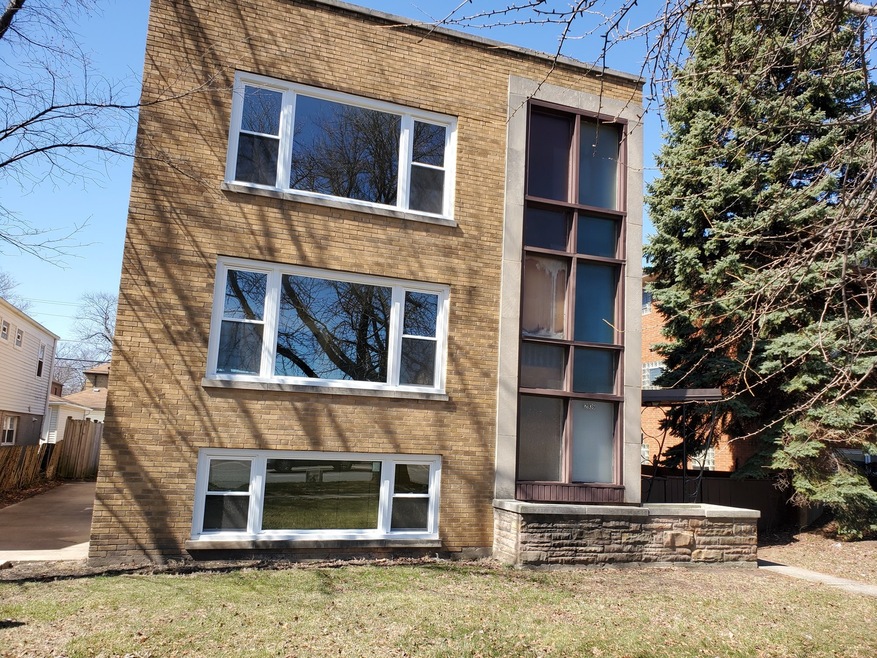
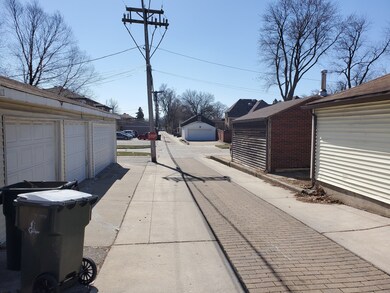
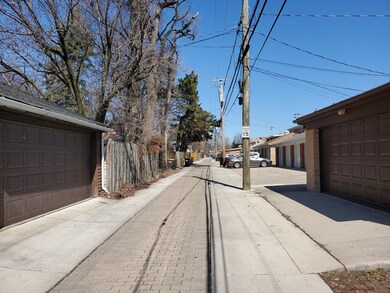
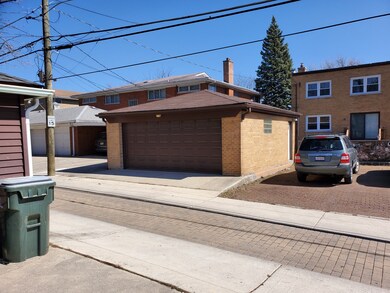
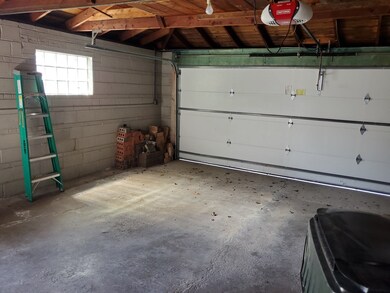
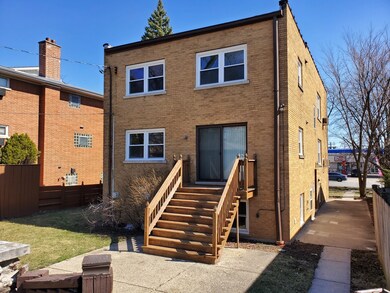
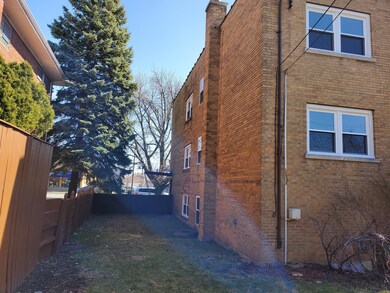
NEWLY REMODELED, ALL FRESHLY PAINT, REFINISHED OAK HARDWOOD FLOORS IN ALL 3 APTS. HUGE BEDROOMS, NEWLY INSTALLED QUARTZ KITCHEN IN FIRST FLOOR. NEW BOILER, NEW WINDOWS. PARKING FOR 4 CARS, EXTRA WIDE LOT WITH PLENTY OF YARD.
Last Agent to Sell the Property
Marcin Grzesiak
Magiera City LLC License #471022841 Listed on: 03/21/2021
We collect this data history from publicly available records. To have your information removed, we recommend requesting removal directly through your county’s website.
Elizabeth Goodchild
Realty of America
(224) 479-1826
471 Total Sales
1 in Riverside
$150,000 Price
Kelly Kirchheimer
Compass
(844) 794-3511
77 Total Sales
1 in Riverside
$1,000,000 Price
Becky Marquardt
RE/MAX Market
(224) 507-6146
54 Total Sales
1 in Riverside
$510,000 Price
Steve Nasralla
Compass
(708) 905-4974
200 Total Sales
1 in Riverside
$340,000 Price
Gustavo Vargas
RE/MAX Partners
(708) 554-7307
82 Total Sales
1 in Riverside
$169,000 Price
Lynn George
RE/MAX Market
(708) 505-7912
20 Total Sales
1 in Riverside
$510,000 Price
We collect this data history from publicly available records. To have your information removed, we recommend requesting removal directly through your county’s website.
| Date | Buyer | Sale Price | Title Company |
|---|---|---|---|
| $450,000 | First American Mortgage Sln | ||
| Joe Investments Llc | $295,000 | Attorney | |
| Hank Richard | -- | -- |
We collect this data history from publicly available records. To have your information removed, we recommend requesting removal directly through your county’s website.
| Date | Status | Borrower | Loan Amount |
|---|---|---|---|
| Open | $59,317 | ||
| Previous Owner | Chavez Yuritz | $441,849 |
We collect this data history from publicly available records. To have your information removed, we recommend requesting removal directly through your county’s website.
| Date | Event | Price | List to Sale | Price per Sq Ft |
|---|---|---|---|---|
| 07/15/2021 07/15/21 | Sold | $450,000 | -2.0% | -- |
| 05/14/2021 05/14/21 | Pending | -- | -- | -- |
| 03/20/2021 03/20/21 | For Sale | $459,000 | -- | -- |
We collect this data history from publicly available records. To have your information removed, we recommend requesting removal directly through your county’s website.
| Year | Tax Paid | Tax Assessment Tax Assessment Total Assessment is a certain percentage of the fair market value that is determined by local assessors to be the total taxable value of land and additions on the property. | Land | Improvement |
|---|---|---|---|---|
| 2025 | $13,756 | $43,000 | $7,280 | $35,720 |
| 2024 | $13,756 | $43,000 | $7,280 | $35,720 |
| 2023 | $4,693 | $43,000 | $7,280 | $35,720 |
| 2022 | $4,693 | $12,253 | $6,370 | $5,883 |
| 2021 | $4,510 | $12,253 | $6,370 | $5,883 |
| 2020 | $4,362 | $12,253 | $6,370 | $5,883 |
| 2019 | $11,615 | $33,000 | $5,824 | $27,176 |
| 2018 | $11,274 | $33,000 | $5,824 | $27,176 |
| 2017 | $14,380 | $43,504 | $5,824 | $37,680 |
| 2016 | $14,730 | $41,828 | $5,096 | $36,732 |
| 2015 | $14,393 | $41,828 | $5,096 | $36,732 |
| 2014 | $14,147 | $41,828 | $5,096 | $36,732 |
| 2013 | $12,220 | $39,171 | $5,096 | $34,075 |
MG
Seller's Agent in 2021
Marcin Grzesiak
Magiera City LLC
Buyer's Agent in 2021
Yuritzi Chavez
Pak Home Realty
(708) 637-1089
12 Total Sales
Source: Midwest Real Estate Data (MRED)
MLS Number: 11027769
Disclaimer: Certain information contained herein is derived from information provided by parties other than Homes.com. All information provided is deemed reliable, but is not guaranteed to be accurate and should be independently verified.
All data is obtained from various sources and may not have been verified by broker or MLS GRID. Supplied Open House Information is subject to change without notice. All information should be independently reviewed and verified for accuracy. Properties may or may not be listed by the office/agent presenting the information. Some IDX listings have been excluded from this website.
Listings courtesy of Midwest Real Estate Data (MRED) as distributed by MLS GRID.
Based on information submitted to the MLS GRID
Ask me questions while you tour the home.