
Seller's Agent in 2015
ROBERT HAVRILLA
RE/MAX
(850) 450-7341
69 Total Sales




Estimated Value: $420,588
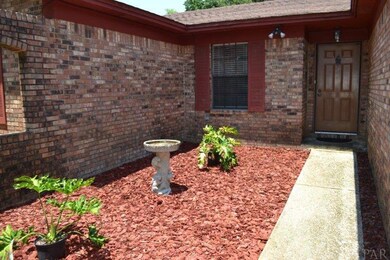
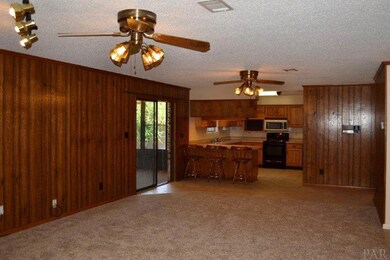
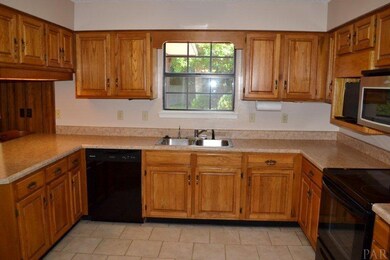
Like New 3 Bedroom, 2 Bath Home Conveniently located in the Pineglades Subdivision. Located on a Large, Manicured Lot, with an In Ground Sprinkler System with its own Well. The Bedrooms are Extremely Generous in size, especially the Master Bedroom. Large Formal Dining Room! Updated Kitchen, Dishwasher is "Brand New", as are the countertops. This Kitchen also features a Built in Flat Screen Television. The Floors in the Baths have been Tiled. Relax in the 12x20 Florida Room, that overlooks, the Large Backyard. This Beautiful home features a deck Complete with an Outdoor deep sink/electrical outlets-Great for entertaining! A large backyard storage shed/work area complete with plenty of lighting, a Ceiling Fan, lots of Power Outlets, and shelving. Gas Fireplace w/Stone hearth, Large Laundry Room. This Fine Home has Numerous Upgrades. New architectural roof completed in 2005. "Brand New" Carpet throughout. The Interior has been freshly painted Throughout. New Water Heater. The AC System is Only 4 years Old! Many New Light Fixtures and Ceiling Fans Throughout. Make your appointment to View Your New Home TODAY!! Best of all this is located in a No flood zone!
We collect this data history from publicly available records. To have your information removed, we recommend requesting removal directly through your county’s website.
We collect this data history from publicly available records. To have your information removed, we recommend requesting removal directly through your county’s website.
| Date | Buyer | Sale Price | Title Company |
|---|---|---|---|
| $199,900 | Attorney | ||
| $126,500 | -- |
We collect this data history from publicly available records. To have your information removed, we recommend requesting removal directly through your county’s website.
| Date | Status | Borrower | Loan Amount |
|---|---|---|---|
| Open | $63,100 | ||
| Open | $146,400 | ||
| Previous Owner | $216,000 | ||
| Previous Owner | $40,000 | ||
| Previous Owner | $135,021 | ||
| Previous Owner | $38,000 |
We collect this data history from publicly available records. To have your information removed, we recommend requesting removal directly through your county’s website.
| Date | Event | Price | List to Sale | Price per Sq Ft |
|---|---|---|---|---|
| 11/06/2015 11/06/15 | Sold | $199,900 | -11.7% | $93 / Sq Ft |
| 10/31/2015 10/31/15 | Pending | -- | -- | -- |
| 07/27/2015 07/27/15 | For Sale | $226,300 | -- | $106 / Sq Ft |
We collect this data history from publicly available records. To have your information removed, we recommend requesting removal directly through your county’s website.
| Year | Tax Paid | Tax Assessment Tax Assessment Total Assessment is a certain percentage of the fair market value that is determined by local assessors to be the total taxable value of land and additions on the property. | Land | Improvement |
|---|---|---|---|---|
| 2025 | $3,296 | $295,440 | ||
| 2024 | $3,349 | $287,114 | ||
| 2023 | $3,349 | $278,751 | $75,000 | $203,751 |
| 2022 | $3,322 | $274,758 | $75,000 | $199,758 |
| 2021 | $2,760 | $195,494 | $38,000 | $157,494 |
| 2020 | $2,467 | $171,606 | $0 | $0 |
| 2019 | $2,257 | $156,548 | $0 | $0 |
| 2018 | $2,166 | $148,097 | $0 | $0 |
| 2017 | $2,022 | $137,416 | $0 | $0 |
| 2016 | $1,973 | $133,133 | $0 | $0 |
| 2015 | $1,868 | $123,857 | $0 | $0 |
| 2014 | $1,847 | $120,521 | $0 | $0 |
Seller's Agent in 2015
ROBERT HAVRILLA
RE/MAX
(850) 450-7341
69 Total Sales
Buyer's Agent in 2015
Darlene Hammond
RE/MAX
(850) 572-2615
118 Total Sales
Buyer Co-Listing Agent in 2015
Lynn Peters
Levin Rinke Realty
(850) 418-0129
244 Total Sales
Source: Pensacola Association of REALTORS®
MLS Number: 485533
APN: 31-2S-28-3090-00000-0340
Disclaimer: Certain information contained herein is derived from information provided by parties other than Homes.com. All information provided is deemed reliable, but is not guaranteed to be accurate and should be independently verified.
Copyright© 2026 by the Multiple Listing Service of the Pensacola Association of REALTORS®. This information is believed to be accurate but is not guaranteed. Subject to verification by all parties. This data is copyrighted and may not be transmitted, retransmitted, copied, framed, repurposed, or altered in any way for any other site, individual and/or purpose without the express written permission of the Multiple Listing Service of the Pensacola Association of REALTORS®. Florida recognizes single and transaction agency relationships. Information deemed reliable but not guaranteed. Any use of search facilities of data on this site, other than by a consumer looking to purchase real estate, is prohibited. IDX information is provided exclusively for personal, non-commercial use, and may not be used for any purpose other than to identify prospective properties consumers may be interested in purchasing.
Ask me questions while you tour the home.