
Jim Zachar
Realty87
(319) 900-5907
101 Total Sales
2 in Hiawatha
$485,000 Price Range

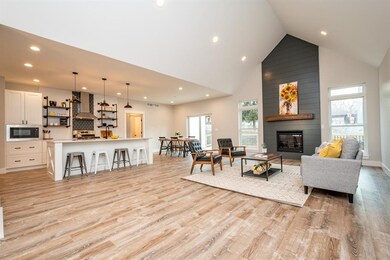


This home is straight out of a magazine! The massive front porch overlooks the entire neighborhood and has a picturesque sunset view. As you enter, you'll be wow'd by the vaulted ceilings, floor to ceiling fireplace surround, luxury plank floors and open concept living space. The open concept kitchen has a large island perfect for entertaining, tons of counter space and lots of storage. Brand new stainless appliances, including a gas range, are also included! Your new home has a split bedroom floor plan with two bedrooms and a full bath on one side and the master wing on the other. Your master bedroom has sliders to the enormous deck and is connected to the ensuite of your dreams. As you walk through your custom bathroom through your oversized master close, you're connected directly to your laundry room. There's also a large mudroom off the 1100sqft garage plus a half bathroom for guests. BONUS - THERE ARE NO COVENANTS!
Last Agent to Sell the Property
Keller Williams Legacy Group Listed on: 03/02/2020
Jim Zachar
Realty87
(319) 900-5907
101 Total Sales
2 in Hiawatha
$485,000 Price Range
Molly Iversen
Realty87
(319) 900-5651
62 Total Sales
5 in Hiawatha
$172K - $565K Price Range
Monica Hayes
Lepic-Kroeger, REALTORS
(319) 250-5488
647 Total Sales
7 in Hiawatha
$204K - $703K Price Range
Ollie Dent
RUHL & RUHL REALTORS®
(319) 382-6487
84 Total Sales
1 in Hiawatha
$158,000 Price
Jill Hidinger
Realty87
(319) 419-4986
83 Total Sales
3 in Hiawatha
$168K - $600K Price Range
Chris Boddicker
Urban Acres Real Estate Corridor
(319) 600-7161
278 Total Sales
5 in Hiawatha
$185K - $292K Price Range
We collect this data history from publicly available records. To have your information removed, we recommend requesting removal directly through your county’s website.
| Date | Event | Price | List to Sale | Price per Sq Ft |
|---|---|---|---|---|
| 06/18/2020 06/18/20 | Sold | $465,000 | +3.3% | $141 / Sq Ft |
| 04/24/2020 04/24/20 | Pending | -- | -- | -- |
| 04/14/2020 04/14/20 | Price Changed | $450,000 | +12.5% | $137 / Sq Ft |
| 03/10/2020 03/10/20 | Price Changed | $400,000 | +0.3% | $122 / Sq Ft |
| 03/02/2020 03/02/20 | For Sale | $399,000 | -- | $121 / Sq Ft |
We collect this data history from publicly available records. To have your information removed, we recommend requesting removal directly through your county’s website.
| Year | Tax Paid | Tax Assessment Tax Assessment Total Assessment is a certain percentage of the fair market value that is determined by local assessors to be the total taxable value of land and additions on the property. | Land | Improvement |
|---|---|---|---|---|
| 2025 | $1,973 | $172,953 | $34,579 | $138,374 |
| 2024 | $1,918 | $169,562 | $33,901 | $135,661 |
| 2023 | $1,871 | $166,238 | $33,237 | $133,001 |
| 2022 | $1,889 | $162,980 | $32,586 | $130,394 |
| 2021 | $1,859 | $159,786 | $31,948 | $127,838 |
| 2019 | $1,794 | $155,049 | $31,001 | $124,048 |
| 2018 | $1,679 | $152,010 | $30,394 | $121,616 |
| 2016 | $1,627 | $146,110 | $29,215 | $116,895 |
| 2015 | $1,607 | $143,917 | $28,777 | $115,140 |
| 2014 | $1,581 | $141,099 | $28,214 | $112,885 |
Seller's Agent in 2020
Jenna Burt-Top Tier Home Team
Keller Williams Legacy Group
(319) 310-9840
310 Total Sales
Source: Cedar Rapids Area Association of REALTORS®
MLS Number: 2001582
Disclaimer: Certain information contained herein is derived from information provided by parties other than Homes.com. All information provided is deemed reliable, but is not guaranteed to be accurate and should be independently verified.
IDX information is provided exclusively for personal, non-commercial use, and may not be used for any purpose other than to identify prospective properties consumers may be interested in purchasing.
Information is deemed reliable but not guaranteed.
Ask me questions while you tour the home.