
Terri Smith Roca
Coldwell Banker Realty
(855) 695-3117
50 Total Sales
12 in Lake Lanier
$450K - $1.2M Price Range
Estimated Value: $220,830
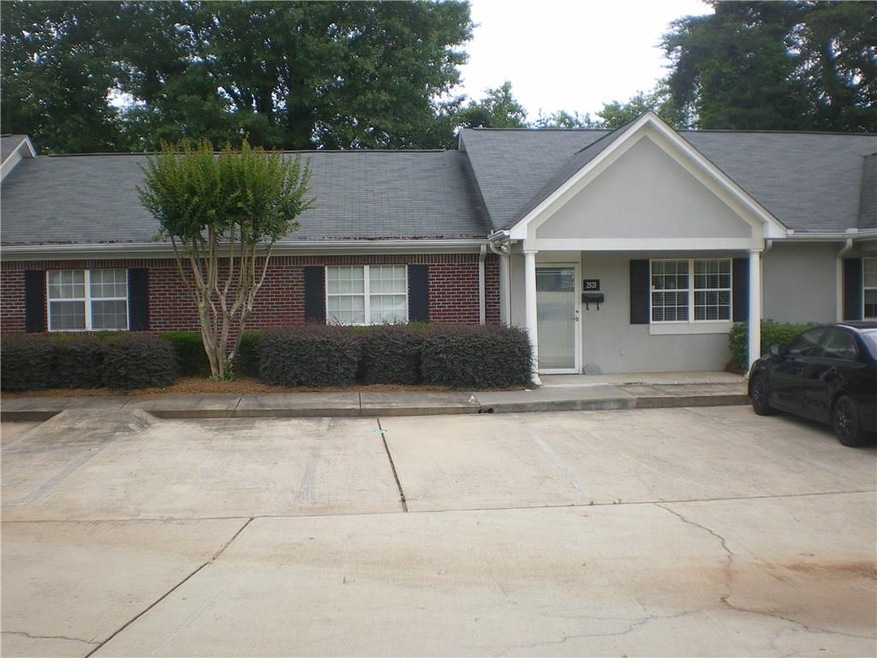
2 bedroom, 2 bath within Gainesville city limits. Convenient to downtown, hospital, shopping and easy access to hwy 985. Lawn care and outside maintenance, water and sewer covered by association dues. Back patio has been enclosed for additional space. Pool and clubhouse for your enjoyment. The quiet neighborhood makes for a great place to live.
Last Agent to Sell the Property
Virtual Properties Realty.Net, LLC. License #202172 Listed on: 05/29/2017
We collect this data history from publicly available records. To have your information removed, we recommend requesting removal directly through your county’s website.
Terri Smith Roca
Coldwell Banker Realty
(855) 695-3117
50 Total Sales
12 in Lake Lanier
$450K - $1.2M Price Range
SHAUNETTE YOUNG ADAMS
Real Broker, LLC
(770) 746-7820
70 Total Sales
1 in Lake Lanier
$320,000 Price
Mei Cheng
BHHS Georgia Properties
(833) 693-3813
80 Total Sales
3 in Lake Lanier
$428K - $2M Price Range
Bernard Brown Jr
BHGRE Metro Brokers
(678) 952-1830
23 Total Sales
2 in Lake Lanier
$3,850,000 Price Range
Carlili Hernandez
EXP Realty, LLC.
(770) 637-6926
71 Total Sales
2 in Lake Lanier
$445,000 Price Range
Gabrielle Goewey
Real Broker, LLC.
(833) 539-1948
111 Total Sales
2 in Lake Lanier
$436,000 Price Range
We collect this data history from publicly available records. To have your information removed, we recommend requesting removal directly through your county’s website.
| Date | Buyer | Sale Price | Title Company |
|---|---|---|---|
| $117,000 | -- | ||
| -- | -- | ||
| $90,000 | -- | ||
| $75,500 | -- | ||
| -- | -- |
We collect this data history from publicly available records. To have your information removed, we recommend requesting removal directly through your county’s website.
| Date | Status | Borrower | Loan Amount |
|---|---|---|---|
| Open | $85,000 | ||
| Previous Owner | $20,578 |
We collect this data history from publicly available records. To have your information removed, we recommend requesting removal directly through your county’s website.
| Date | Event | Price | List to Sale | Price per Sq Ft |
|---|---|---|---|---|
| 09/14/2017 09/14/17 | Sold | $117,000 | 0.0% | $119 / Sq Ft |
| 07/27/2017 07/27/17 | Pending | -- | -- | -- |
| 07/13/2017 07/13/17 | Price Changed | $117,000 | -2.5% | $119 / Sq Ft |
| 06/28/2017 06/28/17 | For Sale | $120,000 | 0.0% | $122 / Sq Ft |
| 06/14/2017 06/14/17 | Pending | -- | -- | -- |
| 06/08/2017 06/08/17 | Price Changed | $120,000 | 0.0% | $122 / Sq Ft |
| 06/08/2017 06/08/17 | For Sale | $120,000 | -4.0% | $122 / Sq Ft |
| 06/02/2017 06/02/17 | Pending | -- | -- | -- |
| 05/29/2017 05/29/17 | For Sale | $125,000 | -- | $127 / Sq Ft |
We collect this data history from publicly available records. To have your information removed, we recommend requesting removal directly through your county’s website.
| Year | Tax Paid | Tax Assessment Tax Assessment Total Assessment is a certain percentage of the fair market value that is determined by local assessors to be the total taxable value of land and additions on the property. | Land | Improvement |
|---|---|---|---|---|
| 2025 | $1,043 | $89,240 | $10,000 | $79,240 |
| 2024 | $1,132 | $87,280 | $10,000 | $77,280 |
| 2023 | $250 | $81,760 | $10,000 | $71,760 |
| 2022 | $289 | $65,360 | $10,000 | $55,360 |
| 2021 | $281 | $57,880 | $10,000 | $47,880 |
| 2020 | $684 | $52,200 | $7,000 | $45,200 |
| 2019 | $665 | $49,200 | $4,000 | $45,200 |
| 2018 | $237 | $44,000 | $4,000 | $40,000 |
| 2017 | $259 | $38,680 | $4,000 | $34,680 |
| 2016 | $472 | $36,680 | $2,000 | $34,680 |
| 2015 | $204 | $40,113 | $8,080 | $32,033 |
| 2014 | $204 | $40,113 | $8,080 | $32,033 |
Seller's Agent in 2017
Elizabeth Allen
Virtual Properties Realty
(770) 519-1650
6 Total Sales
Buyer's Agent in 2017
Susan Moss
The Norton Agency
(770) 654-6661
31 Total Sales
Source: First Multiple Listing Service (FMLS)
MLS Number: 5855849
APN: 08-0015B-00-050
Listings identified with the FMLS IDX logo come from FMLS and are held by brokerage firms other than the owner of this website. The listing brokerage is identified in any listing details. Information is deemed reliable but is not guaranteed. If you believe any FMLS listing contains material that infringes your copyrighted work please visit www.fmls.com/dmca to review our DMCA policy and learn how to submit a takedown request. © 2026 First Multiple Listing Service, Inc.
Disclaimer: Certain information contained herein is derived from information provided by parties other than Homes.com. All information provided is deemed reliable, but is not guaranteed to be accurate and should be independently verified.
Ask me questions while you tour the home.