
Teresa Gorman
Fiduciary Real Estate Services
(949) 569-5182
78 Total Sales
2 in Brea
$1,135,000 Price Range
Estimated Value: $810,450 - $878,000
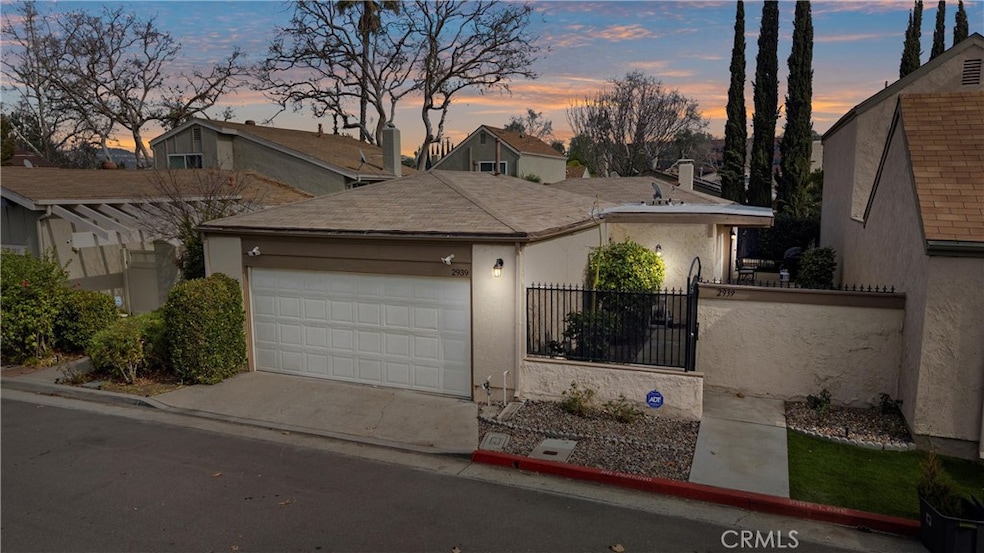
**Single-Story Patio Home – Move-In Ready!** Welcome to this wonderful **single-story (Ground Level) patio home, featuring three comfortably sized bedrooms and two bathrooms in a peaceful community with **low, low HOA dues! Enjoy the community with vast walk trails, pool, spa and playground. Step inside to the living room featuring a warm brick fireplace & ceiling fan, perfect for cozy evenings. The private atrium patio brings in natural light and creates a serene indoor-outdoor feel. The central air and furnace have recently been replaced! The primary patio offers lush citrus trees with plenty of space to barbecue and entertain. Additional conveniences include an attached two-car garage with washer & dryer hookups. Don’t miss this incredible opportunity—hurry before it’s gone!
Last Agent to Sell the Property
eXp Realty of California Inc Brokerage Phone: 714-742-6515 License #00585919 Listed on: 02/04/2025
We collect this data history from publicly available records. To have your information removed, we recommend requesting removal directly through your county’s website.
Teresa Gorman
Fiduciary Real Estate Services
(949) 569-5182
78 Total Sales
2 in Brea
$1,135,000 Price Range
Justin Drury
Strand Hill Properties
(424) 373-8546
27 Total Sales
2 in Brea
$599,000 Price Range
Kitty Ho
Wetrust Realty
(626) 784-7203
105 Total Sales
1 in Brea
$780,000 Price
Kama Burton
CMB REALTY SERVICES
(951) 400-4391
29 Total Sales
1 in Brea
$785,000 Price
Nancy Peek
HOMEQUEST REAL ESTATE
(626) 412-4845
21 Total Sales
1 in Brea
$870,000 Price
Mulyani Ang
The One Luxury Properties
(626) 382-2840
31 Total Sales
2 in Brea
$925,000 Price Range
We collect this data history from publicly available records. To have your information removed, we recommend requesting removal directly through your county’s website.
| Date | Buyer | Sale Price | Title Company |
|---|---|---|---|
| -- | $815,000 | Wfg National Title | |
| -- | $486,000 | Lawyers Title Company | |
| -- | $400,000 | Chicago Title Company | |
| -- | $400,000 | Fidelity National Title Co |
We collect this data history from publicly available records. To have your information removed, we recommend requesting removal directly through your county’s website.
| Date | Status | Borrower | Loan Amount |
|---|---|---|---|
| Open | -- | $730,562 | |
| Closed | -- | $733,500 | |
| Previous Owner | -- | $375,000 | |
| Previous Owner | -- | $380,800 | |
| Previous Owner | -- | $320,000 |
We collect this data history from publicly available records. To have your information removed, we recommend requesting removal directly through your county’s website.
| Date | Event | Price | List to Sale | Price per Sq Ft | Prior Sale |
|---|---|---|---|---|---|
| 03/05/2025 03/05/25 | Sold | $815,000 | +2.5% | $730 / Sq Ft | |
| 02/11/2025 02/11/25 | Pending | -- | -- | -- | |
| 02/04/2025 02/04/25 | For Sale | $795,000 | +63.6% | $712 / Sq Ft | |
| 07/09/2016 07/09/16 | Sold | $486,000 | +2.3% | $390 / Sq Ft | View Prior Sale |
| 05/26/2016 05/26/16 | Pending | -- | -- | -- | |
| 05/19/2016 05/19/16 | For Sale | $475,000 | -- | $382 / Sq Ft |
We collect this data history from publicly available records. To have your information removed, we recommend requesting removal directly through your county’s website.
| Year | Tax Paid | Tax Assessment Tax Assessment Total Assessment is a certain percentage of the fair market value that is determined by local assessors to be the total taxable value of land and additions on the property. | Land | Improvement |
|---|---|---|---|---|
| 2026 | $5,079 | $831,300 | $731,159 | $100,141 |
| 2025 | $4,827 | $430,345 | $331,687 | $98,658 |
| 2024 | $4,827 | $421,907 | $325,183 | $96,724 |
| 2023 | $4,692 | $413,635 | $318,807 | $94,828 |
| 2022 | $4,648 | $405,525 | $312,556 | $92,969 |
| 2021 | $4,562 | $397,574 | $306,427 | $91,147 |
| 2020 | $4,532 | $393,498 | $303,285 | $90,213 |
| 2019 | $4,412 | $385,783 | $297,338 | $88,445 |
| 2018 | $4,347 | $378,219 | $291,508 | $86,711 |
| 2017 | $4,266 | $370,803 | $285,792 | $85,011 |
| 2016 | $4,664 | $416,094 | $342,030 | $74,064 |
| 2015 | $4,598 | $409,844 | $336,892 | $72,952 |
| 2014 | $4,463 | $401,816 | $330,293 | $71,523 |
Seller's Agent in 2025
Hal Schlegel
eXp Realty of California Inc
(888) 584-9427
46 Total Sales
Buyer's Agent in 2025
Nancy Nguyen
T.N.G. Real Estate Consultants
(714) 624-9063
7 Total Sales
Buyer Co-Listing Agent in 2025
Kathy Nguyen
T.N.G. Real Estate Consultants
(714) 595-0529
4 Total Sales
JL
Seller's Agent in 2016
Jon Long
Ardent Real Estate Group, Inc.
Source: California Regional Multiple Listing Service (CRMLS)
MLS Number: PW25025160
APN: 337-114-31
Disclaimer: Certain information contained herein is derived from information provided by parties other than Homes.com. All information provided is deemed reliable, but is not guaranteed to be accurate and should be independently verified.
The multiple listing data appearing on this website, or contained in reports produced therefrom, is owned and copyrighted by California Regional Multiple Listing Service, Inc. ("CRMLS") and is protected by all applicable copyright laws. Information provided is for viewer's personal, non-commercial use and may not be used for any purpose other than to identify prospective properties the viewer may be interested in purchasing. All listing data, including but not limited to square footage and lot size is believed to be accurate, but the listing Agent, listing Broker and CRMLS and its affiliates do not warrant or guarantee such accuracy. The viewer should independently verify the listed data prior to making any decisions based on such information by personal inspection and/or contacting a real estate professional.
Based on information from California Regional Multiple Listing Service, Inc. and /or other sources. All data, including all measurements and calculations of area, is obtained from various sources and has not been, and will not be, verified by broker or MLS. All information should be independently reviewed and verified for accuracy. Properties may or may not be listed by the office/agent presenting the information
Ask me questions while you tour the home.