
Teresa Beaumont
EXP Realty Main
(947) 300-4609
206 Total Sales
1 in Berkley
$290,000 Price
Estimated Value: $302,000 - $344,223
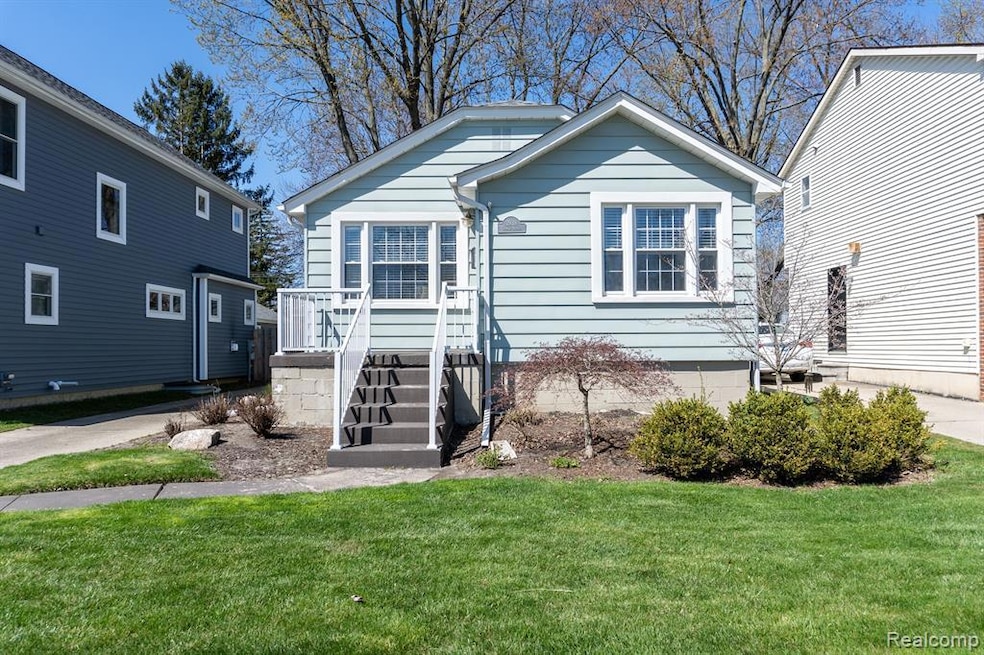
Step inside and fall in love with this beautifully maintained 3-bedroom, 2-bathroom home in the heart of Berkley. Offering the perfect blend of timeless character and modern updates, this charming residence showcases 105 years of architectural charm paired with thoughtful modern touches throughout. Gleaming hardwood floors flow seamlessly from room to room, bringing warmth and elegance to each space. The kitchen is a true delight, featuring beautiful countertops, ample cabinet storage, and energy- efficient stainless steel appliances, perfect for preparing meals and entertaining guests. Each bedroom provides a comfortable retreat, ready for your personal touch. The finished lower level expands your living space with a versatile area ideal for relaxing, working, or hosting, complete with a full bathroom for added convenience. This home also boasts numerous recent updates, including a high-efficiency furnace, new air conditioner, updated hot water heater, and a new roof with a transferable warranty—providing peace of mind for years to come. Located within the award-winning Berkley School District and just a short stroll to vibrant downtown Berkley, this home offers the lifestyle you’ve been looking for. Don’t miss your opportunity to own this special piece of Berkley history. Schedule your private showing today!
Last Agent to Sell the Property
EXP Realty The Perna Team License #6501309650 Listed on: 04/23/2025
We collect this data history from publicly available records. To have your information removed, we recommend requesting removal directly through your county’s website.
Teresa Beaumont
EXP Realty Main
(947) 300-4609
206 Total Sales
1 in Berkley
$290,000 Price
Brian Krause
Real Estate One-Clinton Twp
(586) 930-6282
95 Total Sales
1 in Berkley
$325,000 Price
Colleen Levitt
Good Company
(947) 210-7846
86 Total Sales
1 in Berkley
$355,000 Price
Aida Omidvar
KW Metro
(947) 221-4263
146 Total Sales
4 in Berkley
$233K - $380K Price Range
Maria Kopicki
Coldwell Banker Professionals-Birm
(586) 600-7507
242 Total Sales
7 in Berkley
$175K - $365K Price Range
Kimberly Valice
Sine & Monaghan LLC
(313) 474-6630
112 Total Sales
1 in Berkley
$350,000 Price
We collect this data history from publicly available records. To have your information removed, we recommend requesting removal directly through your county’s website.
| Date | Buyer | Sale Price | Title Company |
|---|---|---|---|
| $332,000 | None Listed On Document | ||
| Reifman Sara | $235,000 | First Amer Ttl Ins Co Natl C | |
| Smith Julie | $185,000 | None Available | |
| Wells Jason | -- | None Available | |
| Wells Jason | $168,000 | Metropolitan Title Company | |
| Cwiek Curtis | -- | -- |
We collect this data history from publicly available records. To have your information removed, we recommend requesting removal directly through your county’s website.
| Date | Status | Borrower | Loan Amount |
|---|---|---|---|
| Open | $57,000 | ||
| Previous Owner | Reifman Sara | $178,250 | |
| Previous Owner | Smith Julie | $25,000 | |
| Previous Owner | Smith Julie | $164,100 | |
| Previous Owner | Smith Julie | $172,478 | |
| Previous Owner | Smith Julie | $173,992 | |
| Previous Owner | Wells Jason D | $160,806 | |
| Previous Owner | Wells Jason D | $166,683 |
We collect this data history from publicly available records. To have your information removed, we recommend requesting removal directly through your county’s website.
| Date | Event | Price | List to Sale | Price per Sq Ft | Prior Sale |
|---|---|---|---|---|---|
| 05/27/2025 05/27/25 | Sold | $332,000 | +2.2% | $194 / Sq Ft | |
| 04/29/2025 04/29/25 | Pending | -- | -- | -- | |
| 04/26/2025 04/26/25 | For Sale | $324,900 | +38.3% | $190 / Sq Ft | |
| 03/10/2020 03/10/20 | Sold | $235,000 | +2.2% | $275 / Sq Ft | View Prior Sale |
| 02/13/2020 02/13/20 | Pending | -- | -- | -- | |
| 02/06/2020 02/06/20 | For Sale | $229,900 | +24.3% | $269 / Sq Ft | |
| 03/31/2014 03/31/14 | Sold | $185,000 | -5.1% | $217 / Sq Ft | View Prior Sale |
| 03/20/2014 03/20/14 | Pending | -- | -- | -- | |
| 03/03/2014 03/03/14 | For Sale | $195,000 | -- | $228 / Sq Ft |
We collect this data history from publicly available records. To have your information removed, we recommend requesting removal directly through your county’s website.
| Year | Tax Paid | Tax Assessment Tax Assessment Total Assessment is a certain percentage of the fair market value that is determined by local assessors to be the total taxable value of land and additions on the property. | Land | Improvement |
|---|---|---|---|---|
| 2025 | $4,743 | $134,750 | $0 | $0 |
| 2024 | $4,633 | $128,610 | $0 | $0 |
| 2023 | $4,176 | $120,190 | $0 | $0 |
| 2022 | $4,173 | $110,950 | $0 | $0 |
| 2021 | $4,080 | $104,720 | $0 | $0 |
| 2020 | $2,778 | $88,360 | $0 | $0 |
| 2019 | $2,916 | $84,410 | $0 | $0 |
| 2018 | $2,789 | $78,340 | $0 | $0 |
| 2017 | $2,754 | $75,590 | $0 | $0 |
| 2016 | $2,779 | $71,290 | $0 | $0 |
| 2015 | -- | $68,200 | $0 | $0 |
| 2014 | -- | $51,910 | $0 | $0 |
| 2011 | -- | $46,250 | $0 | $0 |
Seller's Agent in 2025
Michael Perna
EXP Realty The Perna Team
(248) 221-1224
762 Total Sales
Seller Co-Listing Agent in 2025
Jeffrey Kucemba
Great Lakes Real Estate Agency LLC
(248) 688-4157
17 Total Sales
Buyer's Agent in 2025
Christine Lynn
The Agency Hall & Hunter
(248) 761-6696
109 Total Sales
Seller's Agent in 2020
Kim Elliott
KW Metro
(586) 246-5007
37 Total Sales
Seller's Agent in 2014
Adriana Leaf
Max Broock, REALTORS®-Birmingham
(248) 722-3973
40 Total Sales
BS
Buyer's Agent in 2014
Brent Schadenberg
RE/MAX
Source: Realcomp
MLS Number: 20250027316
APN: 25-18-106-049
Disclaimer: Certain information contained herein is derived from information provided by parties other than Homes.com. All information provided is deemed reliable, but is not guaranteed to be accurate and should be independently verified.
IDX provided courtesy of Realcomp II Ltd. via Ten-X and MLS
Copyright 2026 Realcomp II Ltd. Shareholders
IDX information is provided exclusively for consumers' personal, noncommercial use and may not be used for any purpose other than to identify prospective properties consumers may be interested in purchasing. The accuracy of all information, regardless of source, is not guaranteed or warranted. All information should be independently verified.
Listing Information presented by local MLS brokerage: Ten-X, local REALTOR®- Arlene Richardson - (888)-952-6393
Ask me questions while you tour the home.