
James Maroldi
River Valley Properties
(908) 975-1294
105 Total Sales
1 in Mount Laurel
$244,000 Price

Estimated Value: $257,000 - $262,963
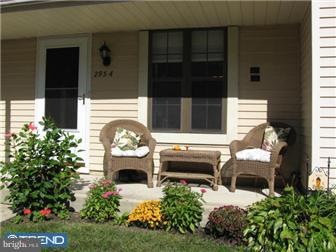
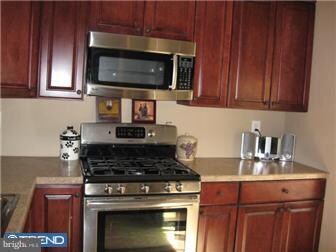
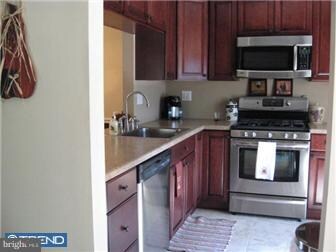
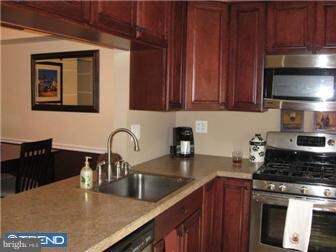
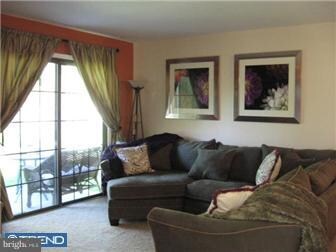
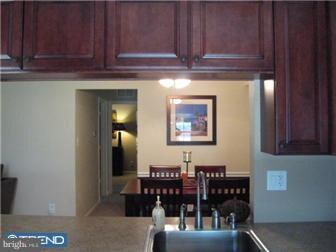
This is a newly renovated first fl. unit.This is a must SEE ,must BUY unit !! Quality Materials used throughout! The Gorgeous Cust. 36 in.High Cherrywood Cab. have all the bells & whistles including,Slam proof drawers,Lazy susan,Slideout pot racks. Entire kitch. has been reconfigured to give you EXTRA Cabinetry& Count space,much more than prev. unit .Included is top -of-the line Stainless Appliance Pkg.Dishwasher, Blt-in-Microwave,Range w/a center. Breakfast Burner.Cust.woodwork on divider soffit area. Upgraded formica countertops w/Beveled edge.Cust. Bath w/Porcelain Ceramic Tile tub surround,blt.in alcove.New vanity cabinetry ,sink,mirror .Shower equipped w/Anti.Scald & Temp.control Dura/Stone/flooring throughout Bath,Kitch,Laundry,& Foyer floors ,for more warmth! Lg.Mst Bdrm w/ walk in closet/ organizer!!Upgraded Neutral Berber&Shag Carpeting in Bd,LR,DR. New white 6 panel doors.New 3.5' Baseboard,New lgt Fixtures throughout.
Last Agent to Sell the Property
Elaine Mecchella
(856) 322-0200 raygaber@comcast.net RealtyMark Properties License #0455283 Listed on: 10/15/2016
Last Buyer's Agent
(856) 234-0011 nicole.snyderman@foxroach.com BHHS Fox & Roach-Moorestown License #1006624
We collect this data history from publicly available records. To have your information removed, we recommend requesting removal directly through your county’s website.
James Maroldi
River Valley Properties
(908) 975-1294
105 Total Sales
1 in Mount Laurel
$244,000 Price
Ryan Nagle
Compass New Jersey, LLC - Haddon Township
(856) 545-1152
56 Total Sales
3 in Mount Laurel
$365K - $800K Price Range
Donna Wilson
Keller Williams Realty Preferred Properties
(640) 333-8329
224 Total Sales
1 in Mount Laurel
$395,000 Price
Nancy Buonamassa
Weichert Realtors - Princeton
(609) 913-2785
31 Total Sales
1 in Mount Laurel
$285,000 Price
Megan Rickborn
Compass New Jersey, LLC - Moorestown
(640) 222-0356
101 Total Sales
11 in Mount Laurel
$265K - $619K Price Range
Cordell Boyd
Coldwell Banker Realty
(856) 409-6928
65 Total Sales
1 in Mount Laurel
$250,000 Price
We collect this data history from publicly available records. To have your information removed, we recommend requesting removal directly through your county’s website.
| Date | Buyer | Sale Price | Title Company |
|---|---|---|---|
| $136,000 | Weichert Title Agency | ||
| Mecchella Danielle | $150,000 | Integrity Title Agency Inc | |
| Sorrenti John N | $126,900 | Weichert Title Agency | |
| Godfrey Linda J | -- | -- |
We collect this data history from publicly available records. To have your information removed, we recommend requesting removal directly through your county’s website.
| Date | Status | Borrower | Loan Amount |
|---|---|---|---|
| Open | $133,536 | ||
| Previous Owner | Mecchella Danielle | $119,998 | |
| Previous Owner | Sorrenti John N | $120,500 |
We collect this data history from publicly available records. To have your information removed, we recommend requesting removal directly through your county’s website.
| Date | Event | Price | List to Sale | Price per Sq Ft |
|---|---|---|---|---|
| 03/13/2017 03/13/17 | Sold | $136,000 | -2.8% | $140 / Sq Ft |
| 11/14/2016 11/14/16 | Pending | -- | -- | -- |
| 10/15/2016 10/15/16 | For Sale | $139,900 | -- | $144 / Sq Ft |
We collect this data history from publicly available records. To have your information removed, we recommend requesting removal directly through your county’s website.
| Year | Tax Paid | Tax Assessment Tax Assessment Total Assessment is a certain percentage of the fair market value that is determined by local assessors to be the total taxable value of land and additions on the property. | Land | Improvement |
|---|---|---|---|---|
| 2026 | $3,969 | $118,100 | $35,000 | $83,100 |
| 2025 | $3,969 | $118,100 | $35,000 | $83,100 |
| 2024 | $3,588 | $118,100 | $35,000 | $83,100 |
| 2023 | $3,588 | $118,100 | $35,000 | $83,100 |
| 2022 | $3,576 | $118,100 | $35,000 | $83,100 |
| 2021 | $3,263 | $118,100 | $35,000 | $83,100 |
| 2020 | $3,440 | $118,100 | $35,000 | $83,100 |
| 2019 | $3,405 | $118,100 | $35,000 | $83,100 |
| 2018 | $3,379 | $118,100 | $35,000 | $83,100 |
| 2017 | $3,291 | $118,100 | $35,000 | $83,100 |
| 2016 | $3,242 | $118,100 | $35,000 | $83,100 |
| 2015 | $3,204 | $118,100 | $35,000 | $83,100 |
| 2014 | $3,172 | $118,100 | $35,000 | $83,100 |
EM
Seller's Agent in 2017
Elaine Mecchella
RealtyMark Properties
Buyer's Agent in 2017
Dana Smith
BHHS Fox & Roach
(609) 367-3001
26 Total Sales
Source: Bright MLS
MLS Number: 1002480194
APN: 24-00602-01-00001-0000-C0293
Disclaimer: Certain information contained herein is derived from information provided by parties other than Homes.com. All information provided is deemed reliable, but is not guaranteed to be accurate and should be independently verified.
The data relating to real estate for sale on this website appears in part through the BRIGHT Internet Data Exchange program, a voluntary cooperative exchange of property listing data between licensed real estate brokerage firms, and is provided by BRIGHT through a licensing agreement.
Listing information is from various brokers who participate in the Bright MLS IDX program and not all listings may be visible on the site.
The property information being provided on or through the website is for the personal, non-commercial use of consumers and such information may not be used for any purpose other than to identify prospective properties consumers may be interested in purchasing.
Some properties which appear for sale on the website may no longer be available because they are for instance, under contract, sold or are no longer being offered for sale.
Property information displayed is deemed reliable but is not guaranteed.
Copyright 2026 Bright MLS, Inc.
Ask me questions while you tour the home.