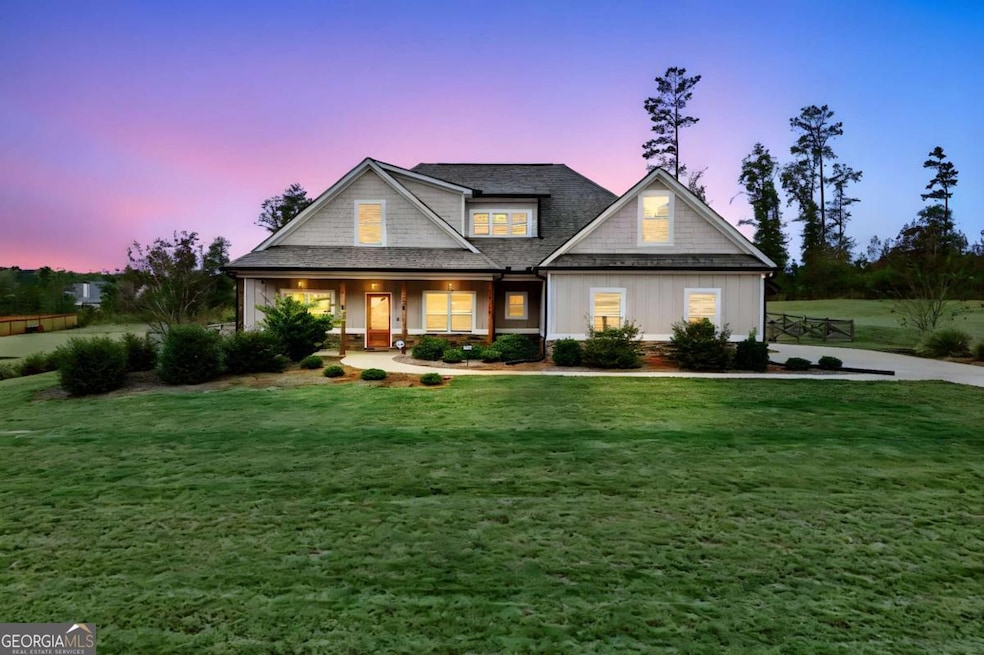


294 Conner Ln Williamson, GA 30292
Estimated payment $3,186/month
Highlights
- Home Theater
- Craftsman Architecture
- Seasonal View
- Gated Community
- Dining Room Seats More Than Twelve
- Family Room with Fireplace
About This Home
Finding a backyard this size in newer construction is like finding a four-leaf clover. This pristine home located in gated community, Fox Tales, offers 4 bedrooms and 3 full baths. Built in 2022 boasting 2,778 square feet of luxurious living space. As you step inside, you'll immediately notice the open concept floor plan, perfect for entertaining and spending time with loved ones. The spacious living area features a cozy fireplace, creating a warm and inviting atmosphere. The kitchen is a chef's delight, complete with granite countertops, stainless steel appliances, reverse osmosis drinking water system and additional upper/lower cabinet space added by the owners themselves. The separate dining room provides a dedicated space for hosting dinner parties and special occasions. The owners suite, located on the main, offers a peaceful retreat with its double vanity, soaking tub, separate shower, and walk-in closet. 2 additional bedrooms, large closets and full bath on main, upstairs features a perfect guest suite with bedroom, 3rd full bath, bonus room, and the coziest office space, plenty of room for a growing family or overnight guests. Step outside onto the extended patio with fireplace and discover one of this home's most exceptional features: an expansive, fully fenced backyard rarely found in newer construction communities. Offering the luxury of open space and privacy, this outdoor retreat provides endless possibilities for gardening, entertaining, future outdoor living enhancements, pets, or simply enjoying room to spread out and unwind. Shed and garden area to remain. The home also includes a 2-car garage for convenient parking and storage. Additional features of this move-in ready home include an installed water softener. Don't miss out on the opportunity to make this exquisite home yours. Schedule a showing today and experience the epitome of modern living in a highly desirable neighborhood.
Home Details
Home Type
- Single Family
Est. Annual Taxes
- $4,735
Year Built
- Built in 2022
Lot Details
- 1.01 Acre Lot
- Back Yard Fenced
- Level Lot
- Cleared Lot
- Garden
HOA Fees
- $29 Monthly HOA Fees
Home Design
- Craftsman Architecture
- Slab Foundation
- Composition Roof
- Concrete Siding
- Stone Siding
- Stone
Interior Spaces
- 2,778 Sq Ft Home
- 2-Story Property
- Vaulted Ceiling
- Ceiling Fan
- Factory Built Fireplace
- Bay Window
- Entrance Foyer
- Family Room with Fireplace
- 2 Fireplaces
- Dining Room Seats More Than Twelve
- Formal Dining Room
- Home Theater
- Home Office
- Loft
- Bonus Room
- Seasonal Views
- Pull Down Stairs to Attic
Kitchen
- Breakfast Area or Nook
- Breakfast Bar
- Walk-In Pantry
- Built-In Oven
- Cooktop
- Microwave
- Ice Maker
- Dishwasher
- Stainless Steel Appliances
- Kitchen Island
- Solid Surface Countertops
Flooring
- Wood
- Carpet
- Tile
Bedrooms and Bathrooms
- 4 Bedrooms | 3 Main Level Bedrooms
- Primary Bedroom on Main
- Split Bedroom Floorplan
- Walk-In Closet
- Double Vanity
- Soaking Tub
- Bathtub Includes Tile Surround
- Separate Shower
Laundry
- Laundry Room
- Dryer
- Washer
Home Security
- Home Security System
- Carbon Monoxide Detectors
- Fire and Smoke Detector
Parking
- 2 Car Garage
- Parking Storage or Cabinetry
- Parking Accessed On Kitchen Level
- Garage Door Opener
Eco-Friendly Details
- Energy-Efficient Appliances
- Energy-Efficient Thermostat
Outdoor Features
- Patio
- Shed
- Outdoor Gas Grill
- Porch
Schools
- Pike Elementary And Middle School
- Pike High School
Utilities
- Forced Air Zoned Heating and Cooling System
- Dual Heating Fuel
- Heating System Uses Wood
- Heat Pump System
- Underground Utilities
- 220 Volts
- Electric Water Heater
- Water Softener
- Septic Tank
- High Speed Internet
Listing and Financial Details
- Tax Lot 12
Community Details
Overview
- $500 Initiation Fee
- Association fees include ground maintenance, private roads, reserve fund
- Fox Tales Subdivision
Additional Features
- Laundry Facilities
- Gated Community
Map
Tax History
We collect this data history from publicly available records. To have your information removed, we recommend requesting removal directly through your county’s website.
| Year | Tax Paid | Tax Assessment Tax Assessment Total Assessment is a certain percentage of the fair market value that is determined by local assessors to be the total taxable value of land and additions on the property. | Land | Improvement |
|---|---|---|---|---|
| 2025 | $4,957 | $122,280 | $122,280 | |
| 2024 | $4,969 | $104,470 | $104,470 | |
| 2023 | $4,969 | $104,470 | $0 | $104,470 |
| 2022 | $5,195 | $101,100 | $0 | $101,100 |
| 2021 | $5,350 | $104,010 | $0 | $104,010 |
| 2020 | $5,417 | $106,740 | $0 | $106,740 |
| 2019 | $5,435 | $106,740 | $0 | $106,740 |
| 2018 | $3,970 | $76,410 | $0 | $76,410 |
| 2017 | $3,950 | $76,410 | $0 | $76,410 |
| 2016 | $3,156 | $61,720 | $0 | $61,720 |
| 2015 | -- | $61,720 | $0 | $61,720 |
| 2014 | $2,920 | $62,100 | $0 | $62,100 |
Property History
We collect this data history from publicly available records. To have your information removed, we recommend requesting removal directly through your county’s website.
| Date | Event | Price | List to Sale | Price per Sq Ft | Prior Sale |
|---|---|---|---|---|---|
| 08/17/2026 08/17/26 | Price Changed | $503,500 | -2.2% | $181 / Sq Ft | |
| 04/29/2026 04/29/26 | Price Changed | $515,000 | -1.4% | $185 / Sq Ft | |
| 04/29/2026 04/29/26 | Price Changed | $522,500 | 0.0% | $188 / Sq Ft | |
| 04/29/2026 04/29/26 | For Sale | $522,500 | -0.8% | $188 / Sq Ft | |
| 04/28/2026 04/28/26 | Off Market | $526,500 | -- | -- | |
| 01/11/2026 01/11/26 | Price Changed | $526,500 | -0.7% | $190 / Sq Ft | |
| 10/27/2025 10/27/25 | For Sale | $530,000 | +7.1% | $191 / Sq Ft | |
| 07/19/2024 07/19/24 | Sold | $495,000 | -1.0% | $178 / Sq Ft | View Prior Sale |
| 05/23/2024 05/23/24 | Pending | -- | -- | -- | |
| 02/29/2024 02/29/24 | Price Changed | $500,000 | -4.8% | $180 / Sq Ft | |
| 01/19/2024 01/19/24 | For Sale | $525,000 | +14.2% | $189 / Sq Ft | |
| 09/30/2022 09/30/22 | Sold | $459,900 | 0.0% | $228 / Sq Ft | View Prior Sale |
| 08/16/2022 08/16/22 | Pending | -- | -- | -- | |
| 07/08/2022 07/08/22 | For Sale | $459,900 | -- | $228 / Sq Ft |
Purchase History
We collect this data history from publicly available records. To have your information removed, we recommend requesting removal directly through your county’s website.
| Date | Type | Sale Price | Title Company |
|---|---|---|---|
| Warranty Deed | $495,000 | -- | |
| Warranty Deed | $459,900 | -- |
Mortgage History
We collect this data history from publicly available records. To have your information removed, we recommend requesting removal directly through your county’s website.
| Date | Status | Loan Amount | Loan Type |
|---|---|---|---|
| Open | $470,250 | New Conventional |
Source: Georgia MLS
MLS Number: 10632627

APN: 062-312
Disclaimer: Certain information contained herein is derived from information provided by parties other than Homes.com. All information provided is deemed reliable, but is not guaranteed to be accurate and should be independently verified.
The data relating to real estate for sale on this web site comes in part from the Broker Reciprocity Program of Georgia MLS. Real estate listings held by brokerage firms other than Redfin are marked with the Broker Reciprocity logo and detailed information about them includes the name of the listing brokers. Information deemed reliable but not guaranteed. Copyright 2026 Georgia MLS. All rights reserved.
- 399 Overlook Trail
- 357 Shady Creek Trail
- 404 Whipple Ave
- 201 Golden Cloud Ct
- LOT 7 Rex Rd
- 3799 Jonathans Roost Rd
- 1838 Highway 362 W
- 156 Lake Point Dr
- 618 Deer Run
- LOT 27 Millie Trail
- LOT 34 Millie Trail
- 71 Williamson Trace
- 176 Midland St
- 800 Watering Hole Pass
- 701 Ward Rd
- 190 Roundtree Way
- 106 Little St
- 59 Huntington Way
- 297 Huntington Way
- 16 Nelson Way Unit 38
- 23 South Rd
- 2101 Williamson Rd
- 1739 Mary Ave
- 6878 Newnan Rd
- 1855 Carrington Dr
- 1701 Carrington Dr
- 1724 Carrington Dr
- 600 S Pine Hill Rd
- 1814 Carrington Dr
- 1768 Carrington Dr
- 140 Coach Dr
- 701 Carver Rd
- 1633 Summerwoods Cir
- 657 Carver Rd
- 1609 Summerwoods Cir
- 128 Westwind Ct
- 1555 W Poplar St
- 1560 Flynt St
- 1569 Georgia Highway 16 W
- 33 Ninety Two Place
Ask me questions while you tour the home.