
Philip Herman, CCIM
RE/MAX Real Estate Specialists
(513) 951-3552
65 Total Sales
1 in Clintonville
$425,000 Price

Estimated Value: $920,252
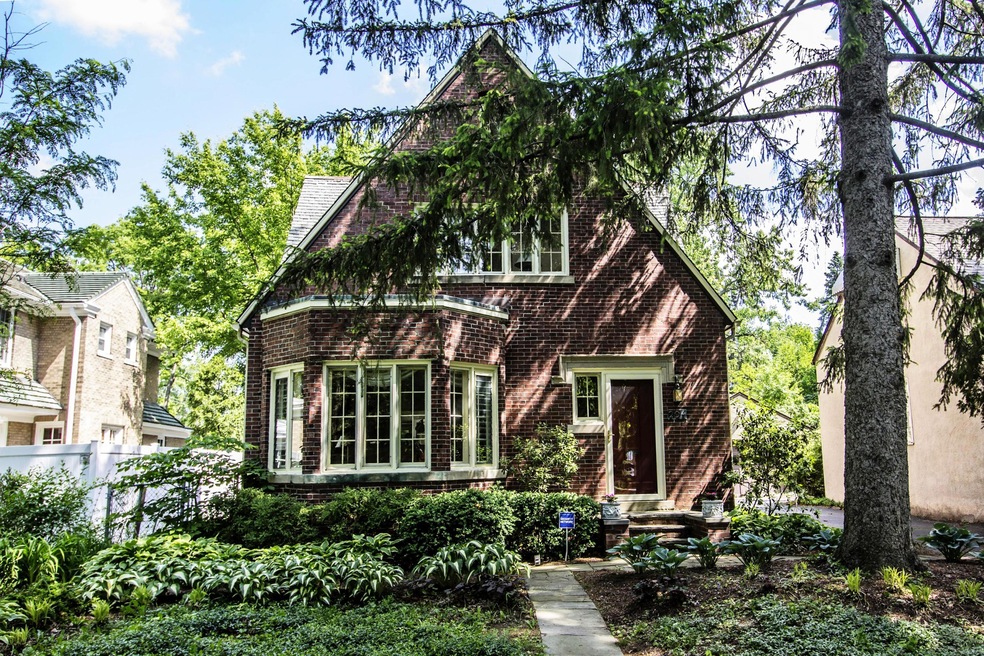
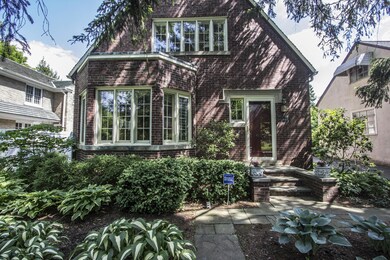
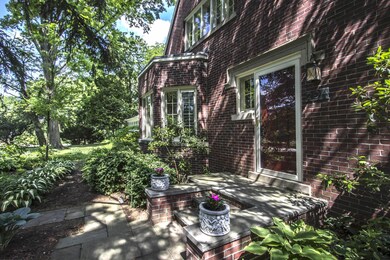

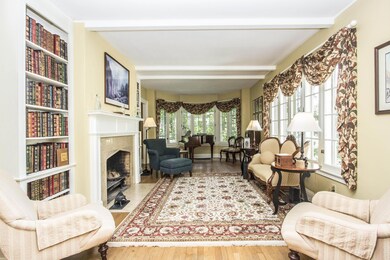

Located on 'The Premier' street in Clintonville, this stately home has been lovingly renovated and undergone 2 major additions. All projects designed to integrate original character of home built in 1928. Original windows are functional w/Marvin wood windows for additions. All hardwood floors except for kitchen/baths. 4 fireplaces, 2 full baths, many charming built-ins, French doors, slate and copper roofs, etc. Lg Kitchen w/ SS appliances, gas cooktop and granite. Newer furnaces and AC units, newer hot water heaters. Gorgeous backyard w/mature trees and professional landscaping. Add. side entrance opens to mudroom. Fenced yard. 2 car garage and storage shed.
(Note that the seller is an architect who designed the beautifully, customized additions. All proper permits were executed.)
Last Agent to Sell the Property
Howard Hanna Real Estate Svcs License #416329 Listed on: 05/27/2016
Last Buyer's Agent
Catherine Bally
Keller Williams Capital Ptnrs
We collect this data history from publicly available records. To have your information removed, we recommend requesting removal directly through your county’s website.
Philip Herman, CCIM
RE/MAX Real Estate Specialists
(513) 951-3552
65 Total Sales
1 in Clintonville
$425,000 Price
Nina Masseria
Carriage Trade Realty, Inc.
(614) 683-5918
81 Total Sales
2 in Clintonville
$27K - $530K Price Range
Kevin Sullivan
RE/MAX Premier Choice
(380) 212-2516
71 Total Sales
2 in Clintonville
$344K - $390K Price Range
Barbara Heicher Gale
Keller Williams Consultants
(614) 957-7960
175 Total Sales
2 in Clintonville
$290K - $510K Price Range
Don Shaffer
Howard HannaRealEstateServices
(380) 800-5848
741 Total Sales
6 in Clintonville
$42K - $875K Price Range
Erik Hiss
Keller Williams Capital Ptnrs
(380) 777-5758
229 Total Sales
7 in Clintonville
$160K - $590K Price Range
We collect this data history from publicly available records. To have your information removed, we recommend requesting removal directly through your county’s website.
| Date | Buyer | Sale Price | Title Company |
|---|---|---|---|
| $530,200 | Elite Land Title | ||
| Alexander Gary J | $165,000 | -- | |
| -- | -- | -- | |
| -- | $110,000 | -- |
We collect this data history from publicly available records. To have your information removed, we recommend requesting removal directly through your county’s website.
| Date | Status | Borrower | Loan Amount |
|---|---|---|---|
| Open | $100,000 | ||
| Closed | Erlanger Robert | $59,599 | |
| Open | Kinnen Tina | $417,000 | |
| Previous Owner | Alexnader Gary J | $112,100 | |
| Previous Owner | Alexander Gary J | $145,500 |
We collect this data history from publicly available records. To have your information removed, we recommend requesting removal directly through your county’s website.
| Date | Event | Price | List to Sale | Price per Sq Ft |
|---|---|---|---|---|
| 03/27/2025 03/27/25 | Off Market | $530,143 | -- | -- |
| 07/14/2016 07/14/16 | Sold | $530,143 | +2.0% | $180 / Sq Ft |
| 06/14/2016 06/14/16 | Pending | -- | -- | -- |
| 05/27/2016 05/27/16 | For Sale | $519,900 | -- | $177 / Sq Ft |
We collect this data history from publicly available records. To have your information removed, we recommend requesting removal directly through your county’s website.
| Year | Tax Paid | Tax Assessment Tax Assessment Total Assessment is a certain percentage of the fair market value that is determined by local assessors to be the total taxable value of land and additions on the property. | Land | Improvement |
|---|---|---|---|---|
| 2025 | $10,623 | $236,710 | $51,030 | $185,680 |
| 2024 | $10,623 | $236,710 | $51,030 | $185,680 |
| 2023 | $10,488 | $236,710 | $51,030 | $185,680 |
| 2022 | $12,230 | $235,800 | $33,290 | $202,510 |
| 2021 | $12,251 | $235,800 | $33,290 | $202,510 |
| 2020 | $12,267 | $235,800 | $33,290 | $202,510 |
| 2019 | $11,003 | $181,370 | $25,620 | $155,750 |
| 2018 | $9,306 | $181,370 | $25,620 | $155,750 |
| 2017 | $9,701 | $181,370 | $25,620 | $155,750 |
| 2016 | $8,407 | $126,910 | $19,040 | $107,870 |
| 2015 | $7,632 | $126,910 | $19,040 | $107,870 |
| 2014 | $7,650 | $126,910 | $19,040 | $107,870 |
| 2013 | $3,593 | $120,855 | $18,130 | $102,725 |
Seller's Agent in 2016
Jeanne Cousino
Howard Hanna Real Estate Svcs
(614) 832-6165
43 Total Sales
CB
Buyer's Agent in 2016
Catherine Bally
Keller Williams Capital Ptnrs
Source: Columbus and Central Ohio Regional MLS
MLS Number: 216018602
APN: 010-052243
Disclaimer: Certain information contained herein is derived from information provided by parties other than Homes.com. All information provided is deemed reliable, but is not guaranteed to be accurate and should be independently verified.
IDX information is provided exclusively for personal, non-commercial use, and may not be used for any purpose other than to identify prospective properties consumers may be interested in purchasing.
Information is deemed reliable but not guaranteed.
Ask me questions while you tour the home.