
Mavourneen Costello
Nexthome Elite Realty
(860) 607-0155
60 Total Sales
1 in Sixteen Acres
$340,000 Price


Estimated Value: $193,591
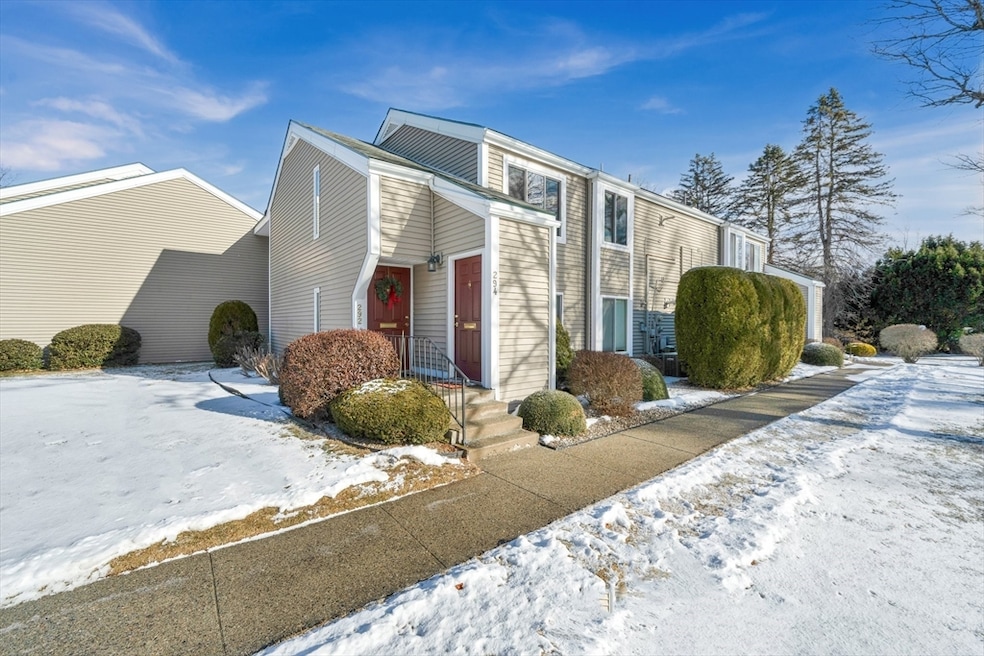
Welcome home! This stylish, pet-friendly Sixteen Acres condo is ready for you to move right in! The spacious open-concept living and dining room is great for entertaining or simply relaxing after a long day! Many updates APO, including bedroom and dining room windows (Aug. 2022, lifetime warranty), new water heater (Jan 2025), kitchen (2020) and bathroom renovations, slider (2020). Ample storage space with a walk-in coat closet, linen closet, and two closets in the main bedroom, plus an additional storage area on the property. The convenient Springfield location offers proximity to city amenities and nature, including the new Springfield Crossing shopping plaza scheduled to open in Fall 2025, and access to nearby walk/jog trails in the conservation area adjacent to the condos. Showings begin at the open house on Saturday, Feb. 1 from 12:30-2.
Last Buyer's Agent
Mark Roderick
House & Garden Management
Mavourneen Costello
Nexthome Elite Realty
(860) 607-0155
60 Total Sales
1 in Sixteen Acres
$340,000 Price
Michael Giovangelo
Better Living Real Estate, LLC
(774) 341-5232
57 Total Sales
1 in Sixteen Acres
$333,000 Price
Paula Levasseur
Home Bound Realty
(401) 240-4892
119 Total Sales
1 in Sixteen Acres
$290,000 Price
Patricia Almeida Vega
Vega Realty, LLC
(774) 214-2177
68 Total Sales
2 in Sixteen Acres
$200K - $368K Price Range
David Loos
Keller Williams Realty
(413) 372-8932
27 Total Sales
1 in Sixteen Acres
$285,000 Price
Monique Frigon
RE/MAX Generations
(413) 992-3209
152 Total Sales
2 in Sixteen Acres
$263K - $358K Price Range
We collect this data history from publicly available records. To have your information removed, we recommend requesting removal directly through your county’s website.
| Date | Event | Price | List to Sale | Price per Sq Ft | Prior Sale |
|---|---|---|---|---|---|
| 02/28/2025 02/28/25 | Sold | $199,900 | 0.0% | $231 / Sq Ft | |
| 02/08/2025 02/08/25 | Pending | -- | -- | -- | |
| 01/29/2025 01/29/25 | For Sale | $199,900 | +62.5% | $231 / Sq Ft | |
| 08/06/2020 08/06/20 | Sold | $123,000 | -2.8% | $142 / Sq Ft | View Prior Sale |
| 06/23/2020 06/23/20 | Pending | -- | -- | -- | |
| 05/29/2020 05/29/20 | For Sale | $126,500 | +36.0% | $146 / Sq Ft | |
| 10/03/2014 10/03/14 | Sold | $93,000 | 0.0% | $107 / Sq Ft | View Prior Sale |
| 09/25/2014 09/25/14 | Pending | -- | -- | -- | |
| 08/22/2014 08/22/14 | Off Market | $93,000 | -- | -- | |
| 08/05/2014 08/05/14 | Price Changed | $94,900 | -2.1% | $109 / Sq Ft | |
| 07/03/2014 07/03/14 | Price Changed | $96,900 | -2.0% | $112 / Sq Ft | |
| 05/27/2014 05/27/14 | For Sale | $98,900 | -- | $114 / Sq Ft |
Seller's Agent in 2025
Karen Ford
Park Square Realty
(413) 297-1802
11 in this area
63 Total Sales
M
Buyer's Agent in 2025
Mark Roderick
House & Garden Management
Seller's Agent in 2020
Carrie Blair
Keller Williams Realty
(413) 210-6465
9 in this area
186 Total Sales
R
Seller's Agent in 2014
Rose Murphy
Coldwell Banker Realty - Western MA
1 in this area
26 Total Sales
Source: MLS Property Information Network (MLS PIN)
MLS Number: 73330594
APN: SPRI-008945-000000-000762
Disclaimer: Certain information contained herein is derived from information provided by parties other than Homes.com. All information provided is deemed reliable, but is not guaranteed to be accurate and should be independently verified.
The property listing data and information, or the Images, set forth herein were provided to MLS Property Information Network, Inc. from third party sources, including sellers, lessors and public records, and were compiled by MLS Property Information Network, Inc. The property listing data and information, and the Images, are for the personal, non-commercial use of consumers having a good faith interest in purchasing or leasing listed properties of the type displayed to them and may not be used for any purpose other than to identify prospective properties which such consumers may have a good faith interest in purchasing or leasing. MLS Property Information Network, Inc. and its subscribers disclaim any and all representations and warranties as to the accuracy of the property listing data and information, or as to the accuracy of any of the Images, set forth herein.
Ask me questions while you tour the home.