NOT LISTED FOR SALE

294 Rochdale Run Delaware, OH 43015

Delaware Area

Estimated Value: $456,000 - $492,000

3 Beds
2.5 Baths
3,176 Sq Ft
$150/Sq Ft Est. Value

Sale Details

Date Sold: January 5, 2026

Last sale price $460,000 $145 Per Sq Ft

Est. 3% increase in value since last sale

Current estimated payment $3,127 / mo

118 Days on Market

Highlights

  • Traditional Architecture
  • 2 Car Attached Garage
  • Park
  • Community Basketball Court
  • Patio
  • Forced Air Heating and Cooling System

About This Home

As of January 2026

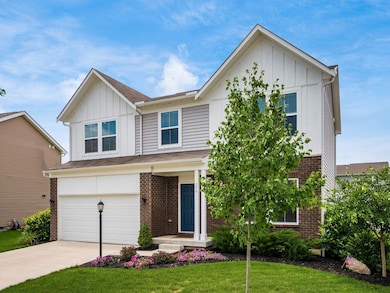
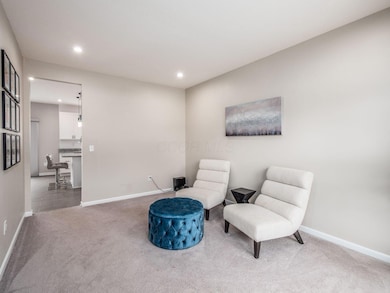
UPDATED 11-06-2025: OWNER TO PAY REMAINING BALANCE OF 2 YEAR-OLD SOLAR PANELS ON THIS 3,100+ SQFT, 4 YEAR-OLD HOME! Welcome to your dream home, built in 2021, where contemporary design meets comfortable living. This stunning residence offers a spacious 3,176 square feet of thoughtfully designed space, perfect for families and entertaining alike. Featuring three generous bedrooms, this home provides plenty of room for relaxation and privacy. The master suite boasts an en-suite full bath, providing a tranquil retreat at the end of the day. Additionally, there is another full bath and one convenient half bath, ensuring that everyone has ample space to unwind. The heart of the home is the open-concept living area, which flows seamlessly into the modern kitchen equipped with stainless steel appliances and ample cabinetry. Natural light floods the space, accentuating the sleek finishes and creating a warm and inviting atmosphere. The two-year-old solar panels will be paid off by seller at closing, leaving the buyer to enjoy significantly lower energy bills without the debt. Step outside to your beautiful stamped concrete patio, perfect for summer gatherings or quiet evenings under the stars. The low-maintenance outdoor space allows you to enjoy the outdoors without the hassle of upkeep. Situated within the highly sought-after Delaware School District, this home is ideal for families looking for excellent educational opportunities. With everything essentially new, including modern fixtures and energy-efficient features, you can move in with peace of mind. Don't miss the chance to make this exquisite property your own—schedule a showing today and experience the perfect blend of style, comfort, and convenience!

Last Agent to Sell the Property

David Hannan

Cutler Real Estate License #2021000381 Listed on: 07/31/2025

Last Buyer's Agent

Kimberly Kelly

Di Lusso Real Estate License #2021004066

Di Lusso Real Estate
Create a Home Valuation Report for This Property
The Home Valuation Report is an in-depth analysis detailing your home's value as well as a comparison with similar homes in the area

Home Details

Home Type

  • Single Family

Est. Annual Taxes

  • $5,650

Year Built

  • Built in 2021

Lot Details

  • 9,148

HOA Fees

  • $23 Monthly HOA Fees

Parking

  • 2 Car Attached Garage
  • Garage Door Opener

Home Design

  • Traditional Architecture
  • Brick Exterior Construction
  • Poured Concrete
  • Vinyl Siding

Interior Spaces

  • 3,176 Sq Ft Home
  • 2-Story Property
  • Insulated Windows
  • Family Room
  • Laundry on upper level

Kitchen

  • Electric Range
  • Dishwasher

Flooring

  • Carpet
  • Vinyl

Bedrooms and Bathrooms

  • 3 Bedrooms

Basement

  • Basement Fills Entire Space Under The House
  • Recreation or Family Area in Basement

Utilities

  • Forced Air Heating and Cooling System
  • Heating System Uses Gas

Additional Features

  • Patio
  • 9,148 Sq Ft Lot

Listing and Financial Details

  • Assessor Parcel Number 519-443-17-008-000

Community Details

Overview

  • Association Phone (877) 405-1089
  • Omni HOA

Recreation

  • Community Basketball Court
  • Park
  • Bike Trail

Home Details

Home Type

Single Family

Est. Annual Taxes

$5,650

Year Built

Built in 2021

Lot Details

9,148 Sq Ft Lot

HOA Fees

$23 per month

Parking

2

Listing Details

  • Type: Residential
  • Accessible Features: No
  • Year Built: 2021
  • Tax Year: 2024
  • Property Sub-Type: Single Family Residence
  • Lot Size Acres: 0.21
  • Reso Association Amenities: Basketball Court, Bike/Walk Path, Park, Sidewalk
  • Co List Office Phone: 614-401-5334
  • MLS Status: Closed
  • Subdivision Name: Ravines of Olentangy
  • Architectural Style: Traditional
  • ResoBuildingAreaSource: Realist
  • Unit Levels: Two
  • New Construction: No
  • Reso Window Features: Insulated All
  • Location Property Info List PriceSqFt: 201.2
  • Remarks Misc Hot Sheet Comments: price
  • Sewer:Public Sewer: Yes
  • Basement Basement YN2: Yes
  • Air Conditioning Central: Yes
  • Interior Flooring Carpet: Yes
  • Foundation:Poured: Yes
  • Rooms Rec RmBsmt: Yes
  • Water Source Public Water Source: Yes
  • Interior Flooring Vinyl: Yes
  • Exterior Vinyl Siding: Yes
  • Rooms Family RmNon Bsmt: Yes
  • Windows Insulated All: Yes
  • Interior Amenities Dishwasher: Yes
  • Interior Amenities Electric Range: Yes
  • CmplexSub Amenities Basketball Court: Yes
  • CmplexSub Amenities BikeWalk Path: Yes
  • CmplexSub Amenities Park: Yes
  • Exterior Brick: Yes
  • Rooms 2nd Flr Laundry: Yes
  • Accessory Dwelling Unit Existing Accessory Dwelling Unit: No
  • Levels Two2: Yes
  • Common Walls No Common Walls: Yes
  • Architectural Style Traditional: Yes
  • Remarks Misc userdefined79: UPDATED 11-06-2025: OWNER TO PAY REMAINING BALANCE OF 2 YEAR-OLD SOLAR PANELS ON THIS 3,100+ SQFT, 4 YEAR-OLD HOME! Welcome to your dream home, built in 2021, where contemporary design meets comfortable living. This stunning residence offers a spacious 3,176 square feet of thoughtfully designed space, perfect for families and entertaining alike. Featuring three generous bedrooms, this home provides plenty of room for relaxation and privacy. The master suite boasts an en-suite full bath, providing a tranquil retreat at the end of the day. Additionally, there is another full bath and one convenient half bath, ensuring that everyone has ample space to unwind. The heart of the home is the open-concept living area, which flows seamlessly into the modern kitchen equipped with stainless steel appliances and ample cabinetry. Natural light floods the space, accentuating the sleek finishes and creating a warm and inviting atmosphere. The two-year-old solar panels will be paid off by seller at closing, leaving the buyer to enjoy significantly lower energy bills without the debt. Step outside to your beautiful stamped concrete patio, perfect for summer gatherings or quiet evenings under the stars. The low-maintenance outdoor space allows you to enjoy the outdoors without the hassle of upkeep. Situated within the highly sought-after Delaware School District, this home is ideal for families looking for excellent educational opportunities. With everything essentially new, including modern fixtures and energy-efficient features, you can move in with peace of mind. Don't miss the chance to make this exquisite property your own—schedule a showing today and experience the perfect blend of style, comfort, and convenience!
  • Special Features: None
  • Property Sub Type: Detached

Interior Features

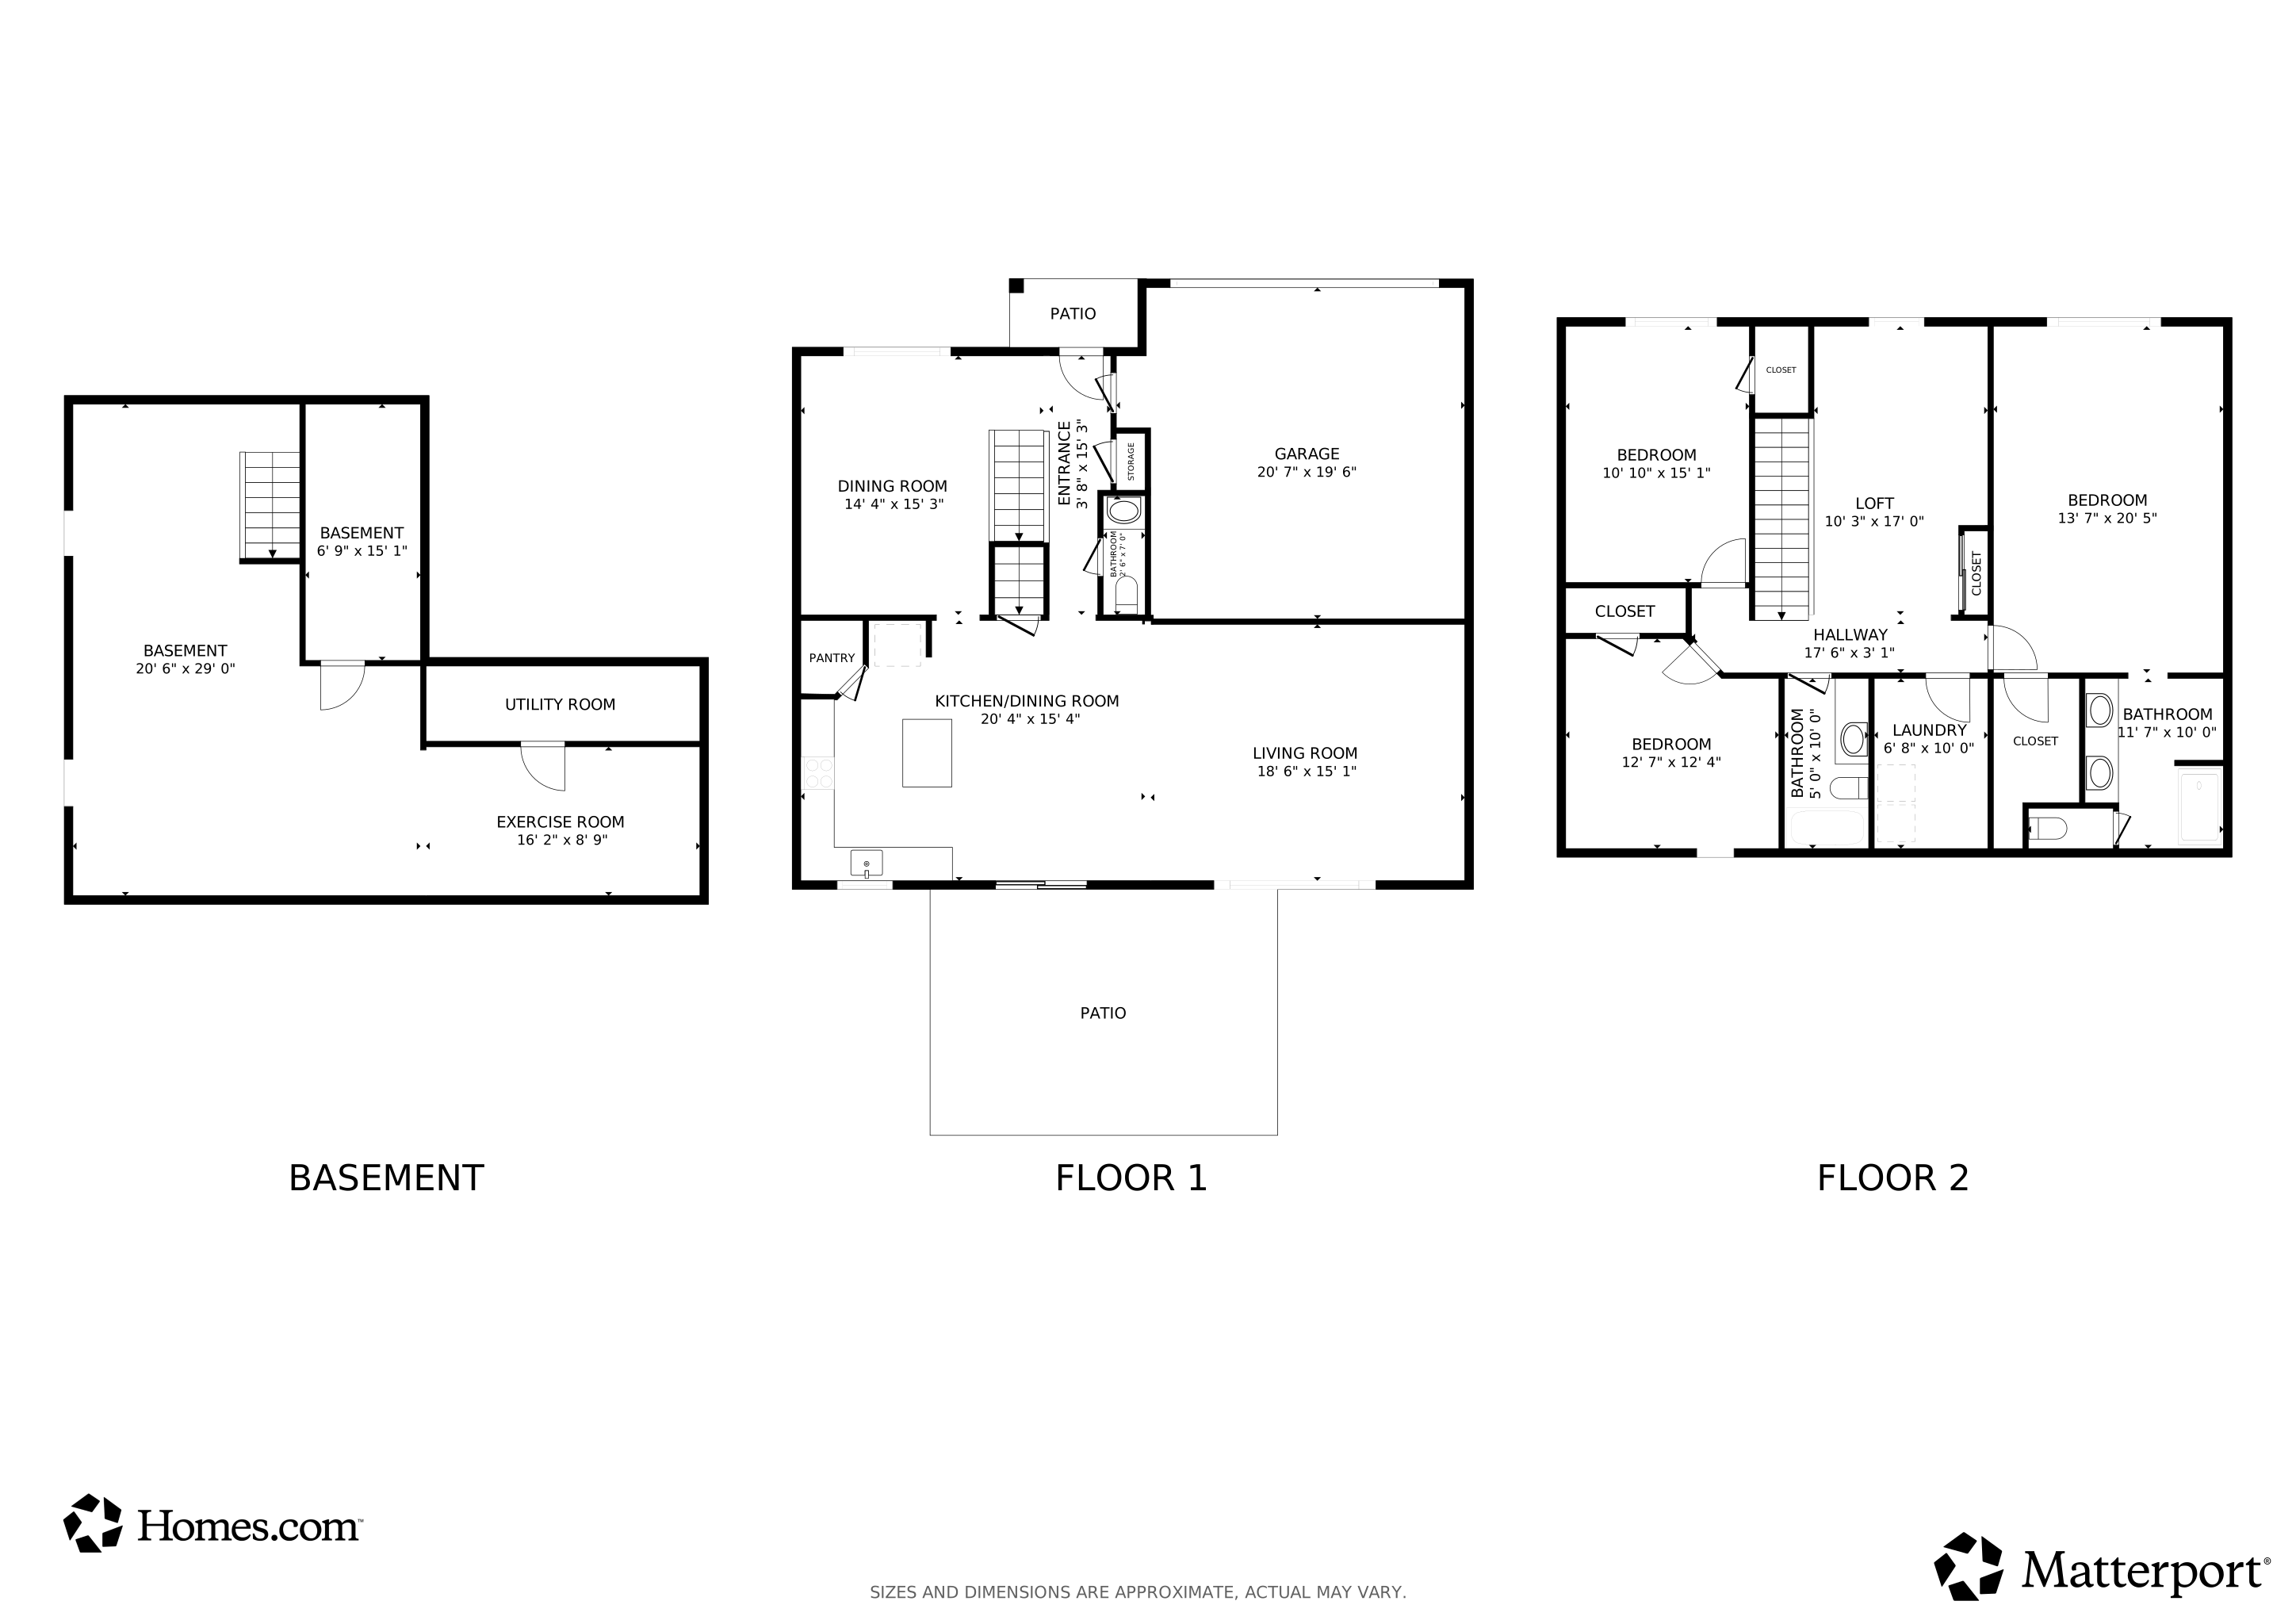
  • Upstairs Bedrooms: 3
  • Upstairs 1 Full Bathrooms: 2
  • Entry Level Half Bathrooms: 1
  • Basement: Full
  • Entry Level Eating Space: 1
  • Entry Level Family Room: 1
  • Entry Level Living Room: 1
  • Recreation Room (Downstairs 1): 1
  • Utility Space (Upstairs 1): 1
  • Appliances: Dishwasher, Electric Range
  • Basement YN: Yes
  • Full Bathrooms: 2
  • Half Bathrooms: 1
  • Total Bedrooms: 3
  • Fireplace: No
  • Flooring: Carpet, Vinyl
  • General Property Info Baths FH: 2.1
  • Basement Description:Full: Yes

Exterior Features

  • Common Walls: No Common Walls
  • Foundation Details: Poured
  • Patio And Porch Features: Patio
  • Patio and Porch Features Patio: Yes

Garage/Parking

  • Attached Garage: Yes
  • Garage Spaces: 2.0
  • Attached Garage: Yes
  • Parking Features: Garage Door Opener, Attached Garage
  • Parking Features Attached Garage: Yes

Utilities

  • Sewer: Public Sewer
  • Heating: Forced Air
  • Cooling: Central Air
  • Cooling Y N: Yes
  • HeatingYN: Yes
  • Water Source: Public
  • Heating:Forced Air: Yes
  • Heating:Gas2: Yes

Condo/Co-op/Association

  • Contact Name: OMNI
  • Association Fee: 275.0
  • Association Fee Frequency: Annually
  • Phone: 877-405-1089
  • Association: Yes

Schools

  • Junior High Dist: DELAWARE CSD 2103 DEL CO.

Lot Info

  • Parcel Number: 519-443-17-008-000
  • Lot Size Sq Ft: 9147.6

Tax Info

  • Tax Annual Amount: 5650.0

Matterport 3D Tour

Floorplans

Ownership History

We collect this data history from publicly available records. To have your information removed, we recommend requesting removal directly through your county’s website.

Date Name Owned For Owner Type

Purchase Details

Listed on
Jul 31, 2025
Closed on
Jan 5, 2026
Sold by
Bought by
Seller's Agent
David Hannan
Cutler Real Estate
Buyer's Agent
Kimberly Kelly
Di Lusso Real Estate
List Price
$453,900
Sold Price
$460,000
Premium/Discount to List
$6,100
1.34%
Views
1727
Current Estimated Value
$475,398

Home Financials for this Owner

Home Financials are based on the most recent Mortgage that was taken out on this home.
Estimated Appreciation
$15,398
Avg. Annual Appreciation
5.45%
Original Mortgage
$460,000
Outstanding Balance
$457,332
Interest Rate
6.22%
Mortgage Type
VA
Estimated Equity
$18,066

Purchase Details

Listed on
Jun 23, 2021
Closed on
Oct 21, 2021
Sold by
Bought by
Seller's Agent
Alexander Hencheck
HMS Real Estate
Buyer's Agent
NON MEMBER
NON MEMBER OFFICE
List Price
$336,335
Sold Price
$336,335

Home Financials for this Owner

Home Financials are based on the most recent Mortgage that was taken out on this home.
Avg. Annual Appreciation
7.76%
Original Mortgage
$269,068
Interest Rate
3.01%
Mortgage Type
New Conventional

Purchase Details

Closed on
May 3, 2021
Sold by
Bought by
Source: Public Records

Purchase History

We collect this data history from publicly available records. To have your information removed, we recommend requesting removal directly through your county’s website.

Date Buyer Sale Price Title Company
$460,000 Title One
$336,400 Homestead Title Agency
$65,000 None Listed On Document
Source: Public Records

Mortgage History

We collect this data history from publicly available records. To have your information removed, we recommend requesting removal directly through your county’s website.

Date Status Borrower Loan Amount
Open $460,000
Previous Owner $269,068
Source: Public Records

Property History

We collect this data history from publicly available records. To have your information removed, we recommend requesting removal directly through your county’s website.

Date Event Price List to Sale Price per Sq Ft Prior Sale
01/05/2026 01/05/26 Sold $460,000 +1.3% $145 / Sq Ft
11/22/2025 11/22/25 For Sale $453,900 0.0% $143 / Sq Ft
11/20/2025 11/20/25 Off Market $453,900 -- --
11/06/2025 11/06/25 Price Changed $453,900 -0.1% $143 / Sq Ft
10/09/2025 10/09/25 Price Changed $454,500 -0.1% $143 / Sq Ft
09/19/2025 09/19/25 Price Changed $454,900 -1.1% $143 / Sq Ft
07/31/2025 07/31/25 For Sale $459,900 +36.7% $145 / Sq Ft
10/29/2021 10/29/21 Sold $336,335 0.0% $149 / Sq Ft View Prior Sale
06/23/2021 06/23/21 Pending -- -- --
06/23/2021 06/23/21 For Sale $336,335 -- $149 / Sq Ft
Source: Columbus and Central Ohio Regional MLS

Tax History

We collect this data history from publicly available records. To have your information removed, we recommend requesting removal directly through your county’s website.

Year Tax Paid Tax Assessment Tax Assessment Total Assessment is a certain percentage of the fair market value that is determined by local assessors to be the total taxable value of land and additions on the property. Land Improvement
2025 $5,953 $119,670 $24,330 $95,340
2024 $5,650 $119,670 $24,330 $95,340
2023 $5,660 $119,670 $24,330 $95,340
Source: Public Records

Agents Affiliated with this Home

  • Section Image
  • Section Image
  • Section Image
See All Agents

Map

Source: Columbus and Central Ohio Regional MLS

MLS Number: 225028396

Columbus and Central Ohio Regional MLS

APN: 519-443-17-008-000

Your Personal Tour Guide

Ask me questions while you tour the home.