
Alison Alston
EXP Realty LLC Ballantyne
(267) 394-9909
560 Total Sales
1 in Festival Park
$325,000 Price


Estimated Value: $195,310
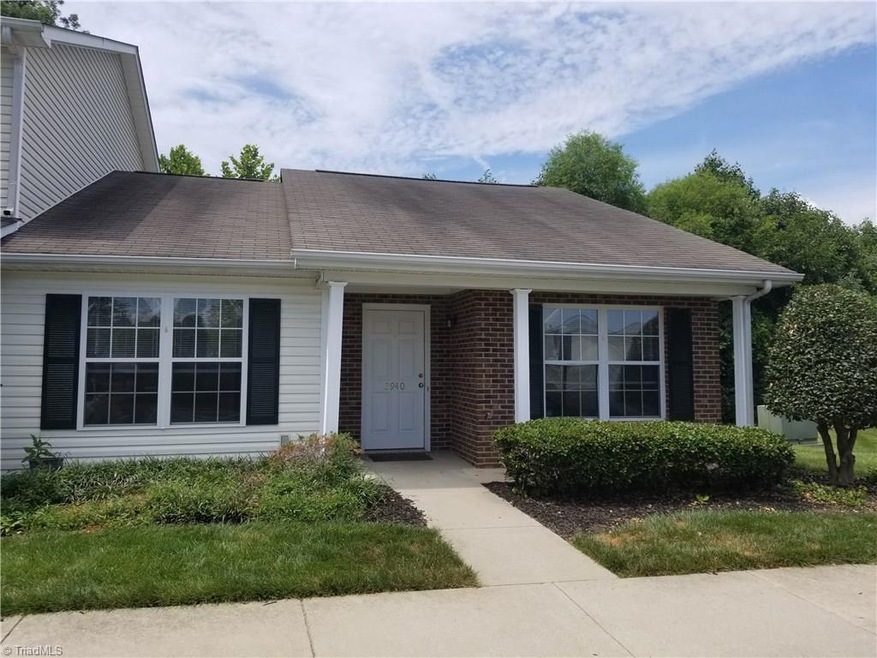
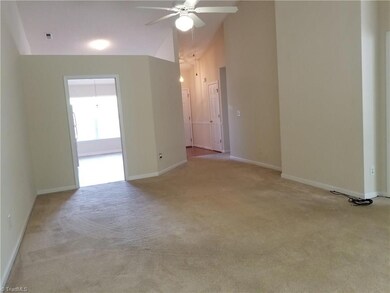
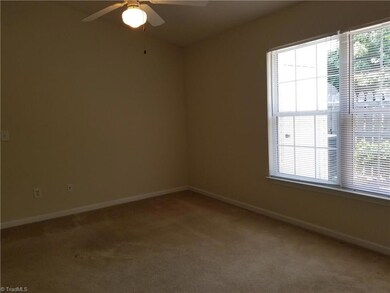
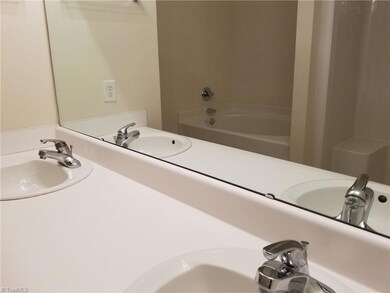
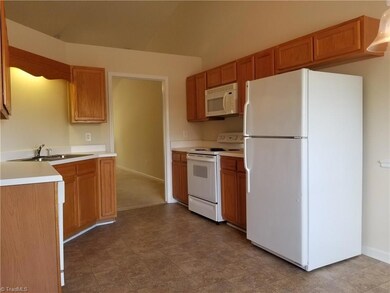
An end unit such as this one does not come on the market very often! A Former model, this 2 bedroom, 2 bath one story townhouse features cathedral ceilings, large kitchen & eating area w/ all appliances & wood cabinetry, large Great Room w/ many options for furniture placement, split floor plan w/ the master bedroom in the rear which includes a walk-in closet & deluxe bath w/a separate shower & tub. Separate laundry room w/washer and dryer. 14 SEER Heat Pump Sys 2 yrs old. Private landscaped patio!
Last Agent to Sell the Property
Berkshire Hathaway HomeServices Yost & Little Realty License #56452 Listed on: 07/30/2018
Alison Alston
EXP Realty LLC Ballantyne
(267) 394-9909
560 Total Sales
1 in Festival Park
$325,000 Price
Clement Little
Howard Hanna Allen Tate Winston Salem
(833) 368-8083
218 Total Sales
1 in Festival Park
$160,000 Price
Lisa Hollins
RE/MAX Revolution
(743) 222-5470
108 Total Sales
1 in Festival Park
$260,000 Price
Jenny Brewer
Hillcrest Realty Group
(336) 823-6804
74 Total Sales
1 in Festival Park
$155,000 Price
Ariadna Ontiveros
Crowned For Glory Real Estate
(336) 850-9110
56 Total Sales
2 in Festival Park
$233K - $255K Price Range
Rebeca de Jesus Bacilio
Real Broker LLC
(743) 222-4853
142 Total Sales
1 in Festival Park
$216,500 Price
We collect this data history from publicly available records. To have your information removed, we recommend requesting removal directly through your county’s website.
| Date | Event | Price | List to Sale | Price per Sq Ft |
|---|---|---|---|---|
| 09/18/2018 09/18/18 | Sold | $96,000 | -3.9% | $96 / Sq Ft |
| 08/17/2018 08/17/18 | Pending | -- | -- | -- |
| 07/30/2018 07/30/18 | For Sale | $99,900 | -- | $100 / Sq Ft |
Seller's Agent in 2018
Kelly Marks
Berkshire Hathaway HomeServices Yost & Little Realty
(336) 338-6012
93 Total Sales
Source: Triad MLS
MLS Number: 896927
APN: 0213172
Disclaimer: Certain information contained herein is derived from information provided by parties other than Homes.com. All information provided is deemed reliable, but is not guaranteed to be accurate and should be independently verified.
Copyright 2026 Triad MLS, Inc. All rights reserved. IDX information is provided exclusively for personal, non-commercial use, and may not be used for any purpose other than to identify prospective properties consumers may be interested in purchasing. Information is deemed reliable but not guaranteed. This site will be monitored for ‘scraping’ and any use of search facilities of data on the site other than by potential buyers/sellers is prohibited. All Sale data is for informational purposes only and is not an indication of a market analysis or appraisal. Properties marked with the Triad MLS, Inc. icon are provided courtesy of the Triad MLS, Inc.’s, Internet Data Exchange Database. Data cannot be redistributed and cannot be used for any reason other than provided in the contract.
Ask me questions while you tour the home.