
Renee Beasley
Herrington Realty, Inc.
(251) 351-1120
41 Total Sales
4 in Elberta
$75K - $300K Price Range
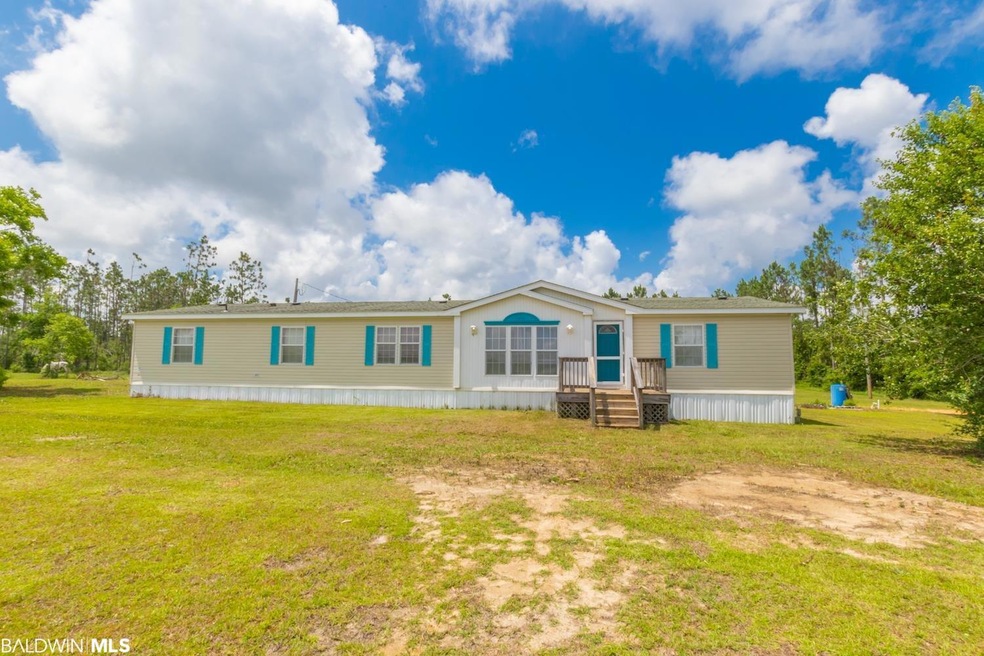
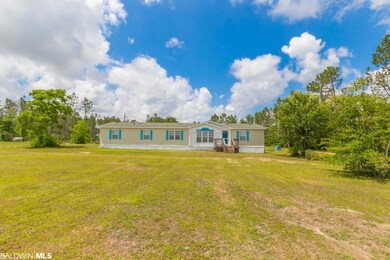
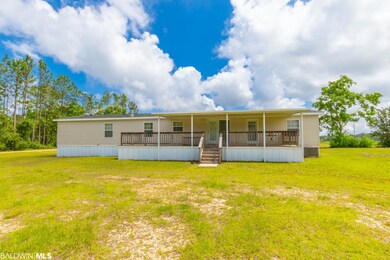
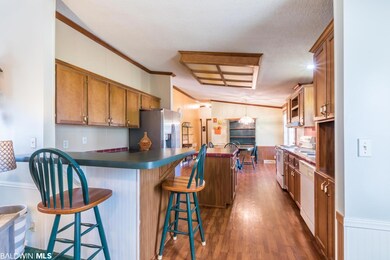
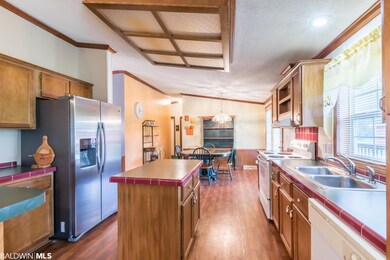
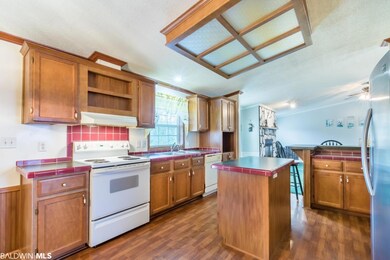
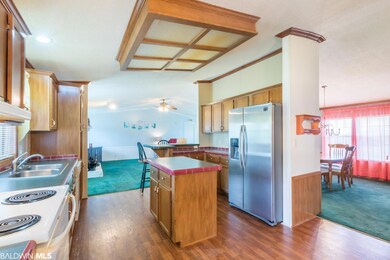
Come to the COUNTRY! This 3.9 Acre property is perfect for anyone looking for a little bit of elbow room. Mobile home is 4 bedrooms, 2 baths and is move-in-ready! At 2,079 sf, this home has a ton of space including an eat-in kitchen, separate formal dining area and split floor plan. Kitchen is great for cooking for large crowds with a walk-around island. Rock fireplace is wood burning and makes the living room feel cozy in the winter! Master bedroom is large and boasts a walk-in closet, double vanities, separate shower and garden tub. The back deck is the perfect place to sit and enjoy the view! Pond in back needs some repairs to hold water and you'd have an awesome fishing hole once stocked. Barn is 30x48 and has a full concrete slab. This property has so much to offer, you won't want to wait to see it!
Last Agent to Sell the Property
Scout South Properties Brokerage Email: cody@scoutsouth.com License #107082 Listed on: 06/09/2021
We collect this data history from publicly available records. To have your information removed, we recommend requesting removal directly through your county’s website.
Renee Beasley
Herrington Realty, Inc.
(251) 351-1120
41 Total Sales
4 in Elberta
$75K - $300K Price Range
Joe Curlette
Young's Suncoast Realty on the Gulf
(251) 325-0829
103 Total Sales
1 in Elberta
$299,900 Price
Brian Reinhardt
RE/MAX Paradise
(251) 309-2619
162 Total Sales
1 in Elberta
$385,500 Price
Theresa Frey
Bellator Real Estate LLC Orange Beach
(251) 325-0208
42 Total Sales
2 in Elberta
$328K - $615K Price Range
Carrie Mackey
Mobile Bay Realty
(720) 738-6141
55 Total Sales
1 in Elberta
$400,000 Price
Courtney Cathers
EXIT Navigator Realty
(251) 607-1533
69 Total Sales
6 in Elberta
$40K - $1.1M Price Range
We collect this data history from publicly available records. To have your information removed, we recommend requesting removal directly through your county’s website.
| Date | Buyer | Sale Price | Title Company |
|---|---|---|---|
| $180,000 | Taupeka Law Llc |
We collect this data history from publicly available records. To have your information removed, we recommend requesting removal directly through your county’s website.
| Date | Event | Price | List to Sale | Price per Sq Ft |
|---|---|---|---|---|
| 07/26/2021 07/26/21 | Sold | $180,000 | +0.1% | $87 / Sq Ft |
| 06/12/2021 06/12/21 | Pending | -- | -- | -- |
| 06/09/2021 06/09/21 | For Sale | $179,900 | -- | $87 / Sq Ft |
We collect this data history from publicly available records. To have your information removed, we recommend requesting removal directly through your county’s website.
| Year | Tax Paid | Tax Assessment Tax Assessment Total Assessment is a certain percentage of the fair market value that is determined by local assessors to be the total taxable value of land and additions on the property. | Land | Improvement |
|---|---|---|---|---|
| 2025 | $449 | $17,660 | $10,340 | $7,320 |
| 2024 | -- | $17,900 | $10,440 | $7,460 |
| 2023 | $0 | $16,500 | $9,980 | $6,520 |
| 2022 | $801 | $28,600 | $0 | $0 |
| 2021 | $302 | $26,600 | $0 | $0 |
| 2020 | $299 | $12,300 | $0 | $0 |
| 2019 | $210 | $9,120 | $0 | $0 |
| 2018 | $201 | $8,780 | $0 | $0 |
| 2017 | $168 | $7,620 | $0 | $0 |
| 2016 | $158 | $7,260 | $0 | $0 |
| 2015 | $158 | $7,240 | $0 | $0 |
| 2014 | $182 | $8,120 | $0 | $0 |
| 2013 | -- | $8,240 | $0 | $0 |
Seller's Agent in 2021
Cody C McCurley-Maley
Scout South Properties
(251) 752-6334
199 Total Sales
Buyer's Agent in 2021
Sherry A Roberts
Elite RE Solutions, LLC Gulf Coast
(334) 233-5504
156 Total Sales
Source: Baldwin REALTORS®
MLS Number: 315275
APN: 53-07-36-0-000-001.005
Disclaimer: Certain information contained herein is derived from information provided by parties other than Homes.com. All information provided is deemed reliable, but is not guaranteed to be accurate and should be independently verified.
IDX information is provided exclusively for personal, non-commercial use, and may not be used for any purpose other than to identify prospective properties consumers may be interested in purchasing. Information is deemed reliable but not guaranteed.
Ask me questions while you tour the home.