
Marcel Atallah
The Agency
(951) 501-4292
46 Total Sales
1 in Menifee Lakes
$485,000 Price
Estimated Value: $466,476
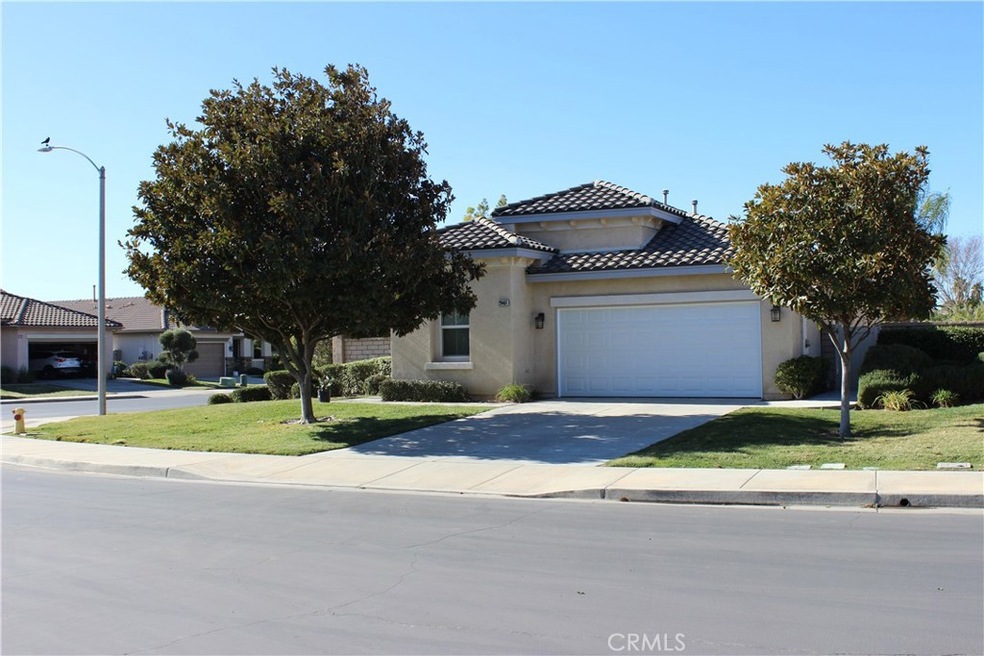
Welcome to this beautifully updated 2-bedroom, 2-bath home located in a vibrant, active adult 55+ gated community. This move-in-ready home boasts fresh interior paint and new baseboards, giving it a modern, clean feel throughout. The spacious living areas are perfect for both relaxation and entertaining, with ample natural light that highlights the home's open and inviting layout. The kitchen offers plenty of counter space and cabinetry, ideal for cooking and hosting guests. Both bedrooms are generously sized, with the primary suite featuring a private ensuite with walk-in closet. The second bedroom is perfect for guests, a home office, or a hobby room. Duel Cul-de-Sac location with very little traffic. Enjoy the outdoors from your own private patio, and take advantage of the community's amenities, including pickleball, tennis courts, gym, billiard room, salt-water pool, clubhouse, and social activities designed to keep you engaged and active. Located in the growing city of Menifee, with ample shops and restaurants. With its ideal location in this sought-after community, this home offers a perfect blend of comfort, convenience, and lifestyle. Don’t miss the opportunity to make it your own!
Last Agent to Sell the Property
California Financial & RE Ctr Brokerage Phone: 951-316-3380 License #01310798 Listed on: 01/15/2025
Last Buyer's Agent
Michele Herring
REDFIN License #01506688
We collect this data history from publicly available records. To have your information removed, we recommend requesting removal directly through your county’s website.
Marcel Atallah
The Agency
(951) 501-4292
46 Total Sales
1 in Menifee Lakes
$485,000 Price
Carol Planchon
Kallen Realty
(657) 279-4826
20 Total Sales
2 in Menifee Lakes
$640K - $660K Price Range
Lisa Jo Germo
Century 21 Masters
(844) 964-3137
22 Total Sales
2 in Menifee Lakes
$746,360 Price Range
John Hill
Coldwell Banker Assoc.Brks-CL
(760) 512-3411
71 Total Sales
3 in Menifee Lakes
$490K - $610K Price Range
Tammy Eltzholtz
Berkshire Hathaway HomeServices California Properties
(951) 501-4010
14 Total Sales
1 in Menifee Lakes
$492,500 Price
Tom Bashe
Localist Realty
(951) 476-1176
177 Total Sales
8 in Menifee Lakes
$515K - $820K Price Range
We collect this data history from publicly available records. To have your information removed, we recommend requesting removal directly through your county’s website.
| Date | Buyer | Sale Price | Title Company |
|---|---|---|---|
| $499,500 | Stewart Title Of California | ||
| Hill Wanda Magalis | $218,000 | Chicago Title Co |
We collect this data history from publicly available records. To have your information removed, we recommend requesting removal directly through your county’s website.
| Date | Status | Borrower | Loan Amount |
|---|---|---|---|
| Previous Owner | $50,000 | ||
| Previous Owner | Hill Wanda Magalis | $141,000 |
We collect this data history from publicly available records. To have your information removed, we recommend requesting removal directly through your county’s website.
| Date | Event | Price | List to Sale | Price per Sq Ft |
|---|---|---|---|---|
| 02/19/2025 02/19/25 | Sold | $499,500 | 0.0% | $385 / Sq Ft |
| 01/15/2025 01/15/25 | For Sale | $499,500 | -- | $385 / Sq Ft |
We collect this data history from publicly available records. To have your information removed, we recommend requesting removal directly through your county’s website.
| Year | Tax Paid | Tax Assessment Tax Assessment Total Assessment is a certain percentage of the fair market value that is determined by local assessors to be the total taxable value of land and additions on the property. | Land | Improvement |
|---|---|---|---|---|
| 2026 | $3,781 | $103,208 | $30,962 | $72,246 |
| 2025 | $3,705 | $309,922 | $99,511 | $210,411 |
| 2023 | $3,705 | $297,890 | $95,648 | $202,242 |
| 2022 | $3,681 | $292,050 | $93,773 | $198,277 |
| 2021 | $3,617 | $286,325 | $91,935 | $194,390 |
| 2020 | $3,561 | $283,390 | $90,993 | $192,397 |
| 2019 | $3,478 | $277,834 | $89,209 | $188,625 |
| 2018 | $3,336 | $272,387 | $87,460 | $184,927 |
| 2017 | $3,281 | $267,047 | $85,746 | $181,301 |
| 2016 | $3,118 | $258,000 | $83,000 | $175,000 |
| 2015 | $2,995 | $247,000 | $79,000 | $168,000 |
| 2014 | $2,794 | $231,000 | $74,000 | $157,000 |
Seller's Agent in 2025
Janet Laprade
California Financial & RE Ctr
(951) 316-3380
1 in this area
13 Total Sales
MH
Buyer's Agent in 2025
Michele Herring
REDFIN
Source: California Regional Multiple Listing Service (CRMLS)
MLS Number: IG24253475
APN: 340-300-035
Disclaimer: Certain information contained herein is derived from information provided by parties other than Homes.com. All information provided is deemed reliable, but is not guaranteed to be accurate and should be independently verified.
The multiple listing data appearing on this website, or contained in reports produced therefrom, is owned and copyrighted by California Regional Multiple Listing Service, Inc. ("CRMLS") and is protected by all applicable copyright laws. Information provided is for viewer's personal, non-commercial use and may not be used for any purpose other than to identify prospective properties the viewer may be interested in purchasing. All listing data, including but not limited to square footage and lot size is believed to be accurate, but the listing Agent, listing Broker and CRMLS and its affiliates do not warrant or guarantee such accuracy. The viewer should independently verify the listed data prior to making any decisions based on such information by personal inspection and/or contacting a real estate professional.
Based on information from California Regional Multiple Listing Service, Inc. and /or other sources. All data, including all measurements and calculations of area, is obtained from various sources and has not been, and will not be, verified by broker or MLS. All information should be independently reviewed and verified for accuracy. Properties may or may not be listed by the office/agent presenting the information
Ask me questions while you tour the home.