NOT LISTED FOR SALE

29409 N 207th Ave Wittmann, AZ 85361

Wittmann Area

Estimated Value: $750,544

3 Beds
2.5 Baths
2,776 Sq Ft
$270/Sq Ft Est. Value

Sale Details

Date Sold: December 10, 2025

Last sale price $750,000 $270 Per Sq Ft

Current estimated payment $4,354 / mo

122 Days on Market

Highlights

  • Equestrian Center
  • Vaulted Ceiling
  • Corner Lot
  • RV Garage
  • Jettted Tub and Separate Shower in Primary Bathroom
  • No HOA

About This Home

As of December 2025

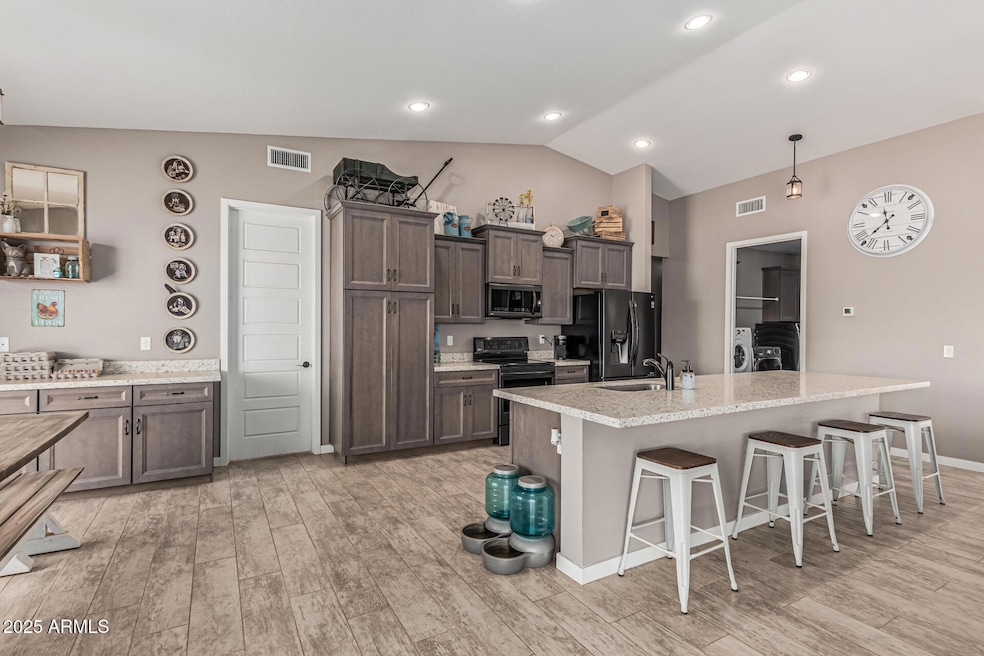
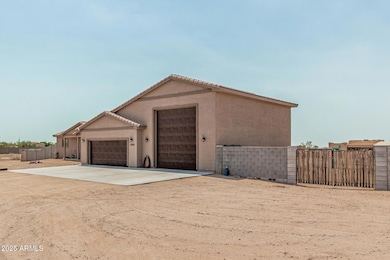
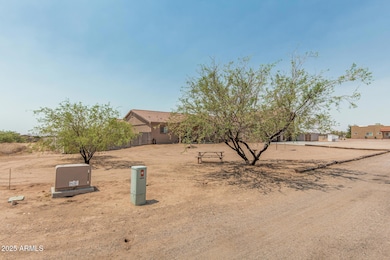
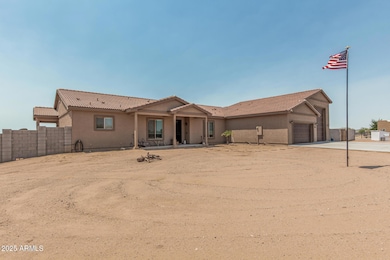
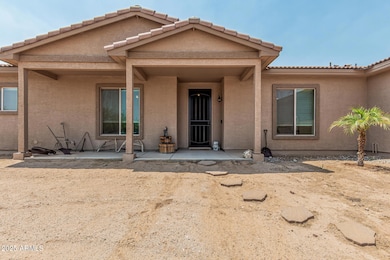
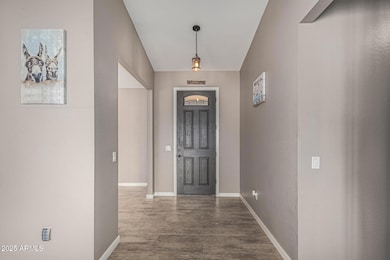
Stunning 3 bed, 2.5 bath custom home on 1.47 acres in Wittmann. 3rd bedroom can also be a mother n law suite with separate exit and walk in closet.This beauty features plank tile flooring, tall doors, and a spacious split floor plan. The luxurious primary suite offers dual vanities, jetted tub, walk in shower, and private retreat to a private yard. The gourmet kitchen is a chef's dream with custom soft close cabinets, pull-out drawers, quartz counter-tops, large island. Formal dining room. Huge laundry room with a pet shower. Oversized garage plus RV garage. 2 RV gates, and horse stalls out back. There is a chicken coop with a cooler. Low maintenance landscaping, tile roof, and 2 A/C units. Two sets of washer and dryers stay with the home. No HOA. Gorgeous view of the White Tanks Mountai

Last Agent to Sell the Property

Tina Campbell

West USA Realty License #SA578265000 Listed on: 07/14/2025

West USA Realty

Last Buyer's Agent

Justin Meisel

West USA Realty License #SA665489000

West USA Realty

Home Details

Home Type

  • Single Family

Est. Annual Taxes

  • $3,492

Year Built

  • Built in 2018

Lot Details

  • 1.48 Acre Lot
  • Dirt Road
  • Desert faces the front and back of the property
  • Wire Fence
  • Corner Lot
  • Unpaved Streets

Parking

  • 4 Open Parking Spaces
  • 3 Car Garage
  • Side or Rear Entrance to Parking
  • RV Garage

Home Design

  • Wood Frame Construction
  • Tile Roof
  • Concrete Roof
  • Stucco

Interior Spaces

  • 2,776 Sq Ft Home
  • 1-Story Property
  • Vaulted Ceiling
  • Ceiling Fan
  • Double Pane Windows
  • Vinyl Clad Windows
  • Window Screens
  • Family Room
  • Formal Dining Room
  • Tile Flooring

Kitchen

  • Breakfast Area or Nook
  • Eat-In Kitchen
  • Breakfast Bar
  • Electric Oven or Range
  • Electric Cooktop
  • Built-In Microwave
  • Dishwasher
  • Kitchen Island
  • Disposal

Bedrooms and Bathrooms

  • 3 Bedrooms
  • Split Bedroom Floorplan
  • Primary Bathroom is a Full Bathroom
  • Double Vanity
  • Private Water Closet
  • Jettted Tub and Separate Shower in Primary Bathroom
  • Hydromassage or Jetted Bathtub
  • Bathtub With Separate Shower Stall

Laundry

  • Laundry Room
  • Dryer
  • Washer

Outdoor Features

  • Covered Patio or Porch
  • Outdoor Storage

Schools

  • Nadaburg Elementary School
  • Mountainside High School

Horse Facilities and Amenities

  • Equestrian Center
  • Horses Allowed On Property
  • Horse Stalls

Utilities

  • Central Air
  • Heating unit installed on the ceiling
  • Shared Well
  • Electric Water Heater
  • Satellite Dish

Community Details

  • No Home Owners Association
  • Association fees include no fees
  • Built by Custom

Listing and Financial Details

  • Tax Lot c
  • Assessor Parcel Number 503-47-007-C

Home Details

Home Type

Single Family

Est. Annual Taxes

$3,492

Year Built

Built in 2018

Lot Details

1.48 Acres

Parking

3

Listing Details

  • Cross Street: 203rd Ave. & Grand Ave
  • Property Type: Residential
  • Ownership: Fee Simple
  • Separate Den Office Sep Den Office: N
  • Year Built: 2018
  • Tax Year: 2024
  • Property Sub Type: Single Family Residence
  • Horses: Yes
  • Lot Size Acres: 1.48
  • Road Surface Type: Dirt
  • Subdivision Name: n/a
  • Property Attached Yn: No
  • Tax Parcel Letter: C
  • General Property Description:PriceSqFt: 270.17
  • Const - Finish:Const - Finish: Painted, Stucco
  • Cooling:Cooling: Ceiling Fan(s), Central Air
  • Other Rooms:Other Rooms: Family Room
  • Technology:Technology: Sat Dish Intrnt Lsd
  • Road Surface Type:Road Surface Type: Dirt
  • Plumbing:Plumbing: Electric Hot Wtr Htr
  • Special Features: VirtualTour

Interior Features

  • Flooring: Tile
  • Basement YN: No
  • Spa Features: None
  • Appliances: Dishwasher, Disposal, Refrigerator, Electric Cooktop, Microwave, Electric Oven, Electric Range, Washer, Dryer
  • Full Bathrooms: 2
  • Half Bathrooms: 1
  • Total Bedrooms: 3
  • Fireplace: No
  • Interior Amenities: Full Bth Master Bdrm, Separate Shwr & Tub, Double Vanity, Tub with Jets, Eat-in Kitchen, Breakfast Bar, Pantry, Kitchen Island, Non-laminate Counter, Vaulted Ceiling(s)
  • Living Area: 2776.0
  • Stories: 1
  • Window Features: Vinyl Frame, Dual Pane, Screens
  • Additional Bedroom:Additional Bedroom: Other Bedroom Split
  • Dining Area:Dining Area: Formal, Eat-in Kitchen, Breakfast Bar, Breakfast Nook
  • Interior Features:Interior Features: Vaulted Ceiling(s)
  • Kitchen Features:Kitchen Features: Dishwasher, Disposal, Refrigerator, Pantry, Kitchen Island, Range/Oven Elec, Electric Cooktop, Built-in Microwave, Non-laminate Counter, Electric Oven, Electric Range
  • Laundry:Laundry: Washer Included, Dryer Included, Inside
  • Master Bathroom:Master Bathroom: Full Bth Master Bdrm, Separate Shwr & Tub, Double Vanity, Tub with Jets, Private Toilet Room
  • Master Bedroom:Master Bedroom: Split
  • Window Features:Window Features: Vinyl Frame, Dual Pane, Screens

Exterior Features

  • Fencing: Block, Wire
  • Exterior Features: Storage
  • Lot Features: Corner Lot, Street(s) Not Paved, Desert Front, Desert Back, Dirt Front, Dirt Back
  • Pool Private: No
  • Disclosures: Seller Discl Avail, Agency Discl Req, Well Disclosure, Vicinity of an Airport
  • Construction Type: Wood Frame, Painted, Stucco
  • Patio And Porch Features: Covered Patio(s)
  • Roof: Tile, Concrete
  • General Property Description:Community Pool YN2: No
  • General Property Description:Private Pool YN2: No

Garage/Parking

  • Total Covered Spaces: 3.0
  • Parking Features: RV Gated, Side Vehicle Entry, Rear Vehicle Entry, Attch'd Gar Cabinets, Separate Strge Area, RV Garage
  • Attached Garage: No
  • Garage Spaces: 3.0
  • Open Parking Spaces: 4.0

Utilities

  • Cooling: Ceiling Fan(s), Central Air
  • Heating: Electric, Ceiling
  • Laundry Features: Inside
  • Cooling Y N: Yes
  • Heating Yn: Yes
  • Water Source: Shared Well
  • Utilities:Utilities: APS

Condo/Co-op/Association

  • Community Features: Horse Facility
  • Association: No

Association/Amenities

  • Association Fees:PAD Fee YN2: N

Fee Information

  • Association Fee Includes: No Fees

Schools

  • Elementary School: Nadaburg Elementary School
  • High School: Mountainside High School
  • Junior High Dist: Nadaburg Unified School District
  • Middle Or Junior School: Nadaburg Elementary School

Lot Info

  • Horse Amenities: Stall
  • Land Lease: No
  • Lot Size Sq Ft: 64350.0
  • Parcel #: 503-47-007-C

Building Info

  • Builder Name: Custom

Tax Info

  • Tax Annual Amount: 3492.0
  • Tax Book Number: 503.0
  • Tax Lot: c
  • Tax Map Number: 47.0

Ownership History

We collect this data history from publicly available records. To have your information removed, we recommend requesting removal directly through your county’s website.

Date Name Owned For Owner Type

Purchase Details

Listed on
Jul 14, 2025
Closed on
Jan 30, 2026
Sold by
Bought by
Seller's Agent
Tina Campbell
West USA Realty
Buyer's Agent
Justin Meisel
West USA Realty
List Price
$810,000
Sold Price
$750,000
Premium/Discount to List
-$60,000
-7.41%
Views
31
Current Estimated Value
$750,544

Home Financials for this Owner

Home Financials are based on the most recent Mortgage that was taken out on this home.
Estimated Appreciation
$544
Avg. Annual Appreciation
0.12%
Original Mortgage
$556,875
Interest Rate
0.0617%
Mortgage Type
VA

Purchase Details

Listed on
Jul 14, 2025
Closed on
Dec 6, 2025
Sold by
Bought by
Seller's Agent
Tina Campbell
West USA Realty
Buyer's Agent
Justin Meisel
West USA Realty
List Price
$810,000
Sold Price
$750,000
Premium/Discount to List
-$60,000
-7.41%
Views
31

Home Financials for this Owner

Home Financials are based on the most recent Mortgage that was taken out on this home.
Original Mortgage
$556,875
Interest Rate
0.0617%
Mortgage Type
VA

Purchase Details

Closed on
Dec 20, 2016
Sold by
Bought by

Home Financials for this Owner

Home Financials are based on the most recent Mortgage that was taken out on this home.
Original Mortgage
$10,000
Interest Rate
0.0394%
Mortgage Type
Seller Take Back

Purchase Details

Closed on
Aug 27, 2013
Sold by
Bought by

Home Financials for this Owner

Home Financials are based on the most recent Mortgage that was taken out on this home.
Original Mortgage
$20,000
Interest Rate
0.0451%
Mortgage Type
Seller Take Back

Purchase Details

Closed on
Mar 13, 2013
Sold by
Bought by

Purchase Details

Closed on
Mar 3, 2011
Sold by
Bought by

Home Financials for this Owner

Home Financials are based on the most recent Mortgage that was taken out on this home.
Original Mortgage
$25,500
Interest Rate
0.0471%
Mortgage Type
Seller Take Back

Purchase Details

Closed on
Nov 11, 2009
Sold by
Bought by

Purchase Details

Closed on
Aug 29, 2002
Sold by
Bought by

Home Financials for this Owner

Home Financials are based on the most recent Mortgage that was taken out on this home.
Original Mortgage
$96,000
Interest Rate
0.0629%
Mortgage Type
Seller Take Back

Purchase Details

Closed on
Aug 16, 2002
Sold by
Bought by

Home Financials for this Owner

Home Financials are based on the most recent Mortgage that was taken out on this home.
Original Mortgage
$96,000
Interest Rate
0.0629%
Mortgage Type
Seller Take Back

Purchase Details

Closed on
Jun 12, 1997
Sold by
Bought by
Source: Public Records
Create a Home Valuation Report for This Property
The Home Valuation Report is an in-depth analysis detailing your home's value as well as a comparison with similar homes in the area

Home Values in the Area

Source: Public Records

Average Home Value in this Area


Source: Public Records

Purchase History

We collect this data history from publicly available records. To have your information removed, we recommend requesting removal directly through your county’s website.

Date Buyer Sale Price Title Company
-- None Listed On Document
$750,000 American Title Service Agency
$39,800 American Title Svc Agency Ll
$30,000 American Title Service Agenc
$24,442 Empire West Title Agency
$35,000 American Title Service Agenc
$16,000 American Title Service Agenc
$120,000 Security Title Agency
-- Security Title Agency
-- --
Source: Public Records

Mortgage History

We collect this data history from publicly available records. To have your information removed, we recommend requesting removal directly through your county’s website.

Date Status Borrower Loan Amount
Previous Owner $556,875
Previous Owner $66,000
Previous Owner $10,000
Previous Owner $20,000
Previous Owner $25,500
Previous Owner $96,000
Source: Public Records

Property History

We collect this data history from publicly available records. To have your information removed, we recommend requesting removal directly through your county’s website.

Date Event Price List to Sale Price per Sq Ft
12/10/2025 12/10/25 Sold $750,000 -2.7% $270 / Sq Ft
10/07/2025 10/07/25 Price Changed $770,777 0.0% $278 / Sq Ft
09/17/2025 09/17/25 Price Changed $771,000 -2.4% $278 / Sq Ft
09/15/2025 09/15/25 Price Changed $790,000 -1.0% $285 / Sq Ft
08/24/2025 08/24/25 Price Changed $798,000 -0.2% $287 / Sq Ft
08/07/2025 08/07/25 Price Changed $799,900 -1.2% $288 / Sq Ft
07/14/2025 07/14/25 For Sale $810,000 -- $292 / Sq Ft
Source: Arizona Regional Multiple Listing Service (ARMLS)

Tax History

We collect this data history from publicly available records. To have your information removed, we recommend requesting removal directly through your county’s website.

Year Tax Paid Tax Assessment Tax Assessment Total Assessment is a certain percentage of the fair market value that is determined by local assessors to be the total taxable value of land and additions on the property. Land Improvement
2025 $3,169 $30,492
2024 $3,416 $29,040
2023 $3,416 $51,570 $10,310 $41,260
2022 $2,577 $40,160 $8,030 $32,130
2021 $2,863 $36,730 $7,340 $29,390
2020 $2,849 $34,130 $6,820 $27,310
2019 $176 $5,325 $5,325 $0
2018 $174 $4,950 $4,950 $0
2017 $174 $4,095 $4,095 $0
2016 $154 $3,675 $3,675 $0
2015 $162 $3,360 $3,360 $0
Source: Public Records

Agents Affiliated with this Home

  • Section Image
  • Section Image
See All Agents

Map

Source: Arizona Regional Multiple Listing Service (ARMLS)

MLS Number: 6892586

Arizona Regional Multiple Listing Service (ARMLS)

APN: 503-47-007C

Your Personal Tour Guide

Ask me questions while you tour the home.