
Seller's Agent in 2025
Adreina Caballero
Caballero Realty
(623) 229-6609
51 Total Sales


Estimated Value: $282,000 - $318,554
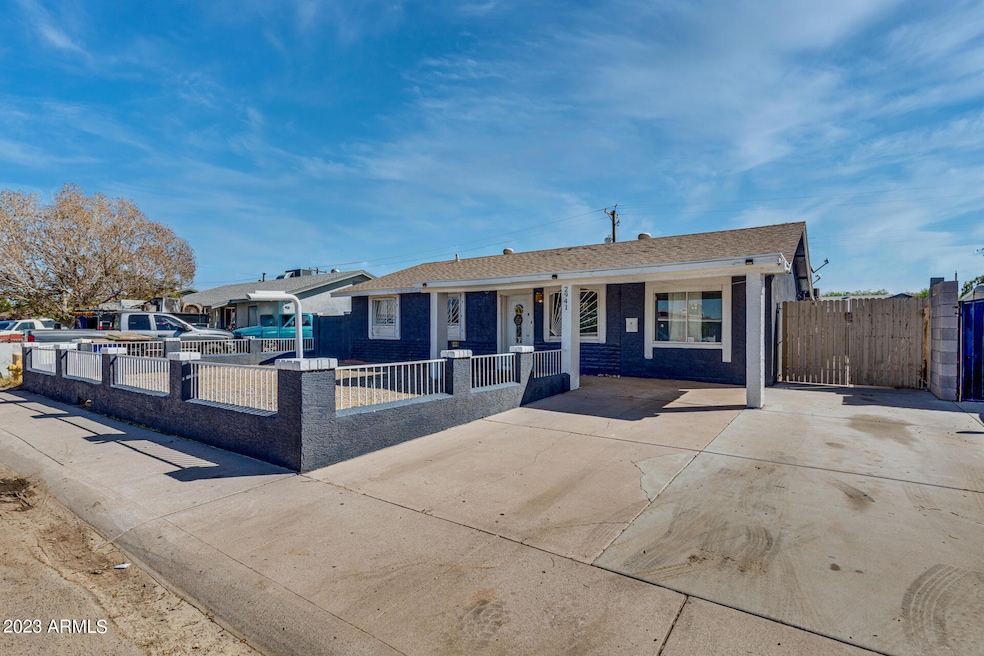
Welcome to your home in the heart of Phoenix! This home offers an open concept, large living space overlooking the eat in kitchen. 4 bedrooms and one and a half baths. The house has been painted inside and out, had new flooring installed in the common areas, and had the kitchen cabinets painted. The school is walking distance as well as the mall and restaurants. Both I-10 and the 101 are close making commuting around the valley simple. It is also just a few miles from Westgate and the Stadium. No Hoa, large easy maintenance yard.
Last Agent to Sell the Property
Caballero Realty License #BR583149000 Listed on: 08/25/2025
We collect this data history from publicly available records. To have your information removed, we recommend requesting removal directly through your county’s website.
We collect this data history from publicly available records. To have your information removed, we recommend requesting removal directly through your county’s website.
| Date | Buyer | Sale Price | Title Company |
|---|---|---|---|
| $295,000 | Wfg National Title Insurance C | ||
| Trejo Mark A | $191,200 | Driggs Title Agency Inc | |
| Hazelton Jessica | -- | None Available | |
| Nifty 50 Properties Lp | $3,872,000 | Fidelity National Title Agen | |
| Mgf P1-22 Llc | -- | None Available | |
| Mgf Funding Inc | $29,326 | None Available | |
| Cuevas Eber N | -- | Stewart Title & Trust Of Pho | |
| Cuevas Eber N | $188,900 | Stewart Title & Trust Of Pho | |
| Rios Alejandro Escobedo | $90,000 | Capital Title Agency |
We collect this data history from publicly available records. To have your information removed, we recommend requesting removal directly through your county’s website.
| Date | Status | Borrower | Loan Amount |
|---|---|---|---|
| Open | $265,500 | ||
| Previous Owner | Trejo Mark | $224,000 | |
| Previous Owner | Trejo Mark A | $9,082 | |
| Previous Owner | Trejo Mark A | $181,640 | |
| Previous Owner | Nifty 50 Properties Lp | $2,275,000 | |
| Previous Owner | Cuevas Eber N | $151,120 | |
| Previous Owner | Cuevas Eber N | $37,780 | |
| Previous Owner | Rios Alejandro Escobedo | $90,862 | |
| Previous Owner | Rios Alejandro Escobedo | $88,609 |
We collect this data history from publicly available records. To have your information removed, we recommend requesting removal directly through your county’s website.
| Date | Event | Price | List to Sale | Price per Sq Ft | Prior Sale |
|---|---|---|---|---|---|
| 09/25/2025 09/25/25 | Sold | $295,000 | 0.0% | $215 / Sq Ft | |
| 08/29/2025 08/29/25 | Pending | -- | -- | -- | |
| 08/25/2025 08/25/25 | For Sale | $295,000 | +51.9% | $215 / Sq Ft | |
| 10/14/2019 10/14/19 | Sold | $194,200 | +1.5% | $134 / Sq Ft | View Prior Sale |
| 09/13/2019 09/13/19 | Pending | -- | -- | -- | |
| 09/11/2019 09/11/19 | For Sale | $191,400 | 0.0% | $132 / Sq Ft | |
| 09/09/2019 09/09/19 | Pending | -- | -- | -- | |
| 09/06/2019 09/06/19 | Price Changed | $191,400 | -0.1% | $132 / Sq Ft | |
| 09/04/2019 09/04/19 | Price Changed | $191,500 | -0.3% | $132 / Sq Ft | |
| 08/07/2019 08/07/19 | Price Changed | $192,000 | -4.0% | $132 / Sq Ft | |
| 08/06/2019 08/06/19 | For Sale | $199,900 | 0.0% | $138 / Sq Ft | |
| 07/02/2019 07/02/19 | Pending | -- | -- | -- | |
| 06/30/2019 06/30/19 | For Sale | $199,900 | +24.9% | $138 / Sq Ft | |
| 06/05/2017 06/05/17 | Sold | $160,000 | +0.6% | $110 / Sq Ft | View Prior Sale |
| 04/12/2017 04/12/17 | For Sale | $159,000 | -- | $110 / Sq Ft |
We collect this data history from publicly available records. To have your information removed, we recommend requesting removal directly through your county’s website.
| Year | Tax Paid | Tax Assessment Tax Assessment Total Assessment is a certain percentage of the fair market value that is determined by local assessors to be the total taxable value of land and additions on the property. | Land | Improvement |
|---|---|---|---|---|
| 2025 | $1,720 | $10,787 | ||
| 2024 | $1,715 | $10,274 | ||
| 2023 | $1,715 | $20,780 | $4,150 | $16,630 |
| 2022 | $1,610 | $15,400 | $3,080 | $12,320 |
| 2021 | $1,644 | $14,110 | $2,820 | $11,290 |
| 2020 | $1,552 | $13,000 | $2,600 | $10,400 |
| 2019 | $1,687 | $11,180 | $2,230 | $8,950 |
| 2018 | $675 | $9,220 | $1,840 | $7,380 |
| 2017 | $644 | $7,430 | $1,480 | $5,950 |
| 2016 | $682 | $6,260 | $1,250 | $5,010 |
| 2015 | $636 | $5,480 | $1,090 | $4,390 |
Seller's Agent in 2025
Adreina Caballero
Caballero Realty
(623) 229-6609
51 Total Sales
LA
Buyer's Agent in 2025
Luis Amezcua- Gaytan
EMG Real Estate
(480) 334-6778
15 Total Sales
EO
Seller's Agent in 2019
Elvira Orozco
Equity Realty Group, LLC
ST
Seller's Agent in 2017
Stephen Thompson
Seven Commercial
(480) 317-2231
3 Total Sales
Seller Co-Listing Agent in 2017
Victoria Miachika
REI Marketing
(602) 459-0353
10 Total Sales
Source: Arizona Regional Multiple Listing Service (ARMLS)
MLS Number: 6910124
APN: 102-71-028
Disclaimer: Certain information contained herein is derived from information provided by parties other than Homes.com. All information provided is deemed reliable, but is not guaranteed to be accurate and should be independently verified.
All information should be verified by the recipient and none is guaranteed as accurate by ARMLS
Listing Information presented by local MLS brokerage: Ten-X, local REALTOR®- Arlene Richardson - (888)-952-6393
Ask me questions while you tour the home.