NOT LISTED FOR SALE

2941 Twenty Mile Stream Rd Cavendish, VT 05142

Cavendish Area
4 Beds
4.5 Baths
4,420 Sq Ft
14.7 Acre Lot

Sale Details

Date Sold: November 14, 2025

Last sale price $997,500 $226 Per Sq Ft

109 Days on Market

Highlights

  • Ski Accessible
  • Barn
  • 14.7 Acre Lot
  • Cavendish Town Elementary School Rated A-
  • Primary Bedroom Suite
  • Cape Cod Architecture

About This Home

As of November 2025

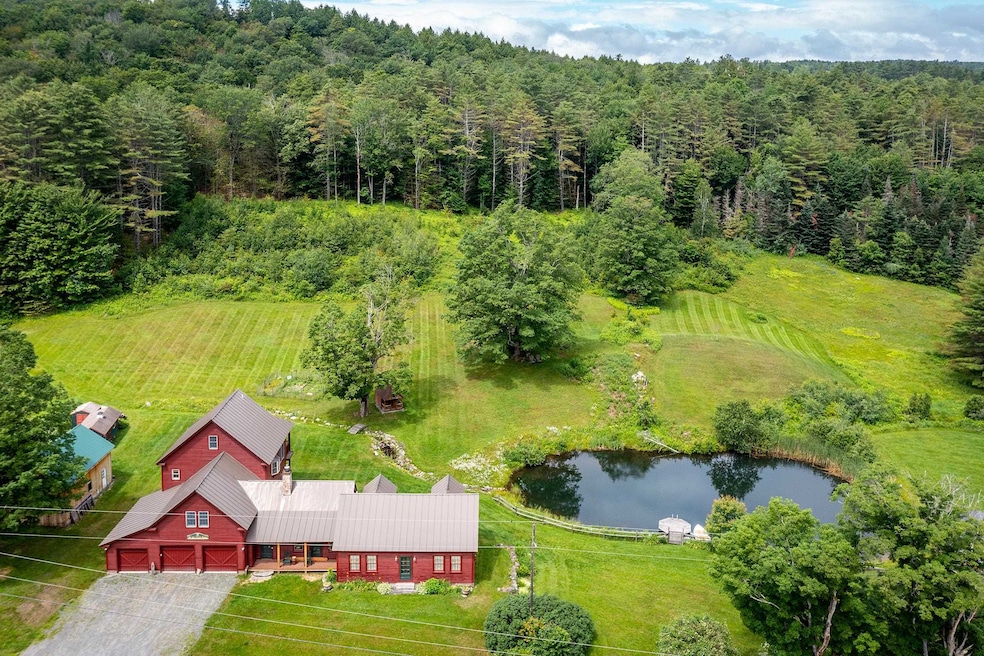
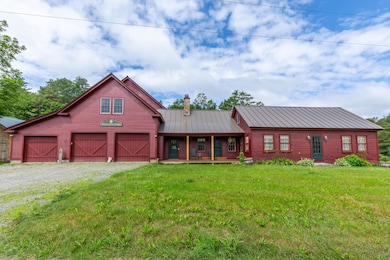
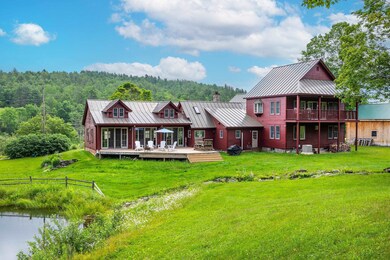
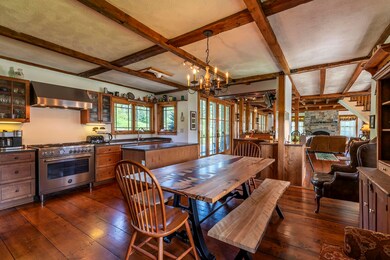
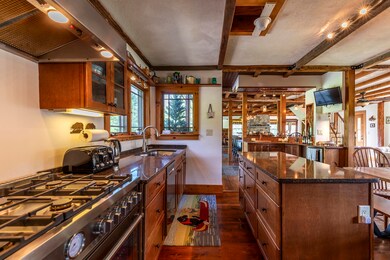
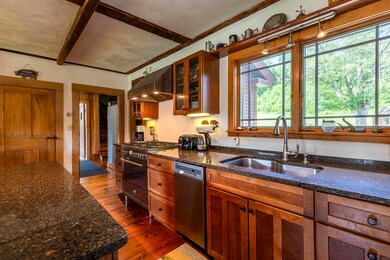
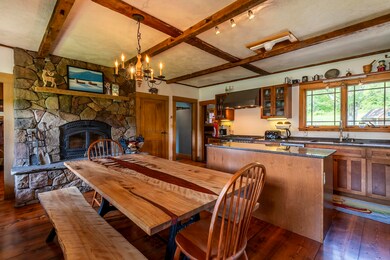
Experience timeless elegance and modern luxury in this exquisitely renovated 1834 farmhouse, gracefully sited on one of Cavendish’s most sought-after country roads. Thoughtfully updated while preserving its historic charm, this extraordinary residence features a state-of-the-art chef’s kitchen, whole house a/c and an expansive open-concept main level adorned with original hand-hewn beams and architectural character throughout. French doors lead to an oversized deck, ideal for alfresco entertaining, with sweeping views of the serene swimming pond and pastoral fields. Choose between the warmth of a classic stone hearth wood-burning fireplace or the ease of a sophisticated new propane fireplace for the perfect après-ski ambiance. The home offers a luxurious primary suite and three additional en-suite guest rooms, ensuring comfort and privacy for all. A spacious media and bunkroom above the attached three-bay garage, along with a fully finished lower-level game room, provide exceptional spaces for recreation and gathering. Set on 16 idyllic acres, the property includes a private pond, mature fruit trees, and a boutique vineyard across the road. A striking timber frame barn with a large loft and extended dormer offers ample space for vehicle storage, toys, or potential creative use. Located just five miles from Okemo’s base lodge and the lakes region, this impeccable home is a rare blend of refined country living, recreational opportunity, and alpine convenience.

Last Agent to Sell the Property

Joseph Karl

William Raveis Real Estate Vermont Properties Brokerage Phone: 802-228-8877 License #082.0007163 Listed on: 06/21/2025

William Raveis Real Estate Vermont Properties

Last Buyer's Agent

Sarah Sheehan

William Raveis Real Estate Vermont Properties License #081.0134083

William Raveis Real Estate Vermont Properties

Home Details

Home Type

  • Single Family

Est. Annual Taxes

  • $17,153

Year Built

  • Built in 1834

Lot Details

  • 14.7 Acre Lot
  • Rural Setting
  • Landscaped
  • Garden

Parking

  • 3 Car Attached Garage
  • Gravel Driveway
  • Unpaved Parking
  • Off-Street Parking

Home Design

  • Cape Cod Architecture
  • Contemporary Architecture
  • Concrete Foundation
  • Stone Foundation
  • Wood Frame Construction
  • Metal Roof
  • Wood Siding
  • Clapboard

Interior Spaces

  • 4,420 Sq Ft Home
  • Property has 2 Levels
  • Wet Bar
  • Furnished
  • Bar
  • Woodwork
  • Vaulted Ceiling
  • Ceiling Fan
  • Skylights
  • Multiple Fireplaces
  • Wood Burning Fireplace
  • Gas Fireplace
  • Natural Light
  • Drapes & Rods
  • Family Room
  • Open Floorplan
  • Dining Room
  • Play Room
  • Finished Basement
  • Interior Basement Entry
  • Fire and Smoke Detector

Kitchen

  • Gas Range
  • Dishwasher
  • Wine Cooler
  • Kitchen Island

Flooring

  • Softwood
  • Ceramic Tile

Bedrooms and Bathrooms

  • 4 Bedrooms
  • Primary Bedroom Suite
  • En-Suite Bathroom
  • Soaking Tub

Laundry

  • Laundry Room
  • Laundry on main level
  • Dryer
  • Washer

Outdoor Features

  • Pond
  • Balcony
  • Deck
  • Covered Patio or Porch
  • Gazebo
  • Shed
  • Outbuilding

Schools

  • Cavendish Town Elementary School
  • Green Mountain Uhsd #35 Middle School
  • Green Mountain Uhsd #35 High School

Farming

  • Barn
  • Pasture

Utilities

  • No Cooling
  • Vented Exhaust Fan
  • Radiant Heating System
  • Heating System Uses Propane
  • Drilled Well
  • Water Heater
  • Septic Tank
  • Cable TV Available

Community Details

  • Snowmobile Trail
  • Ski Accessible

Home Details

Home Type

Single Family

Est. Annual Taxes

$17,153

Year Built

Built in 1834

Lot Details

14.7 Acres

Parking

3

Listing Details

  • Directions: From Ludlow, head south on Route 103. Turn left onto Route 131. Follow Route 131 for about a mile. Turn left onto Twenty Mile Stream Road. The property is on the left side of the road about 3 miles up.
  • Resort: No
  • Seasonal: No
  • Property Type: Residential
  • Year Built: 1834
  • Display On Internet: Cable Internet
  • Architectural Style: Cape, Contemporary, Multi-Level
  • ResoLotFeatures: Country Setting, Pasture, Landscaped, Pond, Ski Area, Near Skiing, Near Snowmobile Trails, Rural
  • Road Frontage Type: Dirt, Paved, Public
  • PropertySubType: Single Family Residence
  • Attribution Contact: Off: 802-228-8877
  • MLS Status: (20) Closed - Closed
  • Above Grade Finished Sq Ft: 4420.0
  • Reso Interior Features: Bar, Ceiling Fan(s), Dining Area, Draperies, Gas Fireplace, Wood Fireplace, 2 Fireplaces, Furnished, Kitchen Island, Kitchen/Dining, Kitchen/Living, Master BR w/ BA, Natural Light, Natural Woodwork, Skylight, Soaking Tub, Vaulted Ceiling(s), Wet Bar, 1st Floor Laundry
  • Unit Levels: Two
  • ResoPropertyCondition: Existing
  • Flood_Zone: No
  • Foreclosed_Or_Bank_Owned_Or_REO: No
  • Mobile_Home: No
  • Pre_Construction: No
  • Room_1_Type: Kitchen
  • Room_10_Type: Family Room
  • Room_11_Type: Primary Bedroom
  • Room_12_Type: Bathroom Full
  • Room_14_Type: Bathroom Full
  • Room_2_Type: Dining Room
  • Room_4_Type: Laundry Room
  • Room_5_Type: Bedroom
  • Room_6_Type: Bathroom Three Quarter
  • Room_7_Type: Bedroom
  • Room_8_Type: Bathroom Three Quarter
  • Room_9_Type: Playroom
  • Timeshare_Or_Fract_Ownrshp: No
  • Basement_Access_Type: Interior
  • Room_13_Type: Bedroom
  • Total_Finished_Area: 4420
  • Total_Area: 4420
  • Above_Grade_Unfinished_Area: 0
  • Below_Grade_Unfinished_Area: 0
  • Special Features: None
  • Property Sub Type: Detached

Interior Features

  • Appliances: Dishwasher, Dryer, Gas Range, Refrigerator, Washer, Domestic Water Heater, Wine Cooler, Exhaust Fan
  • Total Bedrooms: 4
  • Flooring: Ceramic Tile, Softwood
  • Basement: Finished, Interior Stairs, Interior Access
  • Other Equipment: Smoke Detector
  • Basement YN: Yes
  • Full Bathrooms: 2
  • Half Bathrooms: 1
  • Three Quarter Bathrooms: 2

Exterior Features

  • Driveway: Gravel
  • Exterior Features: Balcony, Barn, Deck, Garden, Gazebo, Natural Shade, Outbuilding, Covered Porch, Shed
  • Roof: Metal, Standing Seam
  • Construction Type: Wood Frame, Clapboard, Wood
  • Foundation Details: Concrete, Stone

Garage/Parking

  • Garage Spaces: 3.0
  • Attached Garage: Yes
  • Parking Features: Driveway, Garage, Off Street, On Site, Parking Spaces 3, Unpaved, Attached

Utilities

  • Electric: Circuit Breakers
  • Sewer: Septic Tank
  • Heating: Propane, Radiant
  • Cooling: None
  • Utilities: Cable
  • Water Source: Drilled Well

Schools

  • Elementary School: Cavendish Town Elementary
  • High School: Green Mountain UHSD #35
  • Middle Or Junior School: Green Mountain UHSD #35

Lot Info

  • Surveyed: Unknown
  • Zoning: Residential
  • Lot Size Acres: 14.7
  • Lot Size Sq Ft: 640332.0

Tax Info

  • Tax Year: 2025
  • Tax Annual Amount: 17153.4
Create a Home Valuation Report for This Property
The Home Valuation Report is an in-depth analysis detailing your home's value as well as a comparison with similar homes in the area

Home Values in the Area

Source: Public Records

Average Home Value in this Area


Source: Public Records

Property History

We collect this data history from publicly available records. To have your information removed, we recommend requesting removal directly through your county’s website.

Date Event Price List to Sale Price per Sq Ft Prior Sale
11/14/2025 11/14/25 Sold $997,500 -13.3% $226 / Sq Ft
08/22/2025 08/22/25 Price Changed $1,150,000 -6.1% $260 / Sq Ft
06/21/2025 06/21/25 For Sale $1,225,000 +28.9% $277 / Sq Ft
10/27/2023 10/27/23 Sold $950,000 -5.0% $215 / Sq Ft View Prior Sale
08/29/2023 08/29/23 Pending -- -- --
08/09/2023 08/09/23 For Sale $1,000,000 +42.9% $226 / Sq Ft
02/03/2017 02/03/17 Sold $700,000 0.0% $187 / Sq Ft View Prior Sale
02/03/2017 02/03/17 Pending -- -- --
12/20/2016 12/20/16 For Sale $700,000 -- $187 / Sq Ft
Source: PrimeMLS

Agents Affiliated with this Home

  • Section Image
  • Section Image
See All Agents

Map

Source: PrimeMLS

MLS Number: 5047833

PrimeMLS
Your Personal Tour Guide

Ask me questions while you tour the home.