
Seller's Agent in 2022
Shelby Howard
Windermere Northwest Living
(360) 846-3559
2 in this area
142 Total Sales

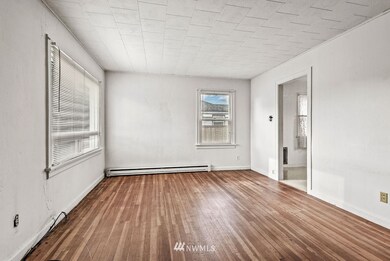
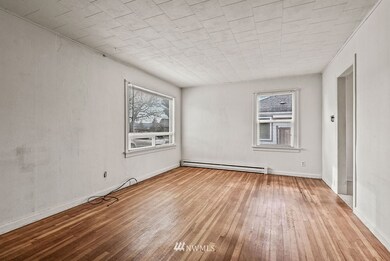
Estimated Value: $283,000 - $313,746
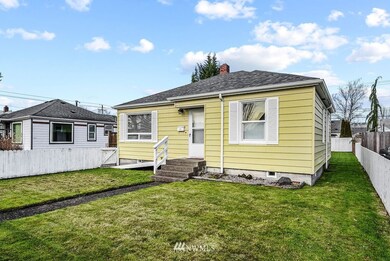
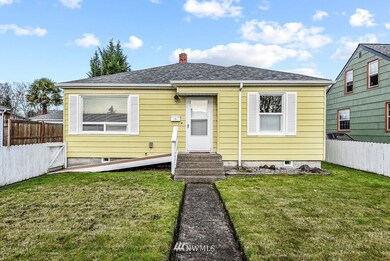
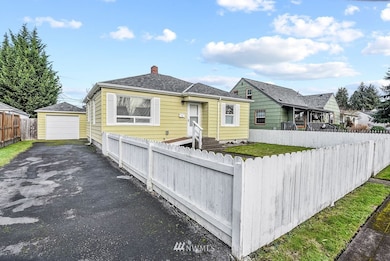
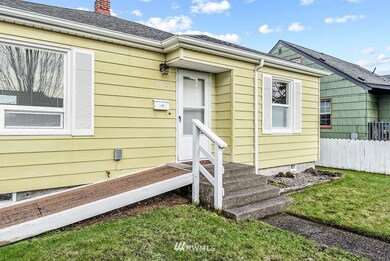
Great first home or add this one to your investment portfolio! 2 good sized bedrooms and a recently updated bathroom. You are going to see how well kept this one is, inside and out, plus it has the original hardwood flooring. All the appliances come with it, including the washer and dryer. Roof only 2 years old which includes all new sheating underneath. New water sewer line. Plenty of driveway parking, perhaps room for your RV. There is an extra room off of garage....could be a home office, a work out room, homeschooling room...possiblities are endless! This home has a fully fenced yard plus it's just walking distance to the lake. Schedule your tour today!
Last Agent to Sell the Property
Windermere Northwest Living License #123801 Listed on: 01/14/2022
Last Buyer's Agent
Ryan Reed
Redfin License #21028437
Source: Northwest Multiple Listing Service (NWMLS)
MLS#: 1877671
We collect this data history from publicly available records. To have your information removed, we recommend requesting removal directly through your county’s website.
| Date | Event | Price | List to Sale | Price per Sq Ft |
|---|---|---|---|---|
| 02/08/2022 02/08/22 | Sold | $280,000 | 0.0% | $337 / Sq Ft |
| 01/19/2022 01/19/22 | Pending | -- | -- | -- |
| 01/14/2022 01/14/22 | For Sale | $280,000 | -- | $337 / Sq Ft |
Seller's Agent in 2022
Shelby Howard
Windermere Northwest Living
(360) 846-3559
2 in this area
142 Total Sales
R
Buyer's Agent in 2022
Ryan Reed
Redfin
Source: Northwest Multiple Listing Service (NWMLS)
MLS Number: 1877671
APN: 0-5913
Disclaimer: Certain information contained herein is derived from information provided by parties other than Homes.com. All information provided is deemed reliable, but is not guaranteed to be accurate and should be independently verified.
All data is obtained from various sources and may not have been verified by broker or MLS GRID. Supplied Open House Information is subject to change without notice. All information should be independently reviewed and verified for accuracy. Properties may or may not be listed by the office/agent presenting the information. Listing information is provided by the Northwest Multiple Listing Service (NWMLS). Property information is based on available data that may include MLS information, county records, and other sources. Listings marked with the 3 tree icon and provided by NWMLS. All properties are subject to prior sale or withdrawal. IDX information is provided exclusively for consumers’ personal noncommercial use, that it may not be used for any purpose other than to identify prospective properties consumers may be interested in purchasing, that the data is deemed reliable but is not guaranteed by MLS GRID. ©2026 NWMLS.
Based on information submitted to the MLS GRID
Listings courtesy of Northwest Multiple Listing Service (NWMLS) as distributed by MLS GRID
Ask me questions while you tour the home.