
Deborah Taylor
Pilkerton Realtors
(615) 619-5723
20 Total Sales
1 in Murfreesboro
$345,000 Price

Estimated Value: $456,454
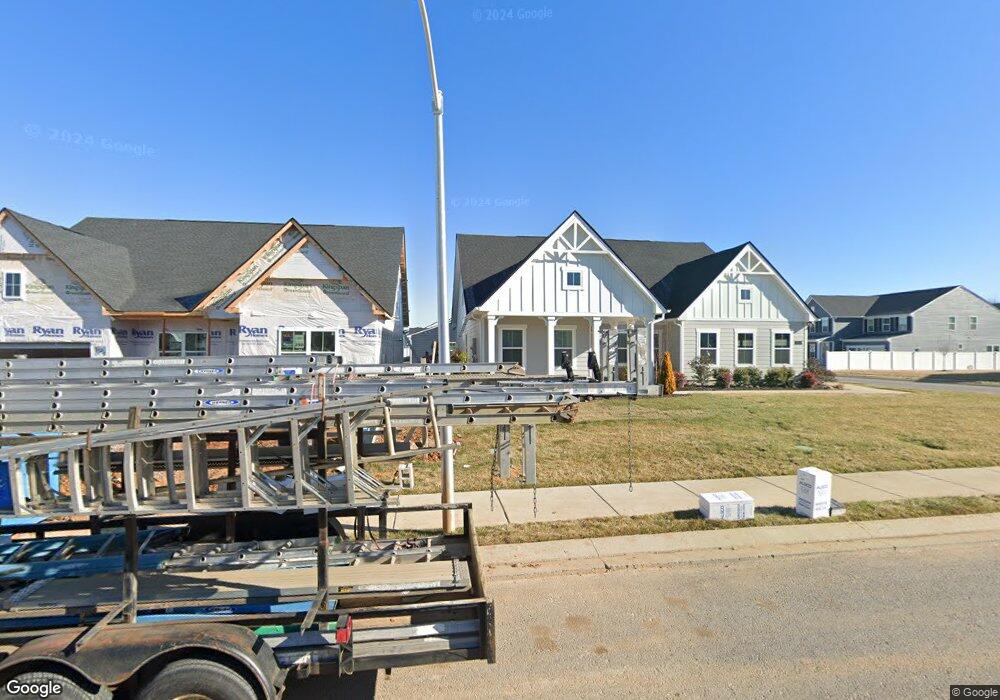
Cumberland Ranch Plan with Optional Bonus Room*Family Room open to Kitchen with 8' Granite Island. Eat In Dinette. 42" Cabinets in Kitchen w/Stainless GE Range/Vent Hood, Dishwasher & Microwave. Tile in All wet Areas. Family Entery off Laundry Master w/walk in tiled Shower, Double Vanities, 2 Master Closets. Entered for Comps
Last Agent to Sell the Property
Regent Realty Brokerage Phone: 6154981282 License #276479 Listed on: 11/22/2020
We collect this data history from publicly available records. To have your information removed, we recommend requesting removal directly through your county’s website.
Deborah Taylor
Pilkerton Realtors
(615) 619-5723
20 Total Sales
1 in Murfreesboro
$345,000 Price
Gene Carman III
Gene Carman Real Estate & Auctions
(615) 632-6179
364 Total Sales
1 in Murfreesboro
$569,900 Price
Susana Valadez
Benchmark Realty, LLC
(931) 286-7427
46 Total Sales
4 in Murfreesboro
$317K - $530K Price Range
Tony Meyers
Onward Real Estate
(931) 345-3113
71 Total Sales
2 in Murfreesboro
$445K - $511K Price Range
Barbara Mahy
Keller Williams Realty
(615) 437-9678
45 Total Sales
6 in Murfreesboro
$489K - $886K Price Range
Chris Upton
Beach Front Mann Realty
(629) 219-1427
102 Total Sales
2 in Murfreesboro
$499,900 Price Range
We collect this data history from publicly available records. To have your information removed, we recommend requesting removal directly through your county’s website.
| Date | Buyer | Sale Price | Title Company |
|---|---|---|---|
| $366,210 | Settlement Servbice Of Nashv | ||
| $57,219 | Settlement Svcs Of Nashville |
We collect this data history from publicly available records. To have your information removed, we recommend requesting removal directly through your county’s website.
| Date | Status | Borrower | Loan Amount |
|---|---|---|---|
| Open | $49,999 | ||
| Open | $266,210 |
We collect this data history from publicly available records. To have your information removed, we recommend requesting removal directly through your county’s website.
| Date | Event | Price | List to Sale | Price per Sq Ft |
|---|---|---|---|---|
| 03/25/2021 03/25/21 | Sold | $366,210 | +22.1% | $188 / Sq Ft |
| 11/22/2020 11/22/20 | Pending | -- | -- | -- |
| 11/22/2020 11/22/20 | For Sale | $299,990 | -- | $154 / Sq Ft |
We collect this data history from publicly available records. To have your information removed, we recommend requesting removal directly through your county’s website.
| Year | Tax Paid | Tax Assessment Tax Assessment Total Assessment is a certain percentage of the fair market value that is determined by local assessors to be the total taxable value of land and additions on the property. | Land | Improvement |
|---|---|---|---|---|
| 2026 | $2,739 | $110,825 | $25,000 | $85,825 |
| 2025 | $2,739 | $96,825 | $17,500 | $79,325 |
| 2024 | $2,739 | $96,825 | $17,500 | $79,325 |
| 2023 | $1,817 | $96,825 | $17,500 | $79,325 |
| 2022 | $1,565 | $96,825 | $17,500 | $79,325 |
| 2021 | $1,272 | $57,325 | $13,125 | $44,200 |
| 2020 | $291 | $13,125 | $13,125 | $0 |
Seller's Agent in 2021
Judy Inman
Regent Realty
(615) 498-1282
119 Total Sales
Buyer's Agent in 2021
Annette Masterson
Exit Realty Bob Lamb & Associates
(615) 533-1660
30 Total Sales
Source: Realtracs
MLS Number: RTC2208810
APN: 124C-D-023.00-000
Disclaimer: Certain information contained herein is derived from information provided by parties other than Homes.com. All information provided is deemed reliable, but is not guaranteed to be accurate and should be independently verified.
All data is obtained from various sources and may not have been verified by broker or MLS GRID. Supplied Open House Information is subject to change without notice. All information should be independently reviewed and verified for accuracy. Properties may or may not be listed by the office/agent presenting the information. Some IDX listings have been excluded from this website.
Listings courtesy of Realtracs as distributed by MLS GRID.
Listing Information presented by local MLS brokerage: Ten-X, LLC dba Homes.com, local broker - Arlene Richardson - 888-952-6393 - 17600 Laguna Canyon Rd, Irvine, CA 92618.
Based on information submitted to the MLS GRID
Ask me questions while you tour the home.