
Shawn Watson
RE/MAX NORTHWEST - BRANCH OFFICE
(971) 308-4511
84 Total Sales
1 in Mount Hood
$575,000 Price

Estimated Value: $458,093
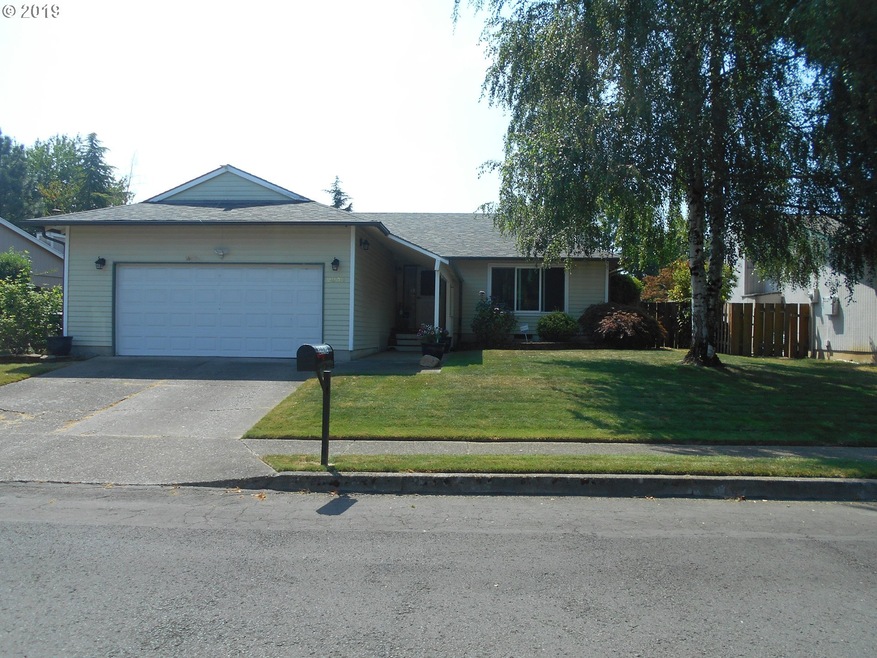
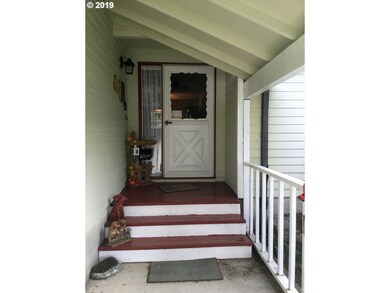
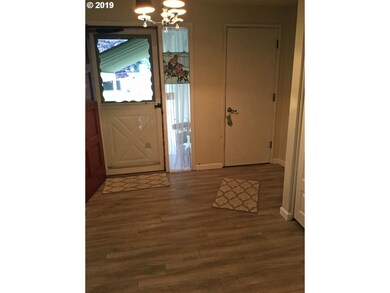
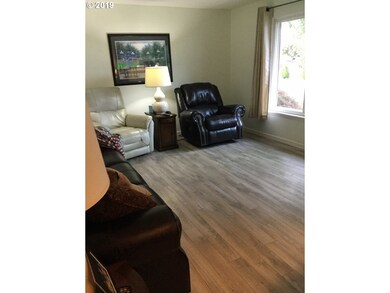
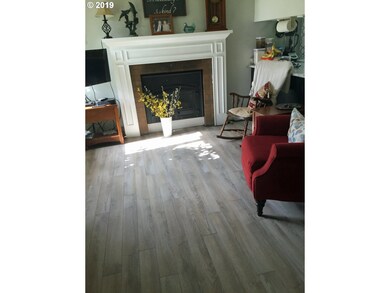
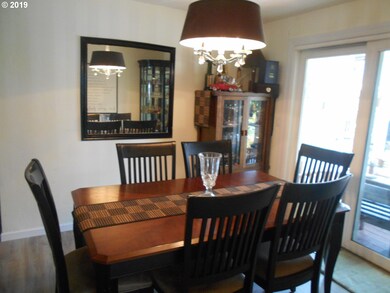
Beautifully updated home on a quiet street in a well established neighborhood close to shopping and recreation. This well kept 3 bedroom 2 bathroom home has a new roof, laminate floors, dishwasher, fenced in backyard and more. There is a gas fireplace in the family room, multiple sheds for added storage and a two car garage.
Last Agent to Sell the Property
Jim Mazziotti
EXIT Realty Bend License #200203141 Listed on: 08/07/2019
We collect this data history from publicly available records. To have your information removed, we recommend requesting removal directly through your county’s website.
Shawn Watson
RE/MAX NORTHWEST - BRANCH OFFICE
(971) 308-4511
84 Total Sales
1 in Mount Hood
$575,000 Price
Kris Cochran
Cochran Property Group Inc.
(971) 703-5485
90 Total Sales
3 in Mount Hood
$420K - $545K Price Range
Sylvia Groce
RE/MAX Equity Group
(971) 703-5193
70 Total Sales
2 in Mount Hood
$465K - $480K Price Range
Margarita Wolf
MORE Realty
(971) 339-4165
15 Total Sales
1 in Mount Hood
$520,000 Price
Danny Phanphackdy
Modern Realty
(971) 801-6972
31 Total Sales
2 in Mount Hood
$495K - $532K Price Range
Bill Bailey
RE/MAX Advantage Group
(503) 546-1532
158 Total Sales
1 in Mount Hood
$449,900 Price
We collect this data history from publicly available records. To have your information removed, we recommend requesting removal directly through your county’s website.
| Date | Buyer | Sale Price | Title Company |
|---|---|---|---|
| $442,000 | Fidelity National Title | ||
| $323,000 | First American | ||
| -- | First American | ||
| -- | First American Title Ins Co |
We collect this data history from publicly available records. To have your information removed, we recommend requesting removal directly through your county’s website.
| Date | Status | Borrower | Loan Amount |
|---|---|---|---|
| Open | $353,600 | ||
| Previous Owner | $258,400 | ||
| Previous Owner | $156,000 | ||
| Previous Owner | $117,750 |
We collect this data history from publicly available records. To have your information removed, we recommend requesting removal directly through your county’s website.
| Date | Event | Price | List to Sale | Price per Sq Ft |
|---|---|---|---|---|
| 02/03/2020 02/03/20 | Sold | $323,000 | -0.6% | $210 / Sq Ft |
| 01/01/2020 01/01/20 | Pending | -- | -- | -- |
| 12/24/2019 12/24/19 | For Sale | $325,000 | 0.0% | $211 / Sq Ft |
| 12/22/2019 12/22/19 | Pending | -- | -- | -- |
| 12/12/2019 12/12/19 | Price Changed | $325,000 | -1.5% | $211 / Sq Ft |
| 11/01/2019 11/01/19 | Price Changed | $330,000 | -1.5% | $215 / Sq Ft |
| 09/04/2019 09/04/19 | Price Changed | $335,000 | -1.5% | $218 / Sq Ft |
| 08/15/2019 08/15/19 | Price Changed | $340,000 | -2.9% | $221 / Sq Ft |
| 08/06/2019 08/06/19 | For Sale | $350,000 | -- | $228 / Sq Ft |
We collect this data history from publicly available records. To have your information removed, we recommend requesting removal directly through your county’s website.
| Year | Tax Paid | Tax Assessment Tax Assessment Total Assessment is a certain percentage of the fair market value that is determined by local assessors to be the total taxable value of land and additions on the property. | Land | Improvement |
|---|---|---|---|---|
| 2025 | $4,877 | $239,670 | ||
| 2024 | $4,669 | $232,690 | ||
| 2023 | $4,254 | $225,920 | $0 | $0 |
| 2022 | $4,135 | $219,340 | $0 | $0 |
| 2021 | $4,031 | $212,960 | $0 | $0 |
| 2020 | $3,792 | $206,760 | $0 | $0 |
| 2019 | $3,693 | $200,740 | $0 | $0 |
| 2018 | $3,521 | $194,900 | $0 | $0 |
| 2017 | $3,379 | $189,230 | $0 | $0 |
| 2016 | $2,979 | $183,720 | $0 | $0 |
| 2015 | $2,915 | $178,370 | $0 | $0 |
| 2014 | $2,844 | $173,180 | $0 | $0 |
J
Seller's Agent in 2020
Jim Mazziotti
EXIT Realty Bend
Buyer's Agent in 2020
Jay Udelhoven
Realty One Group Prestige
(503) 957-1179
17 Total Sales
Source: Regional Multiple Listing Service (RMLS)
MLS Number: 19548293
APN: R132157
Disclaimer: Certain information contained herein is derived from information provided by parties other than Homes.com. All information provided is deemed reliable, but is not guaranteed to be accurate and should be independently verified.
The content relating to real estate for sale on this web site comes in part from the IDX program of the RMLS™ of Portland, Oregon. Real estate listings held by brokerage firms other than Ten-X are marked with the RMLS™ logo, and detailed information about these properties includes the names of the listing brokers. Listing content is copyright © 2026 RMLS™, Portland, Oregon. Some properties which appear for sale on this web site may subsequently have sold or may no longer be available. All information provided is deemed reliable but is not guaranteed and should be independently verified.
Ask me questions while you tour the home.