
Rachel Harding
Berkshire Hathaway HomeServices Woodmont Realty
(775) 256-9713
65 Total Sales
1 in Arrington
$1,200,000 Price


Estimated Value: $3,546,697
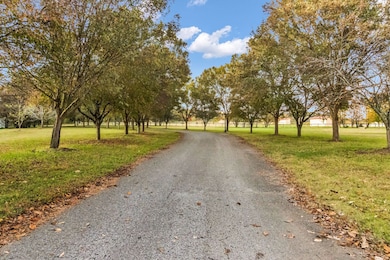
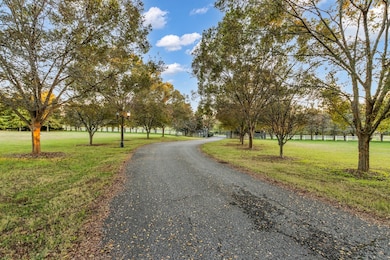
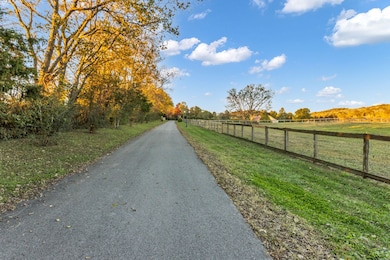
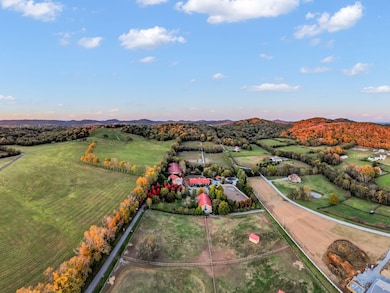
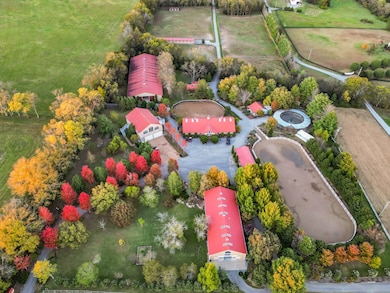
Private Gated State of the Art Equestrian Facility Nestled in A Quiet Community. Beautiful Established Tree Lined Entry Drive with Level Fenced Pastures. Indoor and Outdoor Arena. Two Barns with 41 Oversized Stalls, Indoor Arena with Watering System, 6 Stall State Certified CEM Quarantine Barn. Beautiful Contemporary Home Two Story Home Above Large Storage Area. Contemporary Home with Great Room with Wall of Windows and Fireplace Open to Chef's Kitchen and Dining Area. Primary Bedroom with Spa Bath with Soaking Tub, Walk-in Marble Shower, Double Vanity and Walk-in Closet. 2 Additional Bedrooms, Full Bath and Laundry Room. Designer Lighting. 2 Cottages Each with Kitchen and Bath. Ample Land to Build an Estate Home. Additional 200+ feet of Land at Back of Property Beyond Fence. Property offer Serenity and Privacy with all the Conveniences Located Just Minutes Away. Note Main Floor Footage is Barn/Garage Area.
Last Agent to Sell the Property
Onward Real Estate Brokerage Phone: 6153303051 License #264753 Listed on: 11/05/2025
We collect this data history from publicly available records. To have your information removed, we recommend requesting removal directly through your county’s website.
Rachel Harding
Berkshire Hathaway HomeServices Woodmont Realty
(775) 256-9713
65 Total Sales
1 in Arrington
$1,200,000 Price
Shawnna Simpson
Onward Real Estate
(615) 502-3799
167 Total Sales
3 in Arrington
$873K - $1.3M Price Range
Melinda Keys
Synergy Realty Network, LLC
(615) 314-8271
79 Total Sales
3 in Arrington
$932K - $1.3M Price Range
Danielle Schellenberg
Compass RE
(615) 703-6055
118 Total Sales
5 in Arrington
$941K - $1.8M Price Range
Tevis Denise
Berkshire Hathaway HomeServices Woodmont Realty
(615) 698-0637
23 Total Sales
1 in Arrington
$1,199,990 Price
Angela Sutherland
Luxury Homes of Tennessee
(615) 551-1053
97 Total Sales
3 in Arrington
$339K - $1.6M Price Range
We collect this data history from publicly available records. To have your information removed, we recommend requesting removal directly through your county’s website.
| Date | Buyer | Sale Price | Title Company |
|---|---|---|---|
| $3,400,000 | Lawyers Escrow Service | ||
| Waterman Leslie R | $1,800,000 | Realty Title & Escrow Co Inc |
We collect this data history from publicly available records. To have your information removed, we recommend requesting removal directly through your county’s website.
| Date | Status | Borrower | Loan Amount |
|---|---|---|---|
| Open | $2,551,000 |
We collect this data history from publicly available records. To have your information removed, we recommend requesting removal directly through your county’s website.
| Date | Event | Price | List to Sale | Price per Sq Ft |
|---|---|---|---|---|
| 04/29/2026 04/29/26 | Sold | $3,400,000 | -30.3% | $1,238 / Sq Ft |
| 04/11/2026 04/11/26 | For Sale | $4,875,000 | 0.0% | $1,775 / Sq Ft |
| 03/19/2026 03/19/26 | Pending | -- | -- | -- |
| 11/05/2025 11/05/25 | For Sale | $4,875,000 | -- | $1,775 / Sq Ft |
We collect this data history from publicly available records. To have your information removed, we recommend requesting removal directly through your county’s website.
| Year | Tax Paid | Tax Assessment Tax Assessment Total Assessment is a certain percentage of the fair market value that is determined by local assessors to be the total taxable value of land and additions on the property. | Land | Improvement |
|---|---|---|---|---|
| 2025 | -- | $302,125 | $63,750 | $238,375 |
| 2024 | -- | $240,600 | $37,600 | $203,000 |
| 2023 | $0 | $240,600 | $37,600 | $203,000 |
| 2022 | $4,523 | $240,600 | $37,600 | $203,000 |
| 2021 | $4,523 | $240,600 | $37,600 | $203,000 |
| 2020 | $4,678 | $210,700 | $26,625 | $184,075 |
| 2019 | $3,048 | $137,300 | $26,625 | $110,675 |
| 2018 | $2,952 | $137,300 | $26,625 | $110,675 |
| 2017 | $2,952 | $137,300 | $26,625 | $110,675 |
| 2016 | $2,952 | $137,300 | $26,625 | $110,675 |
| 2015 | -- | $120,450 | $20,225 | $100,225 |
| 2014 | -- | $120,450 | $20,225 | $100,225 |
Seller's Agent in 2026
Laura Baugh
Onward Real Estate
(615) 330-3051
54 Total Sales
SG
Buyer's Agent in 2026
Sarah Gibson
Compass RE
5 Total Sales
Source: Realtracs
MLS Number: RTC3041326
APN: 110-048.01
Disclaimer: Certain information contained herein is derived from information provided by parties other than Homes.com. All information provided is deemed reliable, but is not guaranteed to be accurate and should be independently verified.
All data is obtained from various sources and may not have been verified by broker or MLS GRID. Supplied Open House Information is subject to change without notice. All information should be independently reviewed and verified for accuracy. Properties may or may not be listed by the office/agent presenting the information. Some IDX listings have been excluded from this website.
Listings courtesy of Realtracs as distributed by MLS GRID.
Listing Information presented by local MLS brokerage: Ten-X, LLC dba Homes.com, local broker - Arlene Richardson - 888-952-6393 - 17600 Laguna Canyon Rd, Irvine, CA 92618.
Based on information submitted to the MLS GRID
Ask me questions while you tour the home.