NOT LISTED FOR SALE
3 Beds
2 Baths
1,759 Sq Ft
0.25 Acre Lot

Sale Details

Date Sold: July 30, 2024

Last sale price $390,000 $222 Per Sq Ft

27 Days on Market

Highlights

  • View of Trees or Woods
  • Bonus Room
  • Breakfast Area or Nook
  • Separate Formal Living Room
  • No HOA
  • Workshop

About This Home

As of July 2024

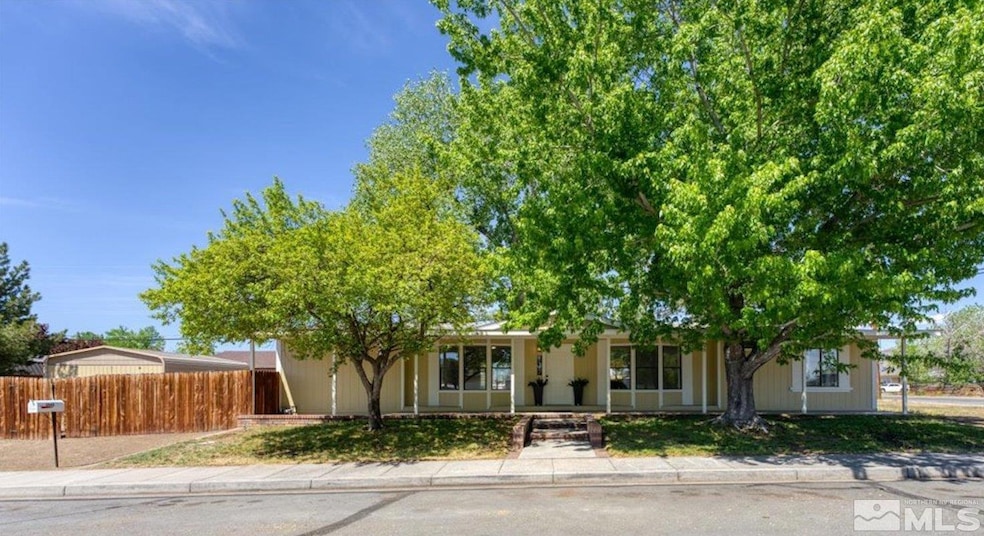
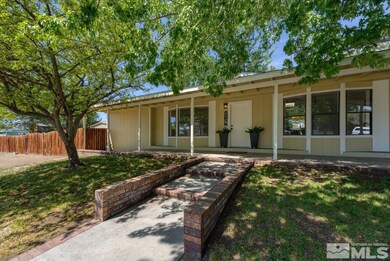
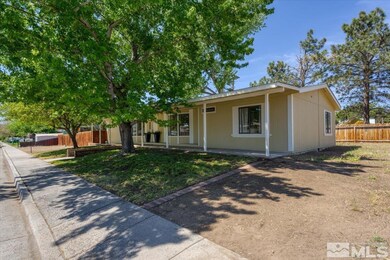
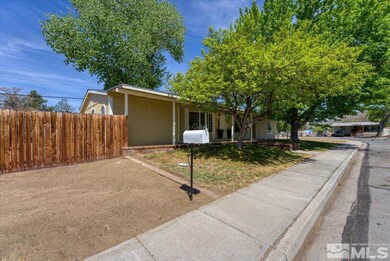
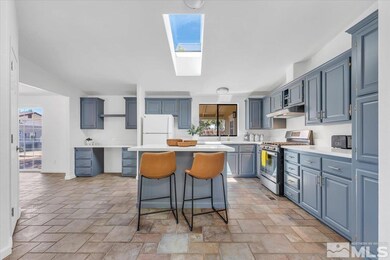
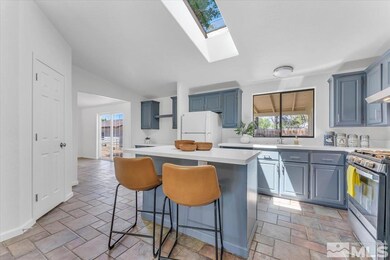
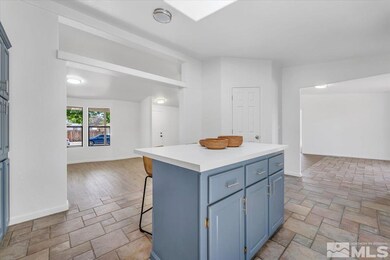
Light and bright, this 1,759 square foot manufactured home is renovated and ready for you! This 3-bedroom, 2-bathroom home boasts several recent updates including a new roof, quartz countertops, luxury vinyl plank (LVP) in the living rooms, carpet in bedrooms, dishwasher, and fresh interior and exterior paint. The bathrooms feature tiled showers and bathtub surrounds. The property also includes a giant storage shed and is situated on a 0.25-acre, lot close to major shopping areas, many restaurants, and I -580. No HOA. Great parking for big RV's and room for additional growth and storage.

Last Agent to Sell the Property

Daniel Puz

New Dimensions, Inc. License #S.174064 Listed on: 05/22/2024

Last Buyer's Agent

Juan Segura

Reno Real Estate License #B.1002755

Create a Home Valuation Report for This Property
The Home Valuation Report is an in-depth analysis detailing your home's value as well as a comparison with similar homes in the area

Property Details

Home Type

  • Manufactured Home

Est. Annual Taxes

  • $1,968

Year Built

  • Built in 1989

Lot Details

  • 10,890 Sq Ft Lot
  • Back Yard Fenced
  • Landscaped
  • Level Lot

Home Design

  • Pitched Roof
  • Shingle Roof
  • Composition Roof
  • Wood Siding

Interior Spaces

  • 1,759 Sq Ft Home
  • 1-Story Property
  • Double Pane Windows
  • Blinds
  • Aluminum Window Frames
  • Separate Formal Living Room
  • Combination Kitchen and Dining Room
  • Bonus Room
  • Workshop
  • Views of Woods
  • Crawl Space
  • Fire and Smoke Detector
  • Laundry Room

Kitchen

  • Breakfast Area or Nook
  • Gas Oven
  • Gas Range
  • Dishwasher
  • Kitchen Island

Flooring

  • Carpet
  • Laminate
  • Stone

Bedrooms and Bathrooms

  • 3 Bedrooms
  • 2 Full Bathrooms
  • Primary Bathroom includes a Walk-In Shower
  • Garden Bath

Parking

  • 1 Parking Space
  • 1 Carport Space

Outdoor Features

  • Separate Outdoor Workshop

Schools

  • Fremont Elementary School
  • Eagle Valley Middle School
  • Carson High School

Utilities

  • Forced Air Heating System
  • Heating System Uses Natural Gas
  • Gas Water Heater

Community Details

  • No Home Owners Association
  • The community has rules related to covenants, conditions, and restrictions

Listing and Financial Details

  • Home warranty included in the sale of the property
  • Assessor Parcel Number 00878119

Property Details

Home Type

Manufactured Home

Est. Annual Taxes

$1,968

Year Built

Built in 1989

Lot Details

0.25 Acres

Listing Details

  • Year Built: 1989
  • Property Sub Type: Manufactured Home
  • Property Type: Residential
  • Horses: No
  • Lot Features: Landscaped, Level
  • Lot Size Acres: 0.25
  • Road Frontage Type: Other
  • Has View?: Yes
  • Security Features: Smoke Detector(s)
  • Association Amenities: None
  • Has H O A?: No
  • Co List Office Mls Id: 1673-o
  • Co List Office Phone: 888-788-5494
  • Directions: E Nye
  • Has Fireplace?: No
  • Living Area: 1759.0
  • Property Attached Yn: No
  • Structure Type: Manufactured House
  • Contract Rent Control Y N2: No
  • Tax Legal Elementary School: Fremont
  • Tax Legal Middle Or Junior School2: Eagle Valley
  • Tax Legal High School: Carson
  • Tax Legal Tax Annual Amount: 1968.0
  • Tax Legal Zoning4: MH6
  • Association Community Association Y N3: No
  • Building Stories5: 1
  • Building Property Attached Y N: No
  • Building Home Warranty Y N: Yes
  • Lot Lot Size Acres2: 0.25
  • Lot Lot Size Square Feet2: 10890.0
  • Lot Horse Y N2: No
  • Lot View Y N2: Yes
  • Fencing Back Yard: Yes
  • Lot Features Landscaped: Yes
  • Foundation Details Crawl Space: Yes
  • Lot Features Level: Yes
  • Sewer Public Sewer: Yes
  • Special Information Covenants Conditions Restrictions Y N: Yes
  • Water Rights Water Rights Y N: No
  • Appliances Dishwasher: Yes
  • Security Features Smoke Detector(s): Yes
  • Structure Type Manufactured House: Yes
  • Fencing Partial2: Yes
  • Water Heater Gas5: Yes
  • Other Rooms Bonus Room2: Yes
  • View Trees Woods: Yes
  • Other Rooms Workshop3: Yes
  • Appliances Gas Range: Yes
  • Appliances Included As Personal Property Gas Oven2: Yes
  • Other Structures Workshop: Yes
  • Special Features: None
  • Stories: 1

Interior Features

  • Appliances: Dishwasher, Gas Range, Refrigerator
  • Flooring: Carpet, Laminate, Stone
  • Full Bathrooms: 2
  • Total Bedrooms: 3
  • Interior Amenities: Kitchen Island
  • Window Features: Blinds, Double Pane Windows, Metal Frames
  • Interior Living Area4: 1759.0
  • Interior Fireplace Y N: No
  • Flooring Carpet: Yes
  • Window Features Double Pane Windows: Yes
  • Living Room Features Separate Formal Room: Yes
  • Window Features Blinds: Yes
  • Primary Bedroom Features Shower Stall: Yes
  • Laundry Features Laundry Area: Yes
  • Laundry Features Laundry Room: Yes
  • Kitchen Features Built- In Dishwasher: Yes
  • Dining Room Features Kitchen Combination: Yes
  • Primary Bedroom Features Garden Tub: Yes
  • Window Features Metal Frames: Yes
  • Interior Features Kitchen Island: Yes
  • Kitchen Features Breakfast Nook: Yes
  • Kitchen Features Kitchen Island2: Yes
  • Flooring Laminate: Yes
  • Flooring Stone4: Yes

Exterior Features

  • Roof: Composition, Pitched, Shingle
  • Stories: 1
  • View: Trees/Woods
  • Construction Type: Wood Siding
  • Foundation Details: Crawl Space
  • Other Structures: Workshop
  • Construction Materials Wood Siding: Yes
  • Roof Composition: Yes
  • Roof Pitched: Yes
  • Roof Shingle: Yes

Garage/Parking

  • Carport Spaces: 1.0
  • Has Carport?: Yes
  • Has Attached Garage?: No
  • Total Parking Spaces: 1.0
  • Parking Information Garage Y N: No
  • Parking Information Carport Y N: Yes
  • Parking Information Carport Spaces2: 1.0
  • Parking Information Parking Total: 1.0

Utilities

  • Utilities: Electricity Available, Natural Gas Available, Sewer Available, Water Available, Water Meter Installed
  • Water Source: Public
  • Laundry Features: Laundry Area, Laundry Room
  • Heating: Forced Air, Natural Gas
  • Heating Yn: Yes
  • Sewer: Public Sewer
  • Utilities Heating Y N3: Yes
  • Utilities Electricity Available: Yes
  • Utilities Natural Gas Available: Yes
  • Utilities Sewer Available: Yes
  • Utilities Water Available: Yes
  • Utilities Water Meter Installed: Yes
  • Heating Forced Air: Yes
  • Heating Natural Gas: Yes
  • Water Source Public: Yes

Schools

  • Middle Or Junior School: Eagle Valley

Lot Info

  • Parcel Number: 00878119
  • Fencing: Back Yard, Partial
  • Lot Size Sq Ft: 10890.0
  • Zoning: MH6

Tax Info

  • Tax Annual Amount: 1968.0

MLS Schools

  • Elementary School: Fremont
  • HighSchool: Carson

Ownership History

We collect this data history from publicly available records. To have your information removed, we recommend requesting removal directly through your county’s website.

Date Name Owned For Owner Type

Purchase Details

Closed on
Apr 13, 2026
Sold by
Bought by

Home Financials for this Owner

Home Financials are based on the most recent Mortgage that was taken out on this home.
Original Mortgage
$393,670
Outstanding Balance
$392,884
Interest Rate
6%
Mortgage Type
FHA

Purchase Details

Closed on
Apr 11, 2026
Sold by
Bought by

Home Financials for this Owner

Home Financials are based on the most recent Mortgage that was taken out on this home.
Original Mortgage
$393,670
Outstanding Balance
$392,884
Interest Rate
6%
Mortgage Type
FHA

Purchase Details

Listed on
May 22, 2024
Closed on
Jul 30, 2024
Sold by
Bought by
Seller's Agent
Daniel Puz
New Dimensions, Inc.
Buyer's Agent
Juan Segura
Reno Real Estate
List Price
$397,000
Sold Price
$390,000
Premium/Discount to List
-$7,000
-1.76%
Views
68

Home Financials for this Owner

Home Financials are based on the most recent Mortgage that was taken out on this home.
Original Mortgage
$382,936
Interest Rate
7.12%
Mortgage Type
FHA

Purchase Details

Closed on
Apr 1, 2024
Sold by
Bought by
Source: Public Records

Home Values in the Area

Source: Public Records

Average Home Value in this Area


Source: Public Records

Agents Specializing in New Empire, NV

See All Agents

Purchase History

We collect this data history from publicly available records. To have your information removed, we recommend requesting removal directly through your county’s website.

Date Buyer Sale Price Title Company
-- Core Title Group
-- Core Title Group
$390,000 Stewart Title
$245,000 Stewart Title
Source: Public Records

Mortgage History

We collect this data history from publicly available records. To have your information removed, we recommend requesting removal directly through your county’s website.

Date Status Borrower Loan Amount
Open $393,670
Previous Owner $382,936
Source: Public Records

Property History

We collect this data history from publicly available records. To have your information removed, we recommend requesting removal directly through your county’s website.

Date Event Price List to Sale Price per Sq Ft
07/30/2024 07/30/24 Sold $390,000 -1.8% $222 / Sq Ft
06/17/2024 06/17/24 Pending -- -- --
06/06/2024 06/06/24 For Sale $397,000 0.0% $226 / Sq Ft
06/01/2024 06/01/24 Pending -- -- --
05/21/2024 05/21/24 For Sale $397,000 -- $226 / Sq Ft
Source: Northern Nevada Regional MLS

Tax History

We collect this data history from publicly available records. To have your information removed, we recommend requesting removal directly through your county’s website.

Year Tax Paid Tax Assessment Tax Assessment Total Assessment is a certain percentage of the fair market value that is determined by local assessors to be the total taxable value of land and additions on the property. Land Improvement
2026 $1,224 $50,119 $21,700 $28,419
2025 $1,224 $50,622 $21,700 $28,922
2024 $1,143 $51,815 $21,700 $30,115
2023 $1,917 $46,953 $19,250 $27,703
2022 $981 $41,837 $16,100 $25,737
2021 $714 $37,576 $14,000 $23,576
2019 $896 $36,029 $12,250 $23,779
2018 $870 $33,885 $10,675 $23,210
2017 $1,720 $34,332 $10,150 $24,182
2016 $824 $28,448 $8,750 $19,698
2015 $884 $24,293 $8,453 $15,840
2014 $798 $23,505 $7,350 $16,155
Source: Public Records

Agents Affiliated with this Home

  • Section Image
  • Section Image
  • Section Image
See All Agents

Map

Source: Northern Nevada Regional MLS

MLS Number: 240006103

Northern Nevada Regional MLS

APN: 008-781-19

Your Personal Tour Guide

Ask me questions while you tour the home.