
Wendi Sheets
eXp Realty
(513) 813-1446
215 Total Sales
2 in Westwood
$115K - $190K Price Range
Estimated Value: $223,000 - $241,000
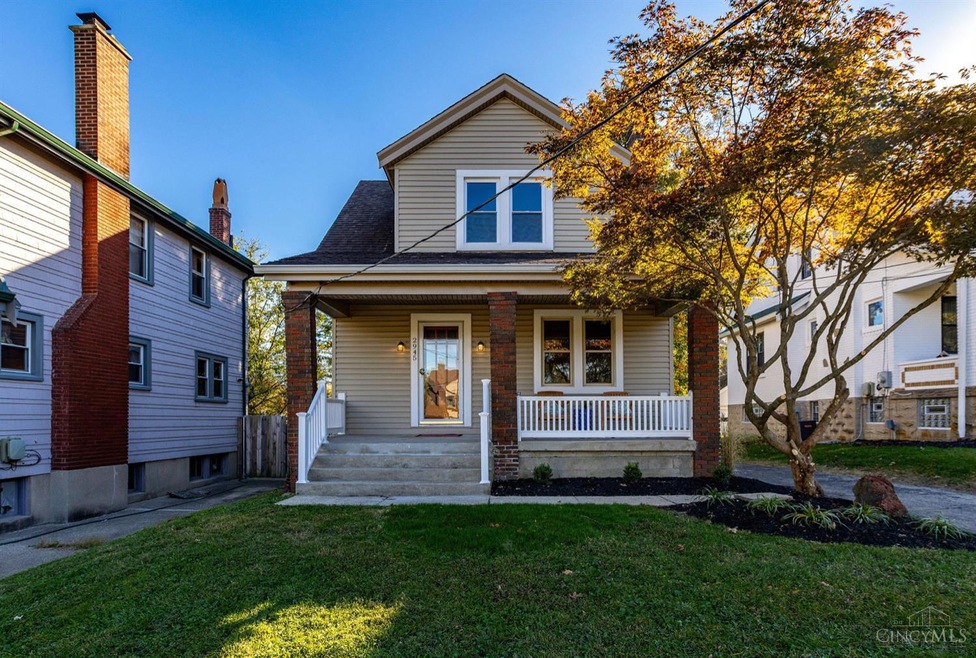
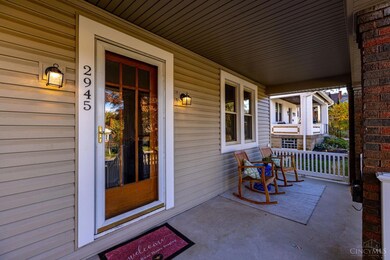
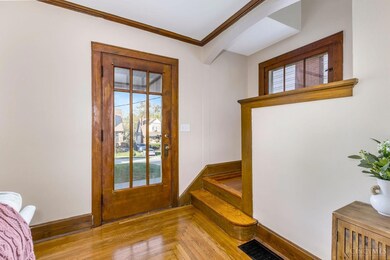
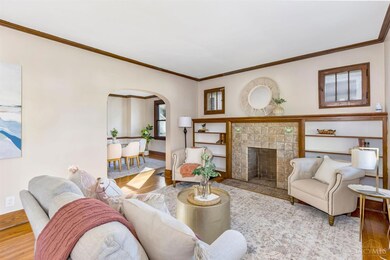
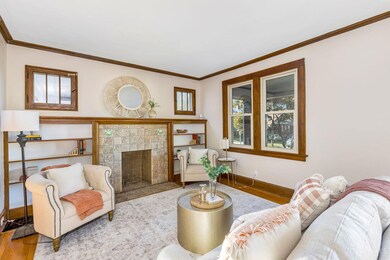
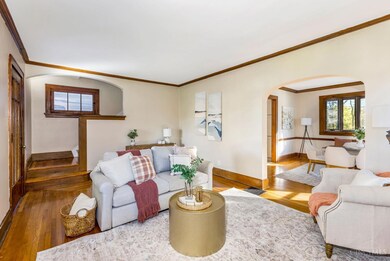
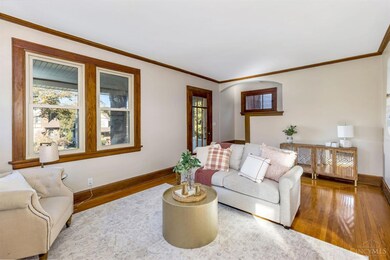
This stunning home has been completely remodeled from top to bottom, offering modern comfort and high-end finishes throughout. The updated kitchen features premium cabinetry, stainless steel appliances, granite countertops, and new luxury vinyl plank flooringperfect for cooking and entertaining. The bathroom has been tastefully redesigned with elegant tile work, a new tub, toilet, sink, shelving, and a sleek glass shower door. Refinished hardwood floors run throughout the home, adding warmth and character. Upstairs, all-new windows provide plenty of natural light and energy efficiency. Outside, the large two-story shed has been fully updated with new vinyl siding, a new roof, and its own electric panelan ideal space for a workshop, studio, or extra storage. The basement offers a versatile study or recreation room, perfect for work or play. With all-new fixtures and finishes throughout, this home is truly move-in ready and designed for modern living.
Last Agent to Sell the Property
Realty First License #2001001450 Listed on: 11/16/2025
We collect this data history from publicly available records. To have your information removed, we recommend requesting removal directly through your county’s website.
Wendi Sheets
eXp Realty
(513) 813-1446
215 Total Sales
2 in Westwood
$115K - $190K Price Range
Sheila Holmes Howard
OwnerLand Realty, Inc.
(513) 854-0224
51 Total Sales
2 in Westwood
$87K - $120K Price Range
Wendy Goldfinger
Howard Hanna Real Estate Serv
(513) 854-8841
120 Total Sales
1 in Westwood
$132,870 Price
Cullen Wainscott
Berkshire Hathaway HomeService
(859) 600-6518
133 Total Sales
2 in Westwood
$235K - $245K Price Range
Beth Silber
Coldwell Banker Realty
(513) 650-7552
238 Total Sales
1 in Westwood
$344,500 Price
Chris Harris
eXp Realty
(513) 650-5676
23 Total Sales
1 in Westwood
$120,000 Price
We collect this data history from publicly available records. To have your information removed, we recommend requesting removal directly through your county’s website.
| Date | Buyer | Sale Price | Title Company |
|---|---|---|---|
| $235,000 | American Homeland Title | ||
| Jaja Ohio Llc | $70,000 | None Listed On Document | |
| Fraser John R | -- | -- |
We collect this data history from publicly available records. To have your information removed, we recommend requesting removal directly through your county’s website.
| Date | Status | Borrower | Loan Amount |
|---|---|---|---|
| Open | $145,000 | ||
| Previous Owner | Fraser John R | $55,000 | |
| Previous Owner | Fraser John R | $4,500 |
We collect this data history from publicly available records. To have your information removed, we recommend requesting removal directly through your county’s website.
| Date | Event | Price | List to Sale | Price per Sq Ft |
|---|---|---|---|---|
| 02/20/2026 02/20/26 | Sold | $235,000 | -2.0% | $195 / Sq Ft |
| 01/19/2026 01/19/26 | Pending | -- | -- | -- |
| 01/17/2026 01/17/26 | For Sale | $239,900 | 0.0% | $199 / Sq Ft |
| 01/10/2026 01/10/26 | Pending | -- | -- | -- |
| 11/16/2025 11/16/25 | For Sale | $239,900 | -- | $199 / Sq Ft |
We collect this data history from publicly available records. To have your information removed, we recommend requesting removal directly through your county’s website.
| Year | Tax Paid | Tax Assessment Tax Assessment Total Assessment is a certain percentage of the fair market value that is determined by local assessors to be the total taxable value of land and additions on the property. | Land | Improvement |
|---|---|---|---|---|
| 2025 | $2,710 | $43,772 | $7,081 | $36,691 |
| 2024 | $2,636 | $43,772 | $7,081 | $36,691 |
| 2023 | $2,690 | $43,772 | $7,081 | $36,691 |
| 2022 | $1,446 | $20,990 | $5,747 | $15,243 |
| 2021 | $1,393 | $20,990 | $5,747 | $15,243 |
| 2020 | $1,429 | $20,990 | $5,747 | $15,243 |
| 2019 | $1,422 | $19,083 | $5,226 | $13,857 |
| 2018 | $1,424 | $19,083 | $5,226 | $13,857 |
| 2017 | $1,355 | $19,083 | $5,226 | $13,857 |
| 2016 | $1,686 | $23,538 | $6,069 | $17,469 |
| 2015 | $1,520 | $23,538 | $6,069 | $17,469 |
| 2014 | $1,530 | $23,538 | $6,069 | $17,469 |
| 2013 | $1,621 | $24,518 | $6,321 | $18,197 |
Seller's Agent in 2026
Brian Marischen
Realty First
(513) 737-7771
1 in this area
55 Total Sales
KL
Buyer's Agent in 2026
Katheleen Long Shin Shian
Real of Ohio
(206) 372-0046
6 in this area
98 Total Sales
Source: MLS of Greater Cincinnati (CincyMLS)
MLS Number: 1862133
APN: 210-0077-0193
Disclaimer: Certain information contained herein is derived from information provided by parties other than Homes.com. All information provided is deemed reliable, but is not guaranteed to be accurate and should be independently verified.
The data relating to real estate for sale on this website comes in part from the Broker Reciprocity programs of the MLS of Greater Cincinnati, Inc.. Those listings held by brokerage firms other than Ten-X are marked with the Broker Reciprocity logo and house icon. The properties displayed may not be all of the properties available through Broker Reciprocity.
IDX information is provided exclusively for personal, non-commercial use, and may not be used for any purpose other than to identify prospective properties consumers may be interested in purchasing.
Information is deemed reliable but not guaranteed.
Ten-X does not display the entire Cincinnati MLS Broker Reciprocity™ database on this web site. The listings of some real estate brokerage firms have been excluded.
Copyright 2026, MLS of Greater Cincinnati, Inc. All rights reserved
Ask me questions while you tour the home.