
Sheila St Germain
Responds Quickly
EXP Realty LLC Ballantyne
(980) 990-2895
332 Total Sales
3 in Midland
$200K - $380K Price Range
Estimated Value: $500,755
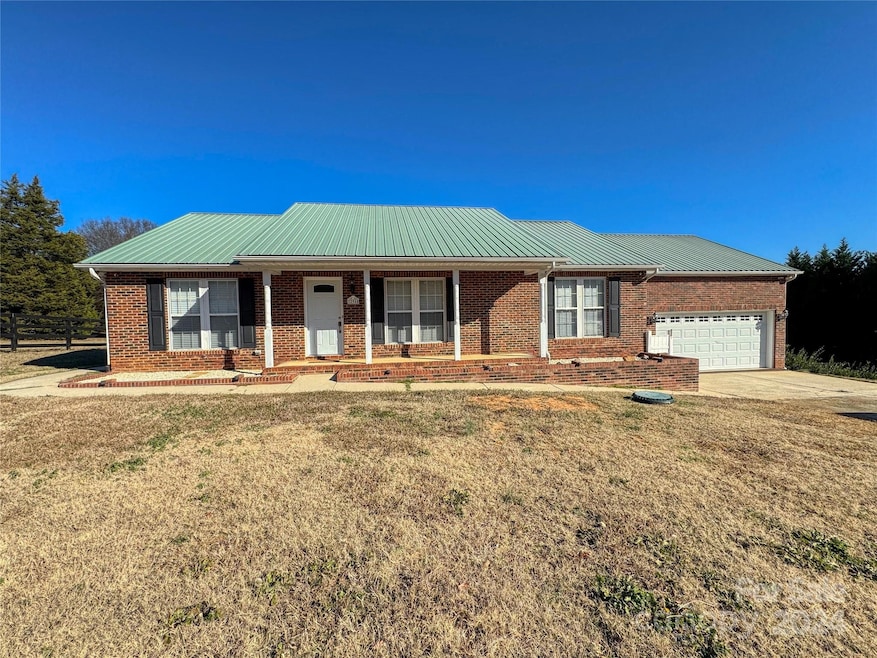
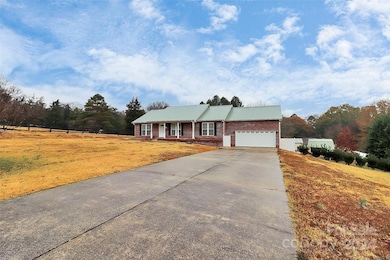
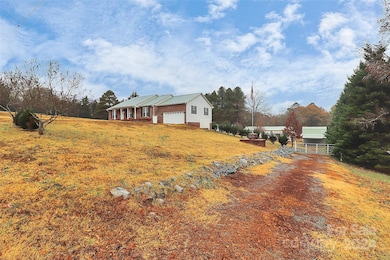
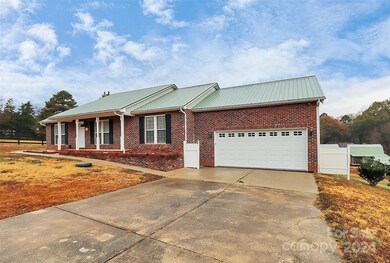
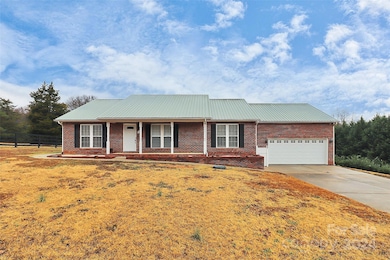
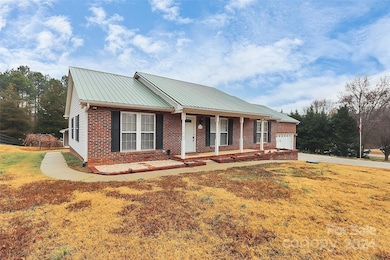
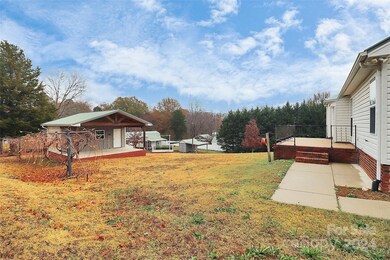
Discover a truly unique gem with this charming ranch home set on a generous 1.14-acre lot! Perfect for those seeking space, versatility, and character, this property includes 5 outbuildings ideal for a variety of hobbies or storage needs. The home features a thoughtful split-bedroom floor plan, a convenient attached 2-car garage, and a durable metal roof. Recent upgrades ensure peace of mind, including a new HVAC system (2022), water heater (2019), well pump (2022), and attic ductwork (2022). You'll also appreciate the updated flooring in the dining room (2019). Among the outbuildings, you'll find a range of sizes and finishes, including one constructed with fire-resistant plywood for added safety. Whether you're dreaming of workshops, studios, or extra storage, this property delivers the flexibility to match your lifestyle. With so much to explore and enjoy, this home is a must-see! Schedule your tour today and uncover all the possibilities this property offers.
Last Agent to Sell the Property
Highgarden Real Estate Brokerage Email: jmclellan@highgarden.com License #299220 Listed on: 12/11/2024
We collect this data history from publicly available records. To have your information removed, we recommend requesting removal directly through your county’s website.
Sheila St Germain
EXP Realty LLC Ballantyne
(980) 990-2895
332 Total Sales
3 in Midland
$200K - $380K Price Range
Amanda Cody
Hometown Realty Pros
(980) 261-3049
307 Total Sales
4 in Midland
$85K - $473K Price Range
Alexis Hughes
EXP Realty LLC Ballantyne
(980) 825-4881
154 Total Sales
4 in Midland
$393K - $532K Price Range
Alison Alston
EXP Realty LLC Ballantyne
(267) 394-9909
496 Total Sales
2 in Midland
$302K - $370K Price Range
Kristen Huneycutt
Lantern Realty & Development
(980) 324-2922
74 Total Sales
1 in Midland
$290,000 Price
Nicole Redmond
NorthGroup Real Estate LLC
(980) 268-2783
124 Total Sales
2 in Midland
$429K - $1M Price Range
We collect this data history from publicly available records. To have your information removed, we recommend requesting removal directly through your county’s website.
| Date | Buyer | Sale Price | Title Company |
|---|---|---|---|
| $500,000 | None Listed On Document | ||
| Laroche Frank | $160,000 | -- | |
| Mclaughlin Henry G | $16,500 | -- | |
| -- | $4,000 | -- | |
| -- | $4,500 | -- |
We collect this data history from publicly available records. To have your information removed, we recommend requesting removal directly through your county’s website.
| Date | Status | Borrower | Loan Amount |
|---|---|---|---|
| Open | $490,943 | ||
| Previous Owner | Laroche Frank | $147,440 | |
| Previous Owner | Laroche Frank | $50,000 | |
| Previous Owner | Laroche Frank | $152,778 | |
| Previous Owner | Laroche Frank | $170,250 | |
| Previous Owner | Laroche Frank | $163,098 | |
| Previous Owner | Mclaughlin Henry G | $99,000 |
We collect this data history from publicly available records. To have your information removed, we recommend requesting removal directly through your county’s website.
| Date | Event | Price | List to Sale | Price per Sq Ft |
|---|---|---|---|---|
| 07/30/2025 07/30/25 | Sold | $500,000 | -2.0% | $301 / Sq Ft |
| 04/09/2025 04/09/25 | Price Changed | $510,000 | -1.7% | $307 / Sq Ft |
| 02/19/2025 02/19/25 | Price Changed | $519,000 | -5.6% | $313 / Sq Ft |
| 12/11/2024 12/11/24 | For Sale | $550,000 | -- | $332 / Sq Ft |
We collect this data history from publicly available records. To have your information removed, we recommend requesting removal directly through your county’s website.
| Year | Tax Paid | Tax Assessment Tax Assessment Total Assessment is a certain percentage of the fair market value that is determined by local assessors to be the total taxable value of land and additions on the property. | Land | Improvement |
|---|---|---|---|---|
| 2026 | -- | $486,950 | $75,400 | $411,550 |
| 2025 | -- | $486,950 | $75,400 | $411,550 |
| 2024 | $3,292 | $486,950 | $75,400 | $411,550 |
| 2023 | $2,483 | $295,570 | $40,390 | $255,180 |
| 2022 | $2,483 | $288,510 | $40,390 | $248,120 |
| 2021 | $2,337 | $288,510 | $40,390 | $248,120 |
| 2020 | $2,337 | $288,510 | $40,390 | $248,120 |
| 2019 | $1,429 | $176,450 | $32,310 | $144,140 |
| 2018 | $1,376 | $176,450 | $32,310 | $144,140 |
| 2017 | $1,341 | $176,450 | $32,310 | $144,140 |
| 2016 | $1,323 | $158,450 | $35,010 | $123,440 |
| 2015 | $1,182 | $158,450 | $35,010 | $123,440 |
| 2014 | $1,182 | $158,450 | $35,010 | $123,440 |
Seller's Agent in 2025
John McLellan
Highgarden Real Estate
(704) 756-1569
30 Total Sales
Buyer's Agent in 2025
Katherine Childers
NorthGroup Real Estate LLC
(704) 451-8293
31 Total Sales
Source: Canopy MLS
MLS Number: 4205547
APN: 5547-44-8705-0000
Disclaimer: Certain information contained herein is derived from information provided by parties other than Homes.com. All information provided is deemed reliable, but is not guaranteed to be accurate and should be independently verified.
All data is obtained from various sources and may not have been verified by broker or MLS GRID. Supplied Open House Information is subject to change without notice. All information should be independently reviewed and verified for accuracy. Properties may or may not be listed by the office/agent presenting the information. Some IDX listings have been excluded from this website.
Based on information submitted to the MLS GRID
Listings courtesy of Canopy MLS as distributed by MLS GRID
Ask me questions while you tour the home.