NOT LISTED FOR SALE

Estimated Value: $317,643

3 Beds
2 Baths
1,119 Sq Ft
1,742 Sq Ft Lot

Sale Details

Date Sold: August 15, 2025

Last sale price $305,000 $273 Per Sq Ft

Est. 4% increase in value since last sale

Current estimated payment $2,065 / mo

6 Days on Market

Highlights

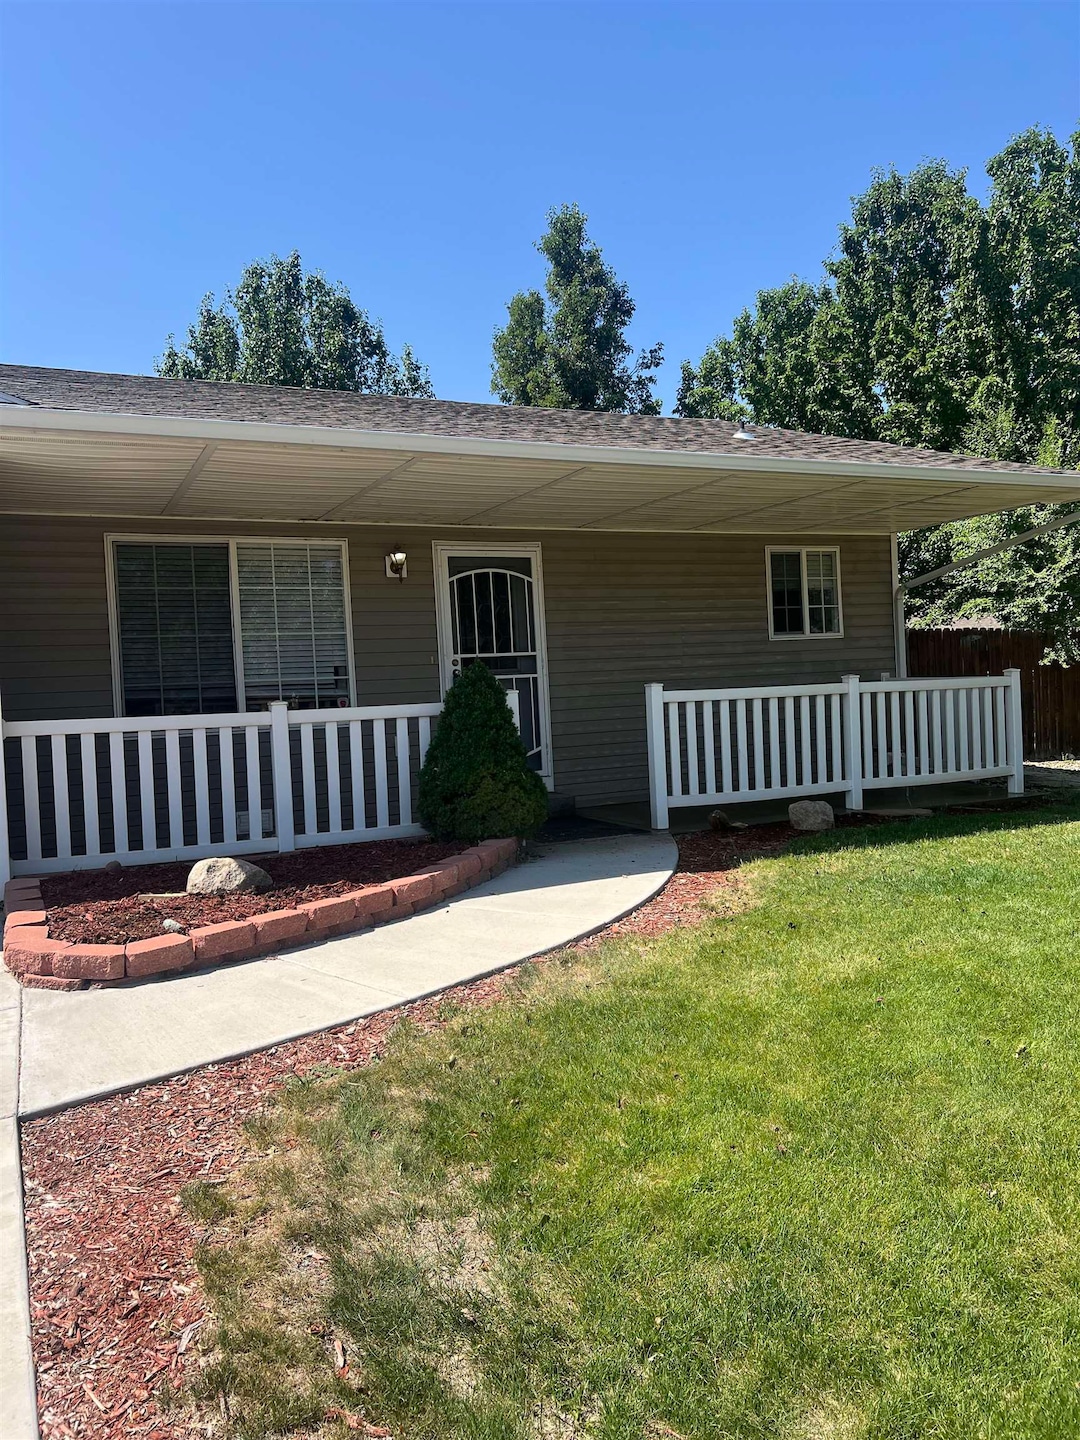
  • Ranch Style House
  • Living Room
  • Landscaped
  • 2 Car Attached Garage
  • Open Patio
  • Dining Room

About This Home

As of August 2025

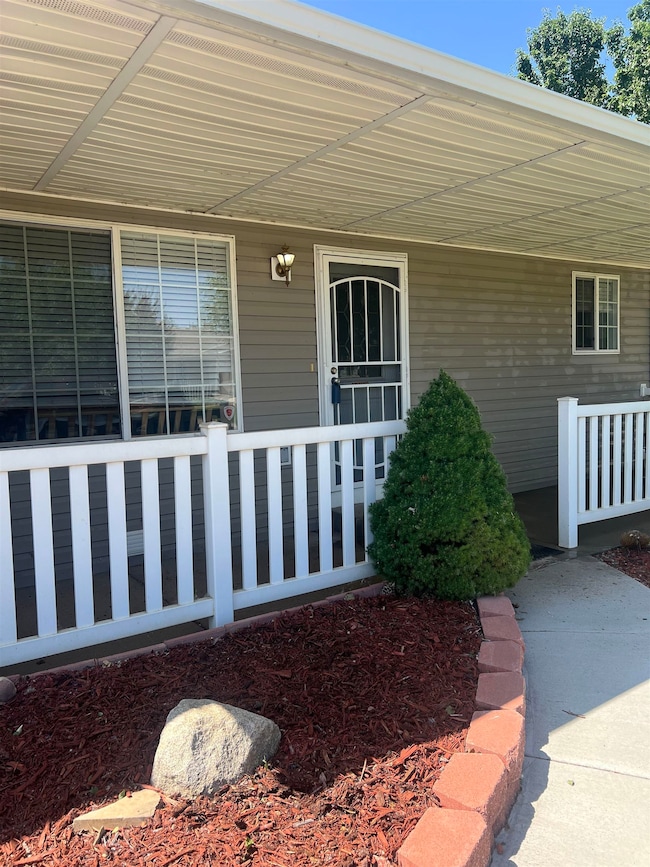
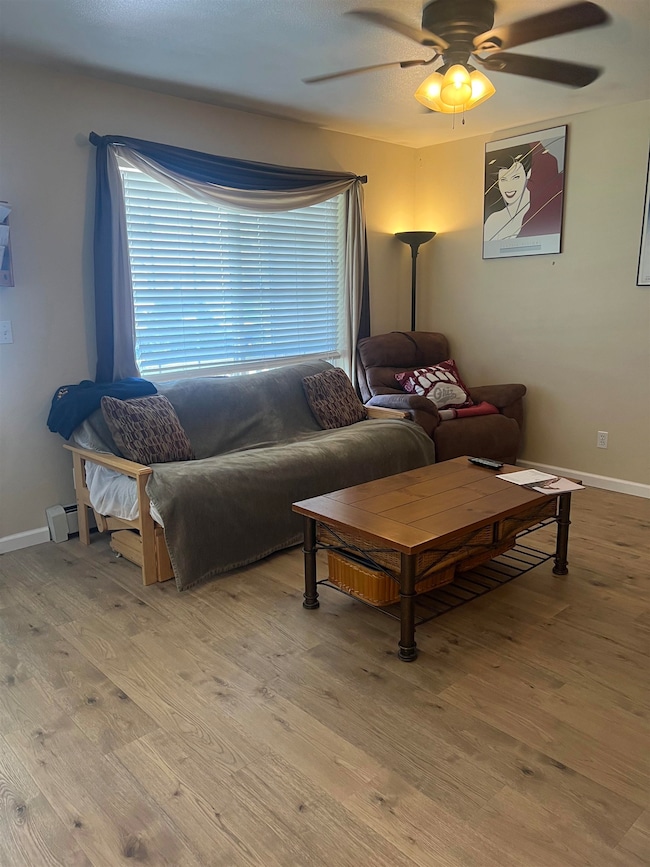
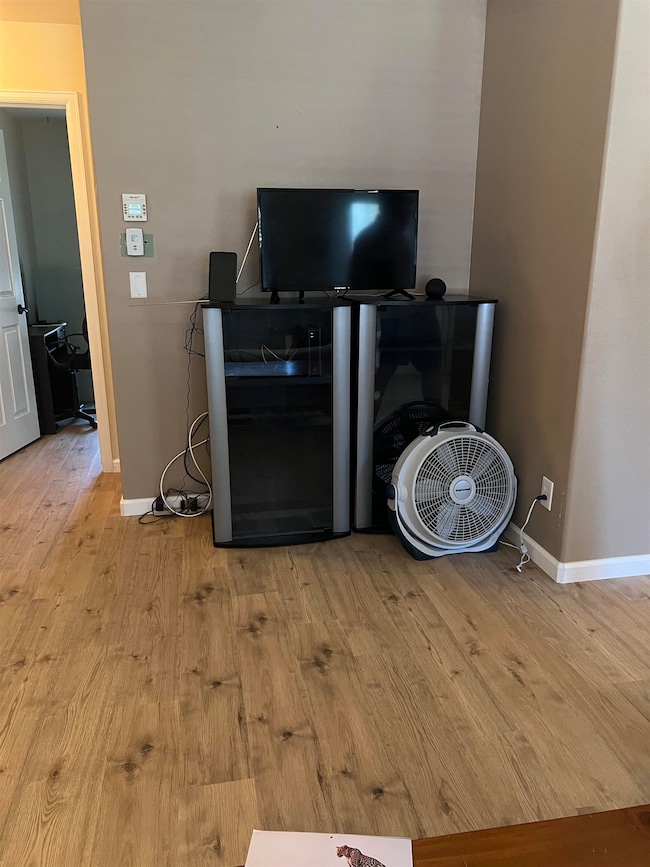
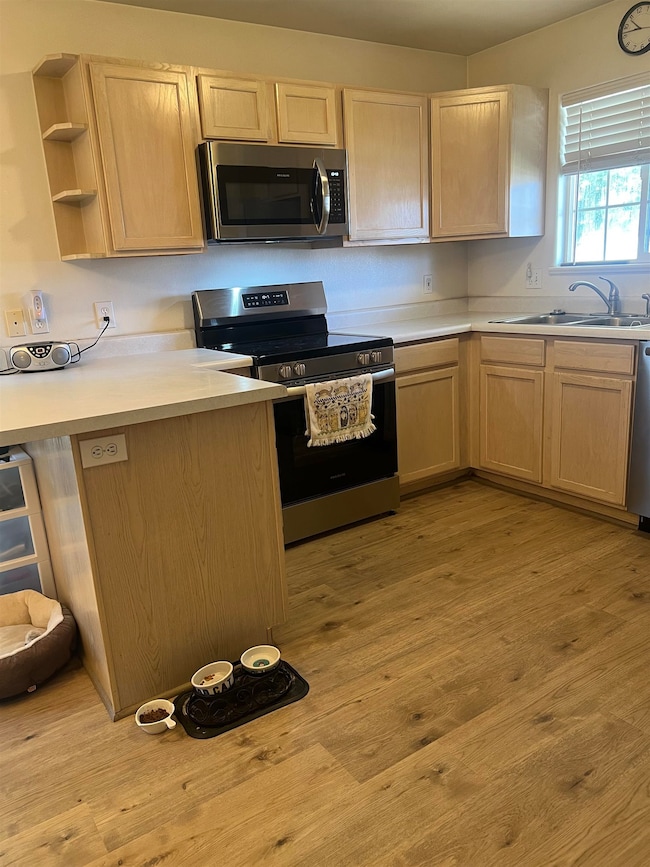
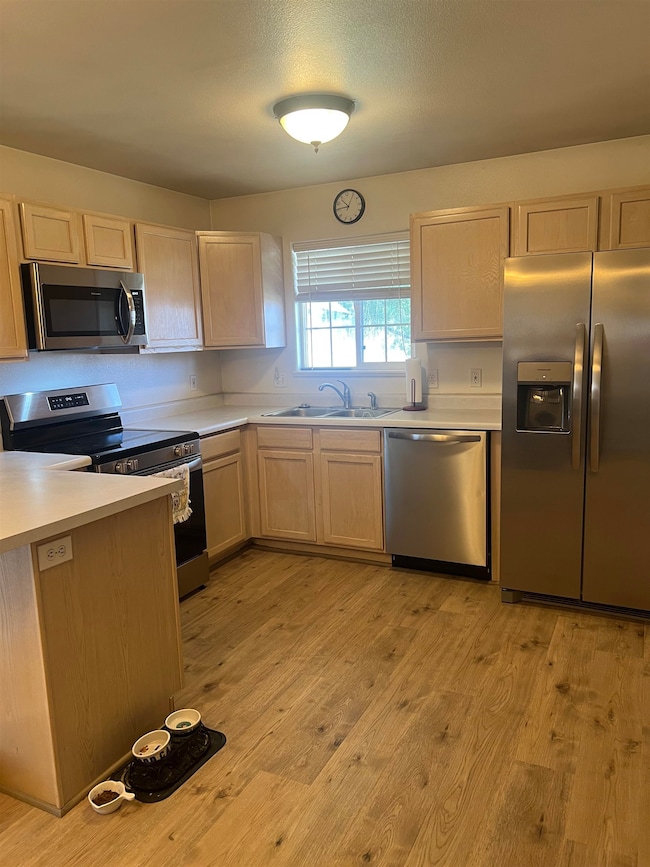
Such a wonderful place to call HOME! Covered entry with room for sitting and enjoying the quiet neighborhood. 3 Bed, 2 Bath, 2 car garage, with nice size back & side yard all privacy fenced, with raised garden beds. The home boost all new stainless steel kitchen appliances. New flooring throughout. The Dining room opens onto a patio for outdoor entertaining and grilling. Give me a call, let's take a look.

Last Agent to Sell the Property

Mindy Timian-Winger

WESTERN SLOPE REALTY License #FA40008669 Listed on: 06/26/2025

Last Buyer's Agent

Richard Harper

REALTY ONE GROUP PREMIER License #FA40039225

REALTY ONE GROUP PREMIER
Create a Home Valuation Report for This Property
The Home Valuation Report is an in-depth analysis detailing your home's value as well as a comparison with similar homes in the area

Property Details

Home Type

  • Condominium

Est. Annual Taxes

  • $1,280

Year Built

  • Built in 1999

Lot Details

  • Privacy Fence
  • Landscaped
  • Sprinkler System

HOA Fees

  • $210 Monthly HOA Fees

Home Design

  • Ranch Style House
  • Stem Wall Foundation
  • Wood Frame Construction
  • Asphalt Roof
  • Vinyl Siding

Interior Spaces

  • 1,119 Sq Ft Home
  • Ceiling Fan
  • Living Room
  • Dining Room
  • Laminate Flooring
  • Crawl Space

Kitchen

  • Electric Oven or Range
  • Microwave
  • Dishwasher

Bedrooms and Bathrooms

  • 3 Bedrooms
  • 2 Bathrooms

Laundry

  • Laundry on main level
  • Dryer
  • Washer

Parking

  • 2 Car Attached Garage
  • Garage Door Opener

Outdoor Features

  • Open Patio

Schools

  • Fruitvale Elementary School
  • Bookcliff Middle School
  • Central High School

Utilities

  • Evaporated cooling system
  • Hot Water Heating System

Community Details

Listing and Financial Details

  • Assessor Parcel Number 2943-083-30-035
  • Seller Concessions Offered

Property Details

Home Type

Condominium

Est. Annual Taxes

$1,280

Year Built

Built in 1999

Lot Details

1,742 Sq Ft Lot

HOA Fees

$210 per month

Listing Details

  • 3 Phase: Unknown
  • Estimated Irrigation Acres: 0.04
  • Estimated Main Sq Ft: 1119
  • Bathroom Level: M-Main Level
  • Bedroom 2 Conforming: Yes
  • Bedroom 2 Level: Main
  • Bedroom 2 Size: 9'4" X 9'4"
  • Bedroom 3 Conforming: Yes
  • Bedroom 3 Level: Main
  • Bedroom 3 Size: 9'4" X 9'3"
  • Construction: Wood Frame
  • Current Use: Residential
  • Dining Rm Lvl: Main
  • Dining Rm Size: 15' X 8'6"
  • Dining Rm Type: Combo
  • Elevation: 4652
  • Gas Company: Xcel
  • Heating Type: Hot Water, Natural Gas
  • How Built: Site Built
  • Irrigation Description: HOA
  • Irrig District: HOA
  • Irrig Water: Yes
  • Kitchen Lvl: Main
  • Laundry Rm Location: Hall/Closet
  • Laundry Rm Lvl: Main
  • Laundry Rm Size: 4' X 6'
  • Living Rm Lvl: Main
  • Living Rm Size: 9'6 X 14'6
  • Lot Dimensions: 81' X 83'
  • Lvt Date: 06/26/2025
  • Master Bdrm Conforming: Yes
  • Master Bdrm Lvl: Main
  • Master Bdrm Size: 12' X 13'
  • Bedrooms: 3
  • Patio Deck: Patio-Open
  • Property Type: Residential
  • Real Estate Incl: Yes
  • Sewer: Sewer Installed
  • Sewer Company: City Of Gj
  • Street Desc Access: City/Town
  • Style: Ranch
  • Taxes: 1279.82
  • Tax Year: 2024
  • Total Acres: 0.04
  • Total Apx Sq Ft: 1119
  • Type: Condo
  • Water: City Water
  • Zoning: RMF-8
  • Display On Internet: Yes
  • Year Built: 1999
  • Directions: North Avenue to 29 1/2 Rd, Left onto Sandra Avenue, home on the Left.
  • Subdivision Name: Palace Estates
  • Estimated Year Remodeled: 2025
  • AdditionalLivingSpace: None
  • Financials Assumable Mortgage: No
  • Special Features: NewHome
  • Property Sub Type: Condos
  • Year Renovated: 2025

Interior Features

  • Kitchen Size: 10' X 10'
  • Bathroom Description: Full
  • Appliances: Dishwasher, Dryer, Electric Range Oven, Microwave Built-In, Refrigerator, Washer
  • Basement Foundation: Crawl Space, Stem Wall
  • Floor: Laminate
  • Interior Amenities: Ceiling Fan(s), Garage Door Opener
  • Bathrooms: 2
  • Bathroom Description: Full Bath

Exterior Features

  • Fence: Privacy
  • Landscaping: Landscape All, Sprinklers All
  • Exterior Siding: Vinyl
  • Roof: Asphalt Composition

Garage/Parking

  • Garage Type: Attached Garage
  • Garage Capacity: 2

Utilities

  • Cooling Type: Evaporative Cooler
  • Electric Company: Xcel
  • Water Company: Ute

Condo/Co-op/Association

  • HOA Transfer Fee: 100

Schools

  • Elementary School: Fruitvale
  • High School: Central

Lot Info

  • Lot Description: 0' - 75' Frontage
  • Lot Size: A: 0-0.24
  • Parcel Number: 2943-083-30-035
  • Geo Subdivision: CO

MLS Schools

  • Middle School: Bookcliff

Ownership History

We collect this data history from publicly available records. To have your information removed, we recommend requesting removal directly through your county’s website.

Date Name Owned For Owner Type

Purchase Details

Listed on
Jun 26, 2025
Closed on
Aug 15, 2025
Sold by
Bought by
Seller's Agent
Mindy Timian-Winger
WESTERN SLOPE REALTY
Buyer's Agent
Richard Harper
REALTY ONE GROUP PREMIER
List Price
$305,000
Sold Price
$305,000
Views
19
Current Estimated Value
$317,643

Home Financials for this Owner

Home Financials are based on the most recent Mortgage that was taken out on this home.
Estimated Appreciation
$12,643
Avg. Annual Appreciation
4.15%
Original Mortgage
$274,500
Outstanding Balance
$272,038
Interest Rate
6.67%
Mortgage Type
New Conventional
Estimated Equity
$45,605

Purchase Details

Listed on
Jul 17, 2019
Closed on
Aug 20, 2019
Sold by
Bought by
Seller's Agent
JOHN CRAWFORD
BRAY REAL ESTATE
Buyer's Agent
Mindy Timian-Winger
WESTERN SLOPE REALTY
List Price
$182,500
Sold Price
$185,500
Premium/Discount to List
$3,000
1.64%

Home Financials for this Owner

Home Financials are based on the most recent Mortgage that was taken out on this home.
Avg. Annual Appreciation
8.66%
Original Mortgage
$148,400
Interest Rate
3.7%
Mortgage Type
New Conventional

Purchase Details

Listed on
Aug 19, 2013
Closed on
Jul 15, 2015
Sold by
Bought by
Seller's Agent
JOHN EAKINS
COLORADO ADVENTURES REAL EST
Buyer's Agent
JOHN CRAWFORD
BRAY REAL ESTATE
List Price
$140,000
Sold Price
$132,000
Premium/Discount to List
-$8,000
-5.71%

Home Financials for this Owner

Home Financials are based on the most recent Mortgage that was taken out on this home.
Avg. Annual Appreciation
8.52%
Original Mortgage
$106,200
Interest Rate
3.82%
Mortgage Type
New Conventional

Purchase Details

Listed on
Aug 19, 2013
Closed on
Jun 22, 2015
Sold by
Bought by
Seller's Agent
JOHN EAKINS
COLORADO ADVENTURES REAL EST
Buyer's Agent
JOHN CRAWFORD
BRAY REAL ESTATE
List Price
$140,000
Sold Price
$132,000
Premium/Discount to List
-$8,000
-5.71%

Home Financials for this Owner

Home Financials are based on the most recent Mortgage that was taken out on this home.
Original Mortgage
$106,200
Interest Rate
3.82%
Mortgage Type
New Conventional

Purchase Details

Closed on
Dec 16, 2005
Sold by
Bought by

Home Financials for this Owner

Home Financials are based on the most recent Mortgage that was taken out on this home.
Original Mortgage
$112,640
Interest Rate
6.3%
Mortgage Type
Fannie Mae Freddie Mac

Purchase Details

Closed on
Jan 11, 2002
Sold by
Bought by
Source: Public Records

Home Values in the Area

Source: Public Records

Average Home Value in this Area


Source: Public Records

Agents Specializing in Northeast Grand Junction, CO

See All Agents

Purchase History

We collect this data history from publicly available records. To have your information removed, we recommend requesting removal directly through your county’s website.

Date Buyer Sale Price Title Company
$305,000 Land Title Guarantee
$185,500 Heritage Title Company
-- None Available
$132,750 Land Title Guarantee Company
$140,800 Fahtco
$99,999 Meridian Land Title Llc
Source: Public Records

Mortgage History

We collect this data history from publicly available records. To have your information removed, we recommend requesting removal directly through your county’s website.

Date Status Borrower Loan Amount
Open $274,500
Previous Owner $148,400
Previous Owner $106,200
Previous Owner $112,640
Source: Public Records

Property History

We collect this data history from publicly available records. To have your information removed, we recommend requesting removal directly through your county’s website.

Date Event Price List to Sale Price per Sq Ft Prior Sale
08/15/2025 08/15/25 Sold $305,000 0.0% $273 / Sq Ft
07/02/2025 07/02/25 Pending -- -- --
06/26/2025 06/26/25 For Sale $305,000 +64.4% $273 / Sq Ft
08/20/2019 08/20/19 Sold $185,500 +1.6% $166 / Sq Ft View Prior Sale
07/18/2019 07/18/19 Pending -- -- --
07/17/2019 07/17/19 For Sale $182,500 +38.3% $163 / Sq Ft
06/22/2015 06/22/15 Sold $132,000 -5.7% $118 / Sq Ft View Prior Sale
05/07/2015 05/07/15 Pending -- -- --
08/19/2013 08/19/13 For Sale $140,000 -- $125 / Sq Ft
Source: Grand Junction Area REALTOR® Association

Tax History

We collect this data history from publicly available records. To have your information removed, we recommend requesting removal directly through your county’s website.

Year Tax Paid Tax Assessment Tax Assessment Total Assessment is a certain percentage of the fair market value that is determined by local assessors to be the total taxable value of land and additions on the property. Land Improvement
2025 $1,311 $17,700 $17,700
2024 $1,013 $14,000 $14,000
2023 $1,013 $14,000 $0 $14,000
2022 $956 $12,960 $0 $12,960
2021 $932 $13,340 $0 $13,340
2020 $829 $12,140 $0 $12,140
2019 $755 $12,140 $0 $12,140
2018 $692 $10,000 $0 $10,000
2017 $665 $10,000 $0 $10,000
2016 $665 $10,870 $0 $10,870
2015 $670 $10,870 $0 $10,870
2014 -- $11,270 $0 $11,270
Source: Public Records

Agents Affiliated with this Home

  • Section Image
  • Section Image
  • Section Image
See All Agents

Map

Source: Grand Junction Area REALTOR® Association

MLS Number: 20253019

Grand Junction Area REALTOR® Association

APN: 2943-083-30-035

Your Personal Tour Guide

Ask me questions while you tour the home.