
LETS GO! Realty Group*
Keller Williams Realty-Milwaukee Southwest
(262) 956-9082
136 Total Sales
1 in Saint Joseph
$133,000 Price
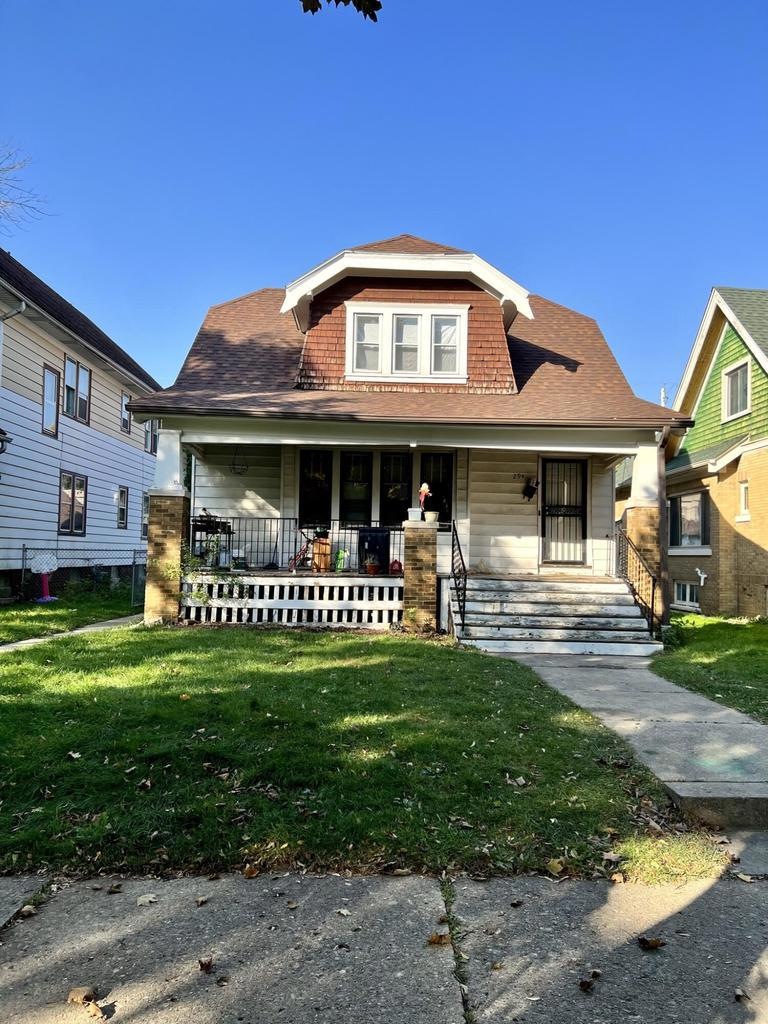
Welcome to St Josephs Neighborhood! This diamond in the rough is ready for you and a little TLC. T This Bungalow home is Charming, spacious and full of potential. There are hardwood floors throughout main floor, the Kitchen has a pantry, upper floor has 3 bedrooms, and the basement is an opportunity to create a Rec-room and extra space for office or bedroom. his is perfect for investor or owner-occupant willing to put in sweat equity. COME SEE ASAP!!!!
Last Agent to Sell the Property
Keller Williams Milwaukee North Shore License #79251-94 Listed on: 10/25/2022
We collect this data history from publicly available records. To have your information removed, we recommend requesting removal directly through your county’s website.
LETS GO! Realty Group*
Keller Williams Realty-Milwaukee Southwest
(262) 956-9082
136 Total Sales
1 in Saint Joseph
$133,000 Price
One Roof RE Group*
Realty Executives Integrity~Brookfield
(262) 333-0399
146 Total Sales
1 in Saint Joseph
$182,000 Price
Robert Arnold
Realty Executives Integrity~Cedarburg
(414) 501-7893
71 Total Sales
1 in Saint Joseph
$92,540 Price
Brittany Martell
Shorewest Realtors, Inc.
(262) 333-5815
179 Total Sales
1 in Saint Joseph
$135,000 Price
Missy Buttrum
HomeWire Realty
(262) 592-8708
244 Total Sales
1 in Saint Joseph
$135,000 Price
Donna Best
Shorewest Realtors, Inc.
(414) 895-0765
149 Total Sales
1 in Saint Joseph
$127,000 Price
We collect this data history from publicly available records. To have your information removed, we recommend requesting removal directly through your county’s website.
| Date | Buyer | Sale Price | Title Company |
|---|---|---|---|
| -- | None Listed On Document | ||
| Cohen Saul | $75,000 | Focus Title | |
| Apuat Management Llc | -- | None Available | |
| Shabaka Yakini | $69,800 | -- | |
| Courtland Chambers Llc | -- | None Available |
We collect this data history from publicly available records. To have your information removed, we recommend requesting removal directly through your county’s website.
| Date | Status | Borrower | Loan Amount |
|---|---|---|---|
| Open | $123,500 | ||
| Previous Owner | Cohen Saul | $60,000 |
We collect this data history from publicly available records. To have your information removed, we recommend requesting removal directly through your county’s website.
| Date | Event | Price | List to Sale | Price per Sq Ft |
|---|---|---|---|---|
| 03/13/2023 03/13/23 | Off Market | $89,000 | -- | -- |
| 11/22/2022 11/22/22 | Price Changed | $89,000 | -10.1% | $50 / Sq Ft |
| 10/26/2022 10/26/22 | For Sale | $99,000 | -- | $56 / Sq Ft |
We collect this data history from publicly available records. To have your information removed, we recommend requesting removal directly through your county’s website.
| Year | Tax Paid | Tax Assessment Tax Assessment Total Assessment is a certain percentage of the fair market value that is determined by local assessors to be the total taxable value of land and additions on the property. | Land | Improvement |
|---|---|---|---|---|
| 2025 | $4,722 | $150,700 | $7,300 | $143,400 |
| 2024 | $3,849 | $108,600 | $7,300 | $101,300 |
| 2023 | $2,394 | $101,300 | $7,300 | $94,000 |
| 2022 | $2,389 | $101,300 | $7,300 | $94,000 |
| 2021 | $2,569 | $98,500 | $7,300 | $91,200 |
| 2020 | $2,598 | $98,500 | $7,300 | $91,200 |
| 2019 | $2,571 | $77,300 | $7,400 | $69,900 |
| 2018 | $2,238 | $77,300 | $7,400 | $69,900 |
| 2017 | $1,893 | $70,200 | $6,200 | $64,000 |
| 2016 | $1,880 | $66,400 | $6,200 | $60,200 |
| 2015 | $1,918 | $66,400 | $6,200 | $60,200 |
| 2014 | $1,960 | $66,400 | $6,200 | $60,200 |
| 2013 | -- | $69,800 | $6,200 | $63,600 |
KT
Seller's Agent in 2023
Kendrick Taylor
Keller Williams Milwaukee North Shore
(414) 335-7730
2 in this area
37 Total Sales
AB
Buyer's Agent in 2023
Andrew Boisvert
Shorewest Realtors - South Metro
(414) 828-3739
3 in this area
132 Total Sales
Source: Metro MLS
MLS Number: 1816216
APN: 307-0007-000-6
Disclaimer: Certain information contained herein is derived from information provided by parties other than Homes.com. All information provided is deemed reliable, but is not guaranteed to be accurate and should be independently verified.
IDX information is provided exclusively for personal, non-commercial use, and may not be used for any purpose other than to identify prospective properties consumers may be interested in purchasing.
IDX listing data provided by Multiple Listing Service, Inc. Information is supplied by seller and other third parties and has not been verified.
Copyright 2026 – Multiple Listing Service, Inc. – All Rights Reserved.
Ask me questions while you tour the home.