
Jennifer Kessel-White
KW Classic Properties Realty
(380) 333-6311
187 Total Sales
1 in Northern Woods
$166,500 Price




Estimated Value: $353,000 - $374,000
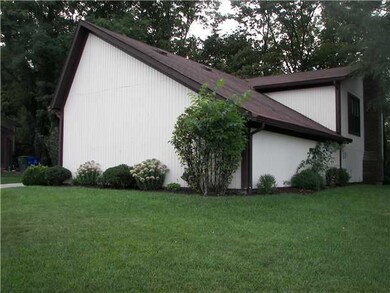
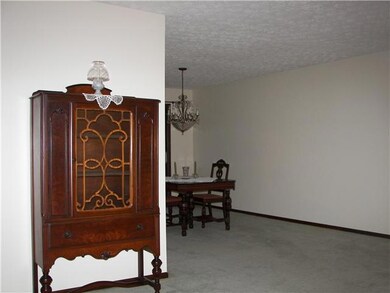
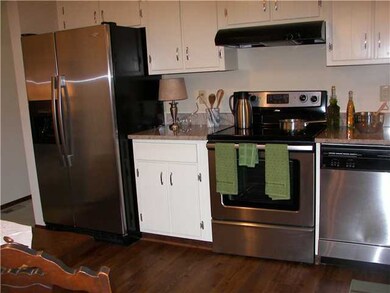
True pride of ownership shows in this lovely home. Westerville schools, water softner system, replacement windows, roof in 2006, fresh paint walls &ceilings 2012. Kitchen totally updated with granite, stainless appliances & more. Baths updated. Carpets like new. You will be amazed by the views. If you have been looking for a home in this price range and have given up...don't miss this one. You will be impressed and amazed. Hurry...this will not last!
Last Agent to Sell the Property
Jane Bachert
RE/MAX Achievers Listed on: 09/05/2012
We collect this data history from publicly available records. To have your information removed, we recommend requesting removal directly through your county’s website.
Jennifer Kessel-White
KW Classic Properties Realty
(380) 333-6311
187 Total Sales
1 in Northern Woods
$166,500 Price
Sylvia Walters
Red 1 Realty
(866) 619-6711
21 Total Sales
1 in Northern Woods
$185,000 Price
Chrisi Hagan
Red 1 Realty
(380) 888-3106
82 Total Sales
2 in Northern Woods
$142K - $302K Price Range
Craig Buehler
Coldwell Banker Realty
(614) 858-3276
276 Total Sales
2 in Northern Woods
$325K - $378K Price Range
Rich Russo
Rich Russo Realty & Co.
(380) 210-4114
288 Total Sales
4 in Northern Woods
$185K - $352K Price Range
Tracy Hess
The Agency Cleveland Northcoast
(380) 208-0182
152 Total Sales
1 in Northern Woods
$415,000 Price
We collect this data history from publicly available records. To have your information removed, we recommend requesting removal directly through your county’s website.
| Date | Buyer | Sale Price | Title Company |
|---|---|---|---|
| $143,500 | Talon Title | ||
| Timberlake Charles E | $84,500 | -- | |
| -- | $70,000 | -- |
We collect this data history from publicly available records. To have your information removed, we recommend requesting removal directly through your county’s website.
| Date | Status | Borrower | Loan Amount |
|---|---|---|---|
| Open | $114,800 | ||
| Previous Owner | Timberlake Charles E | $131,000 |
We collect this data history from publicly available records. To have your information removed, we recommend requesting removal directly through your county’s website.
| Date | Event | Price | List to Sale | Price per Sq Ft |
|---|---|---|---|---|
| 01/25/2013 01/25/13 | Sold | $143,500 | -9.2% | $74 / Sq Ft |
| 12/26/2012 12/26/12 | Pending | -- | -- | -- |
| 09/04/2012 09/04/12 | For Sale | $158,000 | -- | $82 / Sq Ft |
We collect this data history from publicly available records. To have your information removed, we recommend requesting removal directly through your county’s website.
| Year | Tax Paid | Tax Assessment Tax Assessment Total Assessment is a certain percentage of the fair market value that is determined by local assessors to be the total taxable value of land and additions on the property. | Land | Improvement |
|---|---|---|---|---|
| 2025 | $4,600 | $92,300 | $26,180 | $66,120 |
| 2024 | $4,600 | $92,300 | $26,180 | $66,120 |
| 2023 | $4,489 | $92,295 | $26,180 | $66,115 |
| 2022 | $4,458 | $69,970 | $18,310 | $51,660 |
| 2021 | $4,501 | $69,970 | $18,310 | $51,660 |
| 2020 | $4,486 | $69,970 | $18,310 | $51,660 |
| 2019 | $3,761 | $55,970 | $14,630 | $41,340 |
| 2018 | $3,592 | $55,970 | $14,630 | $41,340 |
| 2017 | $3,594 | $55,970 | $14,630 | $41,340 |
| 2016 | $3,501 | $48,480 | $12,390 | $36,090 |
| 2015 | $3,508 | $48,480 | $12,390 | $36,090 |
| 2014 | $3,511 | $48,480 | $12,390 | $36,090 |
| 2013 | $1,841 | $51,030 | $13,055 | $37,975 |
JB
Seller's Agent in 2013
Jane Bachert
RE/MAX
Buyer's Agent in 2013
John Parmi
RE/MAX
(614) 206-2743
57 Total Sales
Source: Columbus and Central Ohio Regional MLS
MLS Number: 212029993
APN: 600-165547
Disclaimer: Certain information contained herein is derived from information provided by parties other than Homes.com. All information provided is deemed reliable, but is not guaranteed to be accurate and should be independently verified.
IDX information is provided exclusively for personal, non-commercial use, and may not be used for any purpose other than to identify prospective properties consumers may be interested in purchasing.
Information is deemed reliable but not guaranteed.
Ask me questions while you tour the home.