
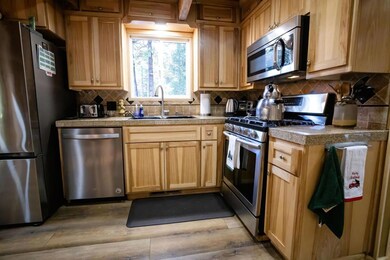
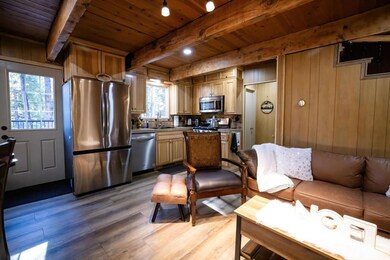
29480 Alpine Dr Cold Springs, CA 95335
Estimated payment $3,090/month
Highlights
- Deck
- Window or Skylight in Bathroom
- No HOA
- Wood Burning Stove
- Open Floorplan
- Breakfast Area or Nook
About This Home
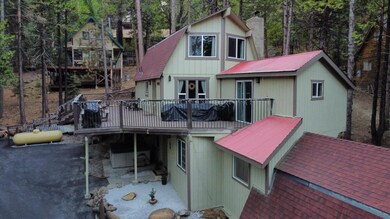
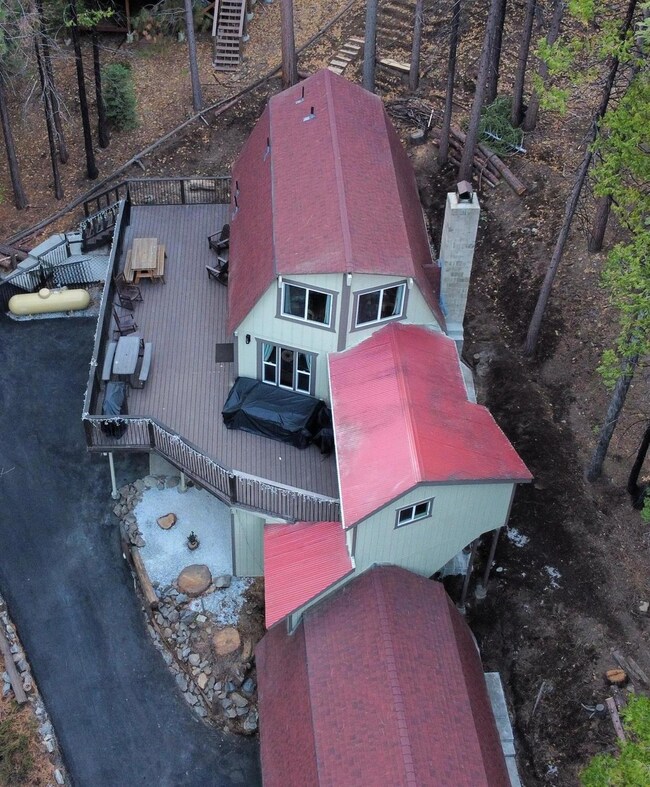
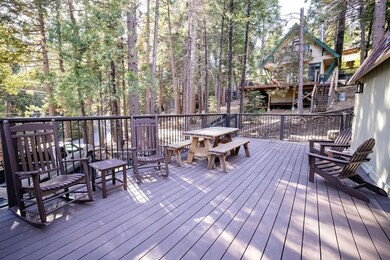
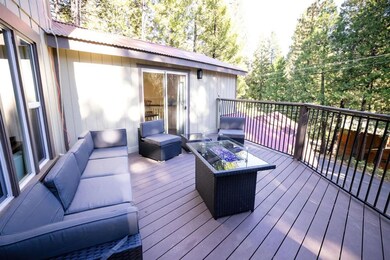
This newly renovated and furnished vacation home is located in the heart of Tuolumne County, offering excellent proximity to Dodge Ridge for skiing enthusiasts, Pinecrest Lake, and the Chicken Rancheria Casino. The property is already set up on Airbnb and Vrbo, generating a steady rental income. The home features spacious bedrooms and can accommodate up to 15 guests. It also boasts a fantastic game room filled with various gaming tables. Enjoy the large deck surrounded by majestic cedar and pine trees, providing a relaxing atmosphere with the sounds of wildlife and refreshing mountain air. This location is ideal for hiking, fishing, hunting, and entertainment. It is just minutes away from the highway and conveniently close to shopping and restaurants.
Home Details
Home Type
- Single Family
Year Built
- Built in 1973 | Remodeled
Lot Details
- 6,800 Sq Ft Lot
- Irregular Lot
- Property is zoned R1
Parking
- 2 Car Attached Garage
- Inside Entrance
- Front Facing Garage
Home Design
- Concrete Foundation
- Composition Roof
- Wood Siding
- Concrete Perimeter Foundation
Interior Spaces
- 2,194 Sq Ft Home
- 3-Story Property
- Ceiling Fan
- Wood Burning Stove
- Family Room with Fireplace
- Open Floorplan
- Laminate Flooring
Kitchen
- Breakfast Area or Nook
- Tile Countertops
Bedrooms and Bathrooms
- 4 Bedrooms
- 3 Full Bathrooms
- Bathtub with Shower
- Separate Shower
- Window or Skylight in Bathroom
Laundry
- Laundry in unit
- Sink Near Laundry
- Laundry Cabinets
- 220 Volts In Laundry
Home Security
- Window Bars
- Carbon Monoxide Detectors
- Fire and Smoke Detector
Outdoor Features
- Deck
Utilities
- Cooling Available
- Heating System Uses Natural Gas
- Hot Water Heating System
- Gas Tank Leased
- Property is located within a water district
- Septic System
- High Speed Internet
Community Details
- No Home Owners Association
Listing and Financial Details
- Assessor Parcel Number 023-273-001
Map
Tax History
We collect this data history from publicly available records. To have your information removed, we recommend requesting removal directly through your county’s website.
| Year | Tax Paid | Tax Assessment Tax Assessment Total Assessment is a certain percentage of the fair market value that is determined by local assessors to be the total taxable value of land and additions on the property. | Land | Improvement |
|---|---|---|---|---|
| 2026 | $4,161 | $398,473 | $83,232 | $315,241 |
| 2025 | $4,135 | $390,660 | $81,600 | $309,060 |
| 2024 | $4,135 | $383,000 | $80,000 | $303,000 |
| 2023 | $4,254 | $413,100 | $61,200 | $351,900 |
| 2022 | $4,455 | $405,000 | $60,000 | $345,000 |
| 2021 | $2,366 | $214,671 | $58,017 | $156,654 |
| 2020 | $2,335 | $212,471 | $57,423 | $155,048 |
| 2019 | $2,283 | $208,306 | $56,298 | $152,008 |
| 2018 | $2,204 | $204,223 | $55,195 | $149,028 |
| 2017 | $2,223 | $200,219 | $54,113 | $146,106 |
| 2016 | $2,131 | $196,294 | $53,052 | $143,242 |
| 2015 | $2,101 | $193,347 | $52,256 | $141,091 |
| 2014 | $1,869 | $172,445 | $52,256 | $120,189 |
Property History
We collect this data history from publicly available records. To have your information removed, we recommend requesting removal directly through your county’s website.
| Date | Event | Price | List to Sale | Price per Sq Ft | Prior Sale |
|---|---|---|---|---|---|
| 09/16/2025 09/16/25 | Price Changed | $499,999 | -9.1% | $228 / Sq Ft | |
| 05/14/2025 05/14/25 | For Sale | $550,000 | +43.6% | $251 / Sq Ft | |
| 02/04/2025 02/04/25 | Off Market | $383,000 | -- | -- | |
| 07/26/2023 07/26/23 | Sold | $383,000 | -1.7% | $198 / Sq Ft | View Prior Sale |
| 06/27/2023 06/27/23 | Pending | -- | -- | -- | |
| 06/12/2023 06/12/23 | For Sale | $389,700 | -- | $201 / Sq Ft |
Purchase History
We collect this data history from publicly available records. To have your information removed, we recommend requesting removal directly through your county’s website.
| Date | Type | Sale Price | Title Company |
|---|---|---|---|
| Grant Deed | -- | Stewart Title | |
| Grant Deed | -- | None Listed On Document | |
| Grant Deed | $383,000 | First American Title | |
| Deed | -- | First American Title | |
| Grant Deed | -- | First American Title | |
| Interfamily Deed Transfer | -- | None Available | |
| Grant Deed | $165,000 | Old Republic Title Company | |
| Interfamily Deed Transfer | -- | Old Republic Title Company | |
| Grant Deed | $352,000 | First American Title Company |
Mortgage History
We collect this data history from publicly available records. To have your information removed, we recommend requesting removal directly through your county’s website.
| Date | Status | Loan Amount | Loan Type |
|---|---|---|---|
| Open | $294,000 | New Conventional | |
| Previous Owner | $287,250 | Construction | |
| Previous Owner | $100,000 | Credit Line Revolving |
Source: MetroList
MLS Number: 225064249

APN: 023-273-001-000
Disclaimer: Certain information contained herein is derived from information provided by parties other than Homes.com. All information provided is deemed reliable, but is not guaranteed to be accurate and should be independently verified.
IDX information is provided exclusively for personal, non-commercial use, and may not be used for any purpose other than to identify prospective properties consumers may be interested in purchasing. Information is deemed reliable but not guaranteed.
- 155 Alpine Dr
- 29576 Lassen Dr
- 29404 Alpine Dr
- 29591 Lassen Dr
- 29600 Lassen Dr
- 29604 Lassen Dr
- 29428 Shasta Dr
- 29667 Lassen Dr
- 29671 Lassen Dr
- 29338 Shasta Dr
- 29330 Kern Ct
- 29705 Mariposa Dr
- 29289 Kern Ct
- 29646 Kerns Dr
- 29495 Kerns Dr
- 26389 Siskiyou Dr
- 29733 Kerns Drive Lot 441
- 26600 Inyo Dr
- 29803 Mono Trail
- 26399 Old Mono Rd
- 29457 Old Mono Rd
- 25088 Ca-108
- 23495 Kreitzer Way
- 23369 Shadybrook Dr
- 23012 Strauch Dr
- 22968 Joaquin Gully Rd
- 22868 Black Hawk Dr
- 22519 Lina Ln
- 1 Forest Lake Rd
- 1 Forest Lake Rd
- 20404 Deerhaven Dr
- 21767 Longeway Rd
- 20800 W Willow Springs Dr
- 20684 Willow Springs Dr
- 20400 N Sunshine Rd
- 20326 S Sunshine Rd
- 18516 Carter St
- 504 Dogwood Dr Unit 3
- 20230 Grouse Way
- 483 E Jackson St
Ask me questions while you tour the home.