
Rhonda Krebs
Responds Quickly
Century 21 Scheetz - Carmel
(888) 618-3058
115 Total Sales
5 in Columbus
$250K - $275K Price Range
Estimated Value: $177,000 - $206,926
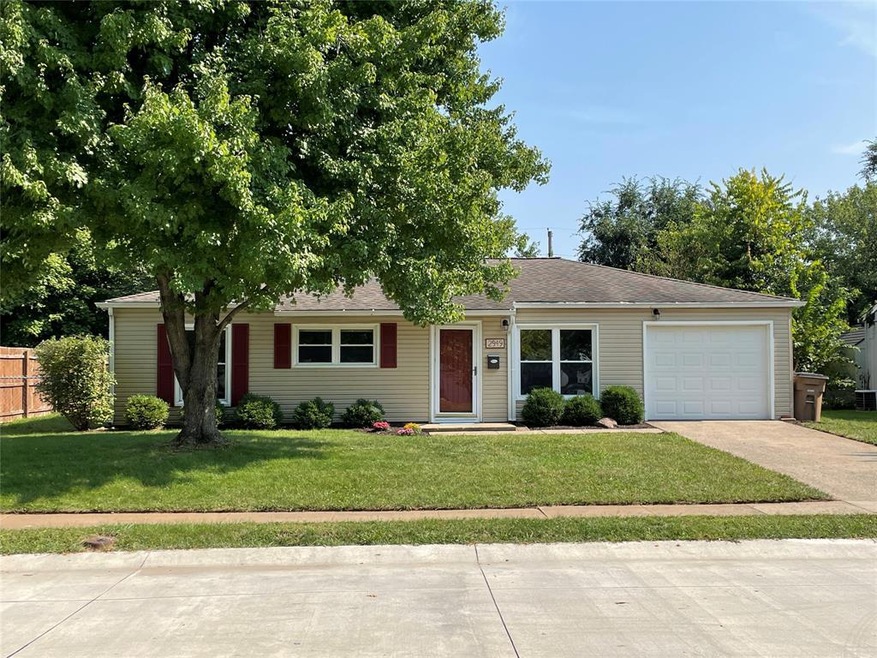
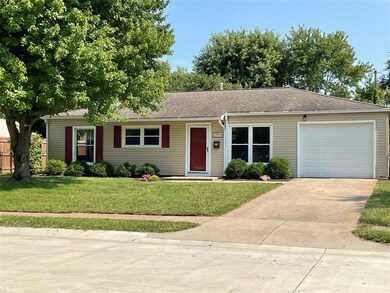
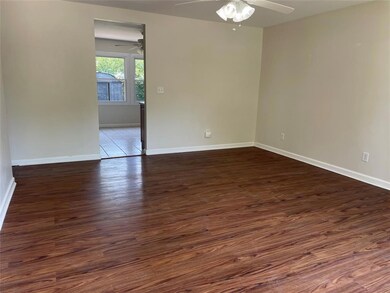
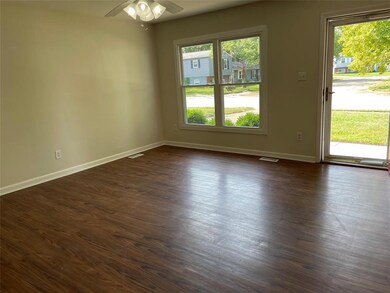
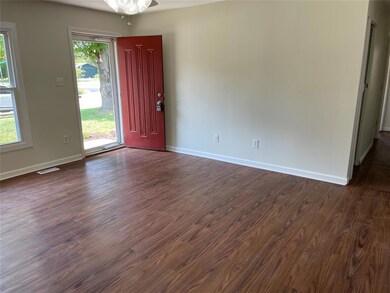
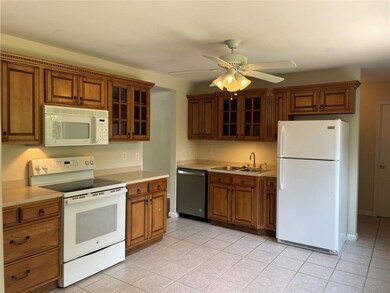
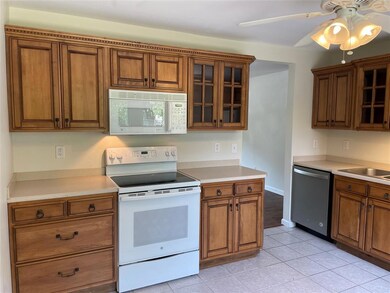
READY TO MOVE-IN & ENJOY! THIS 3 BEDROOM, 1 BATH HOME HAS LIVING ROOM & UPDATED EAT-IN KITCHEN WITH UPGRADED CABINETS, SOLID SURFACE COUNTER TOPS, ALL APPLIANCES. LAMINATED FLOORING IN MOST ROOMS. TILE IN KITCHEN. NICE NEUTRAL DECOR. CEILING FANS. IMMEDIATE POSSESSION!
Last Agent to Sell the Property
Annette Donica Blythe
RE/MAX Real Estate Prof Listed on: 09/16/2022
Last Buyer's Agent
Debra Young
CENTURY 21 Breeden REALTORS®
Rhonda Krebs
Century 21 Scheetz - Carmel
(888) 618-3058
115 Total Sales
5 in Columbus
$250K - $275K Price Range
Christi Coffey
F.C. Tucker Company
(317) 680-5287
260 Total Sales
5 in Columbus
$100K - $490K Price Range
Valerie Fields
Exodus Realty
(833) 657-0351
111 Total Sales
1 in Columbus
$620,000 Price
James Linville
Carpenter, REALTORS®
(877) 689-4940
59 Total Sales
2 in Columbus
$223K - $235K Price Range
Kathy Boyce
RE/MAX Real Estate Prof
(812) 900-4525
48 Total Sales
32 in Columbus
$148K - $1.5M Price Range
Michelle Campbell
Sold It Realty Group
(855) 910-9642
107 Total Sales
1 in Columbus
$250,000 Price
We collect this data history from publicly available records. To have your information removed, we recommend requesting removal directly through your county’s website.
| Date | Event | Price | List to Sale | Price per Sq Ft | Prior Sale |
|---|---|---|---|---|---|
| 10/20/2022 10/20/22 | Sold | $168,000 | +0.3% | $144 / Sq Ft | |
| 09/20/2022 09/20/22 | Pending | -- | -- | -- | |
| 09/16/2022 09/16/22 | For Sale | $167,500 | +84.1% | $143 / Sq Ft | |
| 08/12/2016 08/12/16 | Sold | $91,000 | -5.7% | $78 / Sq Ft | View Prior Sale |
| 08/05/2016 08/05/16 | Pending | -- | -- | -- | |
| 08/04/2016 08/04/16 | For Sale | $96,500 | -- | $83 / Sq Ft |
A
Seller's Agent in 2022
Annette Donica Blythe
RE/MAX
D
Buyer's Agent in 2022
Debra Young
CENTURY 21 Breeden REALTORS®
E
Seller's Agent in 2016
Ella Elwood
B
Buyer's Agent in 2016
Bev Roberts
CENTURY 21 Breeden REALTORS®
Source: MIBOR Broker Listing Cooperative®
MLS Number: 21883727
APN: 03-96-17-220-010.300-005
Disclaimer: Certain information contained herein is derived from information provided by parties other than Homes.com. All information provided is deemed reliable, but is not guaranteed to be accurate and should be independently verified.
All data is obtained from various sources and may not have been verified by broker or MLS GRID. Supplied Open House Information is subject to change without notice. All information should be independently reviewed and verified for accuracy. Properties may or may not be listed by the office/agent presenting the information. Some IDX listings have been excluded from this website.
Listings courtesy of MIBOR Broker Listing Cooperative® as distributed by MLS GRID.
Based on information submitted to the MLS GRID
Ask me questions while you tour the home.