
Estimated payment $7,373/month
Highlights
- New Construction
- Park
- Trails
- Manning Oaks Elementary School Rated A-
About This Home
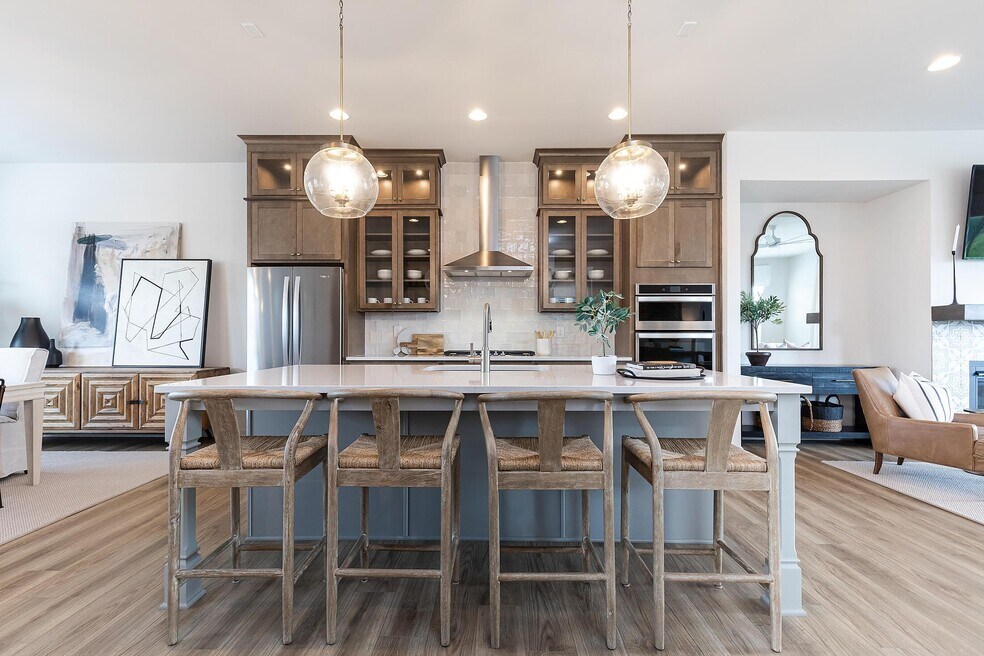
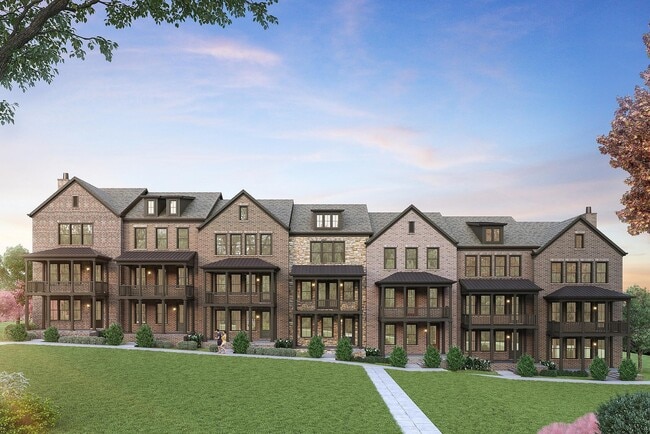
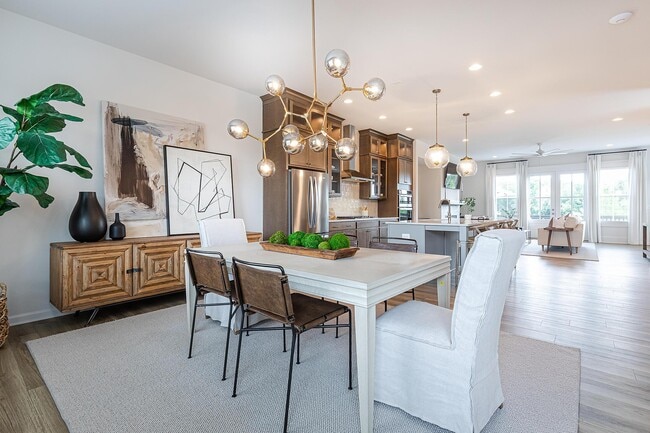
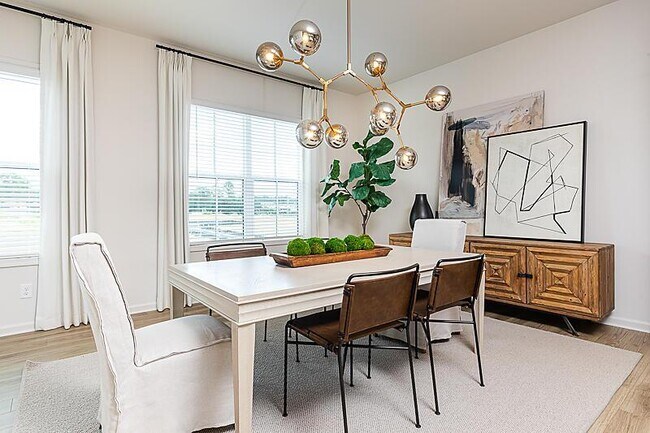
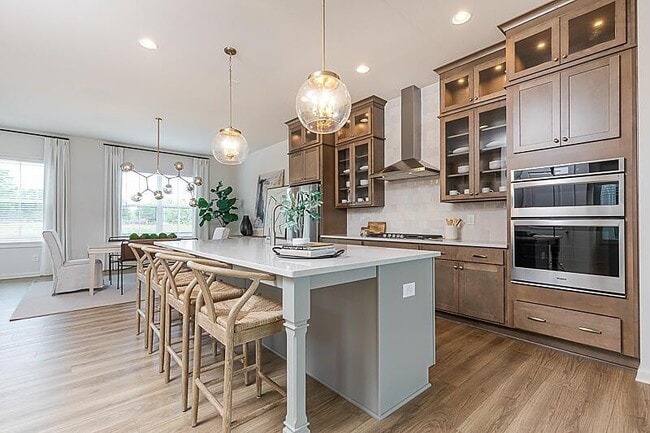
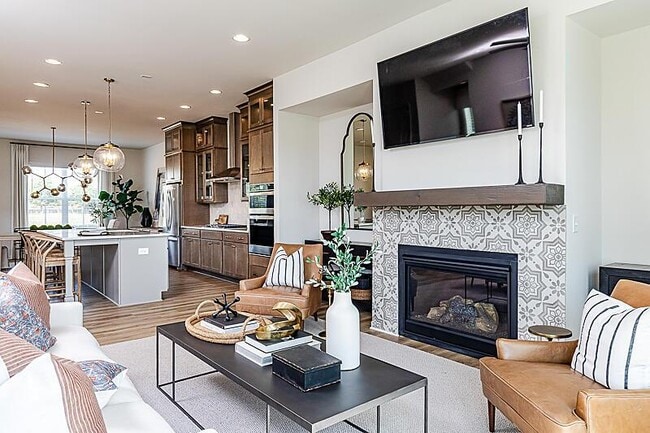
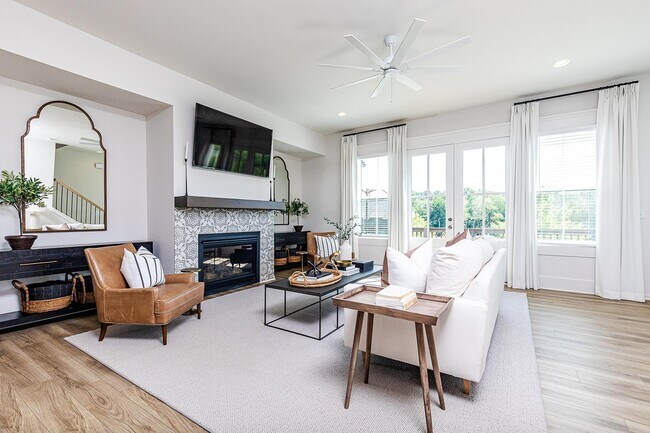
Just steps from Avalon and a quick walk from the heart of downtown, in connection with the Alpha Loop, Empire Chiswick s four districts impart an old-world feel and reflect a regal period of classic brick architecture. With shops, restaurants, and entertainment options all at your door, Chiswick is the sweet spot between historic charm and modern living. The Harleigh plan features amazing details with an abundance of space. This elevator-ready home opens its doors for so much creativity! The first floor features a bedroom perfect for an office or in-law suite with a full bath. The main floor features a spacious family room with fireplace opening out to your 2nd floor-covered porch overlooking the courtyard, an oversized island large enough to serve as a buffet, a chef s kitchen with high-end stainless steel appliances, 42 stained/painted cabinets featuring soft close doors/drawers, walk-in pantry that s alongside the butler s pantry, the dining room is perfect for your oversized dining table, and a tech area perfect for your drop off station. The 3rd floor features a generous Primary Suite with a large walk-in custom-designed closet, a spacious bathroom with luxury tiles, large walk-in shower with bench, and a lavish soaking tub. There is a laundry room and 2 secondary bedrooms that share a full bath. ***Photos are a representation of the home for sale, that is under construction. Colors and materials may not be as shown***
Townhouse Details
Home Type
- Townhome
Year Built
- Built in 2023 | New Construction
- Expected Delivery November 2023
Lot Details
- Minimum 1,999 Sq Ft Lot
- Minimum 25 Ft Wide Lot
HOA Fees
- $275 Monthly HOA Fees
Parking
- 2 Car Garage
Interior Spaces
- 3-Story Property
Bedrooms and Bathrooms
- 4 Bedrooms
Community Details
Recreation
- Park
- Trails
Map
- 135 Alcovy Terrace
- 115 Alcovy Terrace
- 194 Cold Creek Dr Unit 1
- 0 Manning Dr Unit 7760474
- 0 Manning Dr Unit 10742615
- 216 Devore Rd
- 387 Jon Scott Dr
- 650 Mayfair Ct
- 600 Mayfair Ct
- 400 Mayfair Ct
- 447 Michael Dr
- 7230 Summit Place
- 254 N Main St
- 480 Karen Dr
- 179 Meadow Dr
- 305 Hook Rd
- 175 Pebble Trail
- 250 Mayfield Rd
- 205 Pebble Trail
- 350 Halstone Ct
- Byers Park
- Park Walke
- Townhomes
- The Gathering - Alpharetta - Single Family
- The Gathering - Alpharetta - Townhomes
- Toll Brothers at Lakeview
- Emberly - Mariposa Collection
- Emberly - Monarch Collection
- IveyBrooke
- Verdant
- Spring Place
- Bellwyn
- The Groves at Myrtle
- Kennemore - Highlands
- Kennemore - Reserve
- Ward's Crossing
- Waterside - Single Family
- Waterside - Townhomes
- Waterside - Condos
- Holly Farm - Highlands
Ask me questions while you tour the home.