
Julie Shetler
KELLER WILLIAMS REALTY EMERALD COAST WEST BRANCH
(850) 533-8462
28 Total Sales
4 in DeFuniak Springs
$7K - $230K Price Range
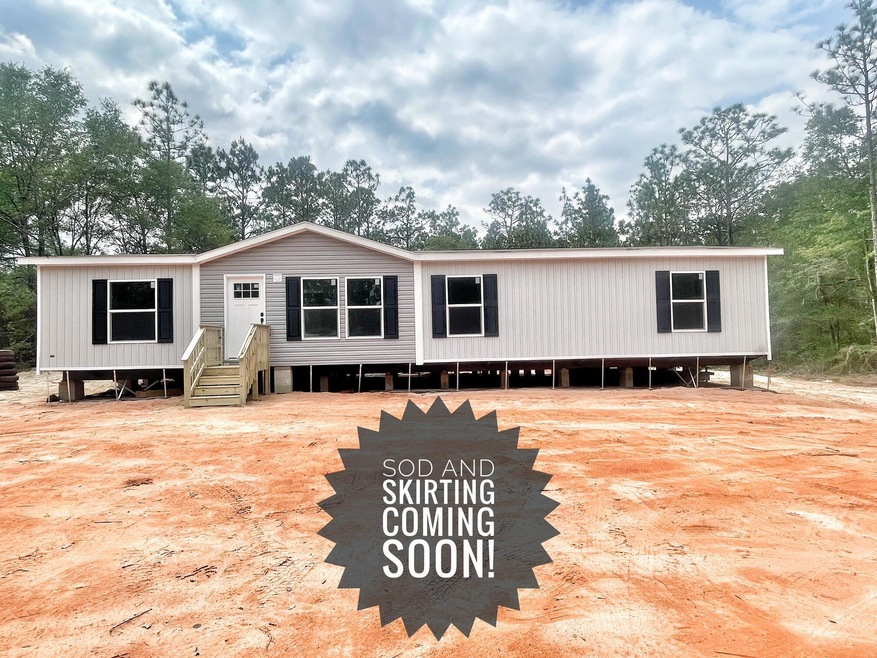
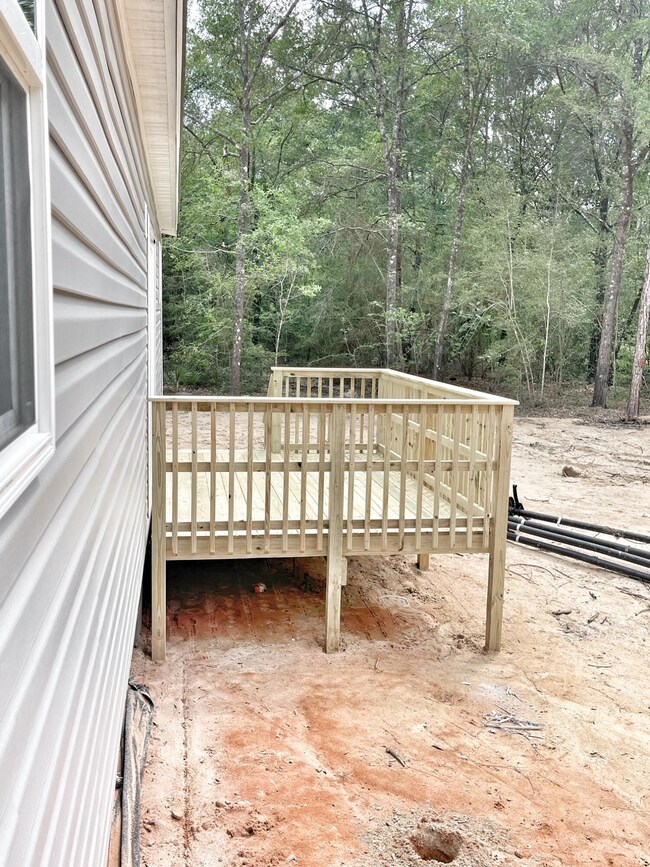
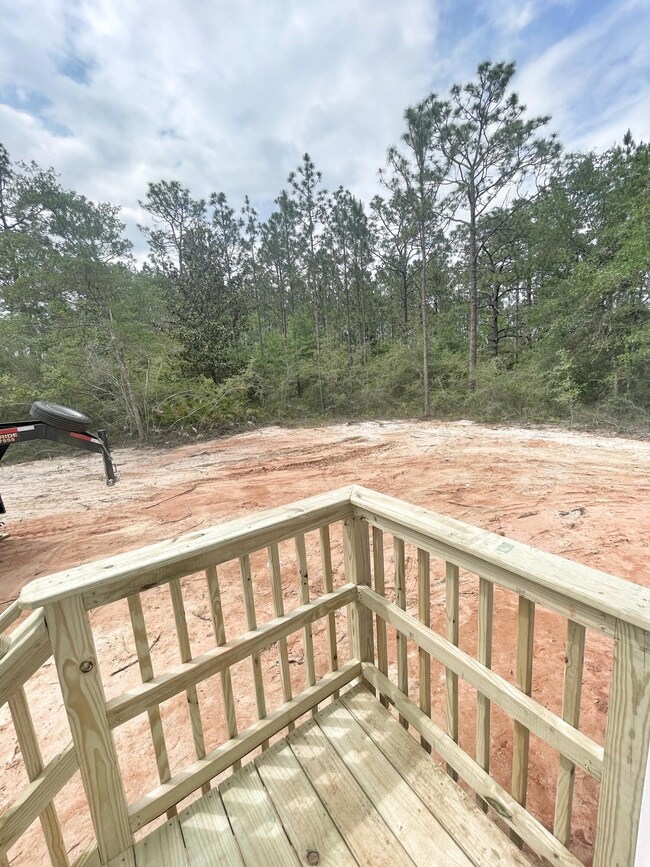
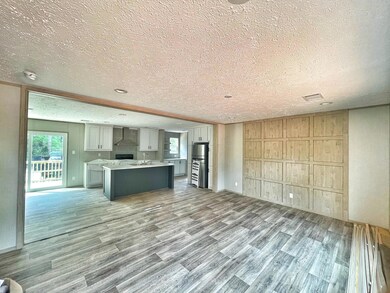
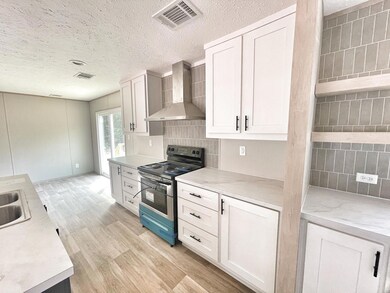
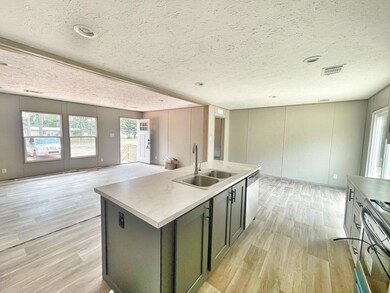
*UNDER CONTRACT* With 72 hour kick-out clause!! Introducing this 2023 manufactured home with an open and spacious floor plan that boasts comfort and style. It features 4 bedrooms and 2 modern baths that are sure to delight any family. The moment you enter this home, you are immediately welcomed by an open plan living space. The kitchen is fully equipped with stainless steel appliances, ample storage, tons of cabinets, and a generous island for preparing meals or having casual dining with family. The guest bedrooms are located in a private area of the home with a wide hallway and special area that would be perfect for a desk or workspace. The master bedroom is spacious and boasts an en-suite bath complete with dual vanities, a walk-in shower, and large master closet. Spacious deck located off the kitchen/dining area, perfect for grilling or family gatherings. Whether you are looking for a cozy family home or a permanent residence, this home will meet your every need and exceed your expectations. Seller will be adding sod and the skirting around the home will be finished. Buyer should verify all measurements.
Last Agent to Sell the Property
Nikki Pitman
Team Walton Real Estate Professionals License #3224200 Listed on: 05/26/2023
Last Buyer's Agent
Nikki Pitman
Realty West
We collect this data history from publicly available records. To have your information removed, we recommend requesting removal directly through your county’s website.
Julie Shetler
KELLER WILLIAMS REALTY EMERALD COAST WEST BRANCH
(850) 533-8462
28 Total Sales
4 in DeFuniak Springs
$7K - $230K Price Range
Auston Baeza
Dockside Realty Inc
(850) 842-6228
33 Total Sales
5 in DeFuniak Springs
$25K - $580K Price Range
MaryAlyce Outlaw
Outlaw Realty
(334) 542-4149
139 Total Sales
1 in DeFuniak Springs
$350,000 Price
Amy Wise
Levin Rinke Realty
(850) 750-9282
133 Total Sales
3 in DeFuniak Springs
$370K - $525K Price Range
Judy Griffin
Coastal Villages Real Estate
(850) 613-0396
171 Total Sales
5 in DeFuniak Springs
$198K - $313K Price Range
Al Mader
Compass
(850) 904-4607
24 Total Sales
2 in DeFuniak Springs
$270K - $425K Price Range
We collect this data history from publicly available records. To have your information removed, we recommend requesting removal directly through your county’s website.
| Date | Buyer | Sale Price | Title Company |
|---|---|---|---|
| $100 | None Listed On Document | ||
| $232,000 | Mitchell Land & Title | ||
| $15,100 | -- |
We collect this data history from publicly available records. To have your information removed, we recommend requesting removal directly through your county’s website.
| Date | Status | Borrower | Loan Amount |
|---|---|---|---|
| Open | $188,848 |
We collect this data history from publicly available records. To have your information removed, we recommend requesting removal directly through your county’s website.
| Date | Event | Price | List to Sale | Price per Sq Ft |
|---|---|---|---|---|
| 08/08/2023 08/08/23 | Sold | $232,000 | -2.9% | $138 / Sq Ft |
| 05/26/2023 05/26/23 | For Sale | $239,000 | -- | $142 / Sq Ft |
We collect this data history from publicly available records. To have your information removed, we recommend requesting removal directly through your county’s website.
| Year | Tax Paid | Tax Assessment Tax Assessment Total Assessment is a certain percentage of the fair market value that is determined by local assessors to be the total taxable value of land and additions on the property. | Land | Improvement |
|---|---|---|---|---|
| 2025 | $7,496 | $445,102 | ||
| 2024 | $7,496 | $432,558 | ||
| 2023 | $7,313 | $419,959 | $0 | $0 |
| 2022 | $7,208 | $407,727 | $0 | $0 |
| 2021 | $7,125 | $395,851 | $0 | $0 |
| 2020 | $7,039 | $389,288 | $0 | $0 |
| 2019 | $6,917 | $380,536 | $0 | $0 |
| 2018 | $6,872 | $373,441 | $0 | $0 |
| 2017 | $6,780 | $544,839 | $0 | $0 |
| 2016 | $6,595 | $358,237 | $0 | $0 |
| 2015 | $6,621 | $355,747 | $0 | $0 |
| 2014 | $6,559 | $352,924 | $0 | $0 |
| 2013 | -- | $347,708 | $0 | $0 |
NP
Seller's Agent in 2023
Nikki Pitman
Team Walton Real Estate Professionals
Source: Emerald Coast Association of REALTORS®
MLS Number: 924235
Disclaimer: Certain information contained herein is derived from information provided by parties other than Homes.com. All information provided is deemed reliable, but is not guaranteed to be accurate and should be independently verified.
IDX information is provided exclusively for personal, non-commercial use, and may not be used for any purpose other than to identify prospective properties consumers may be interested in purchasing. Information is deemed reliable but not guaranteed.
Ask me questions while you tour the home.