NOT LISTED FOR SALE

Estimated Value: $191,000 - $228,000

3 Beds
2 Baths
980 Sq Ft
$210/Sq Ft Est. Value

Sale Details

Date Sold: March 4, 2015

Last sale price $81,000 $83 Per Sq Ft

Est. 155% increase in value since last sale

Current estimated payment $1,160 / mo

10 Days on Market

Highlights

  • Craftsman Architecture
  • Bonus Room
  • Porch
  • Vaulted Ceiling
  • Great Room
  • Interior Lot

About This Home

As of March 2015

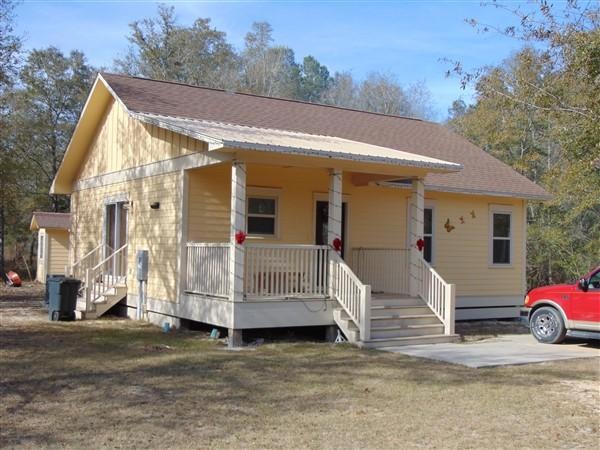
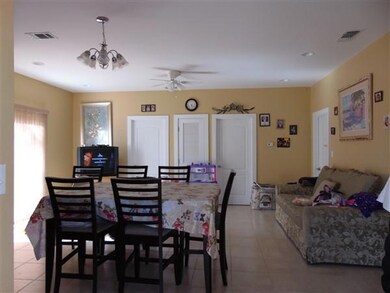
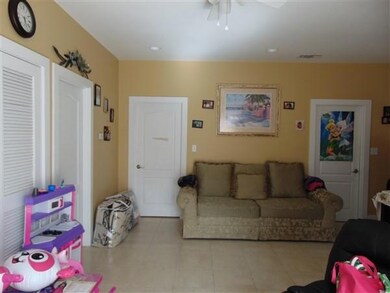
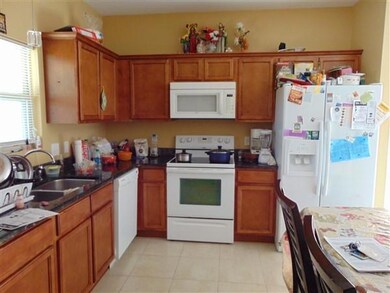
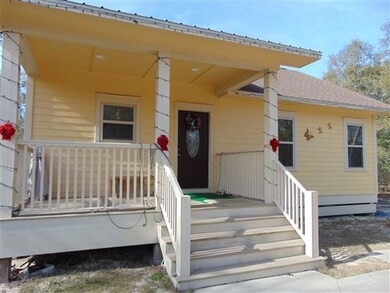
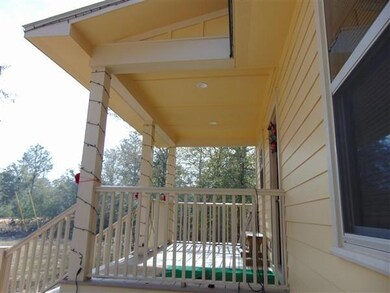
Great 2011 Craftsman style home on almost 1/2 acre lot only minutes outside the city limits. This is a perfect home for 1st time buyer or 2nd home. Dimensional shingle roof, hardi-plank siding, tankless hot water heater. Interior features include granite countertops in kitchen and both baths; tile walk-in shower in master bath; sliding glass doors leading out to side yard; 9' ceilings; combined living/kitchen/dining. The 8x15 covered front porch has recessed lighting. Small storage shed behind home matches the house. Schedule your showing today!

Last Agent to Sell the Property

Tammy Kendziorski

Team Walton Real Estate Professionals License #3112436 Listed on: 01/30/2015

Last Buyer's Agent

SUSAN ALEXANDER

Naylor Realty And Associates License #3128606

Create a Home Valuation Report for This Property
The Home Valuation Report is an in-depth analysis detailing your home's value as well as a comparison with similar homes in the area

Home Details

Home Type

  • Single Family

Est. Annual Taxes

  • $715

Year Built

  • Built in 2011

Lot Details

  • 18,295 Sq Ft Lot
  • Lot Dimensions are 75x200x100x215
  • Property fronts a county road
  • Interior Lot
  • Level Lot
  • Property is zoned County, Resid Single

Home Design

  • Craftsman Architecture
  • Frame Construction
  • Dimensional Roof
  • Composition Shingle Roof
  • Metal Roof
  • Piling Construction
  • Cement Board or Planked

Interior Spaces

  • 980 Sq Ft Home
  • 1-Story Property
  • Vaulted Ceiling
  • Ceiling Fan
  • Recessed Lighting
  • Double Pane Windows
  • Great Room
  • Bonus Room
  • Tile Flooring

Kitchen

  • Electric Oven or Range
  • Induction Cooktop
  • Microwave
  • Ice Maker
  • Dishwasher

Bedrooms and Bathrooms

  • 3 Bedrooms
  • Split Bedroom Floorplan
  • 2 Full Bathrooms

Laundry

  • Dryer
  • Washer

Outdoor Features

  • Shed
  • Porch

Schools

  • Maude Saunders Elementary School
  • Walton Middle School
  • Walton High School

Utilities

  • Central Heating and Cooling System
  • Tankless Water Heater
  • Septic Tank

Community Details

  • Oakwood Lake Estates Subdivision

Listing and Financial Details

  • Assessor Parcel Number 19-3N-19-19768-00N-0180

Home Details

Home Type

Single Family

Est. Annual Taxes

$715

Year Built

Built in 2011

Lot Details

0.42 Acres

Listing Details

  • Property Sub Type: Detached Single Family
  • Prop. Type: Residential
  • Lot Size Acres: 0.42
  • Lot Size: 75x200x100x215
  • Road Frontage Type: County Road
  • Subdivision Name: Oakwood Lake Estates
  • Directions: From Hwy 90 & Hwy 331 N, go North on Hwy 331 for 6/10 mi. to left on Oakwood Lakes Blvd; Go 1.2 mi. to right on Michaelangelo; Home is 1st on left.
  • Architectural Style: Craftsman Style
  • New Construction: No
  • Building Stories: 1
  • Year Built: 2011
  • Remarks Misc:Remarks: Great 2011 Craftsman style home on almost 1/2 acre lot only minutes outside the city limits. This is a perfect home for 1st time buyer or 2nd home. Dimensional shingle roof, hardi-plank siding, tankless hot water heater. Interior features include granite countertops in kitchen and both baths; tile walk-in shower in master bath; sliding glass doors leading out to side yard; 9' ceilings; combined living/kitchen/dining. The 8x15 covered front porch has recessed lighting. Small storage shed behind home matches the house. Schedule your showing today!
  • Utilities:Public Water: Yes
  • Appliances Dryer: Yes
  • Energy:AC - Central Elect: Yes
  • Energy:Heat Cntrl Electric: Yes
  • Utilities:Septic Tank: Yes
  • Appliances Microwave: Yes
  • Washers: Yes
  • Energy:Ceiling Fans: Yes
  • Energy:Double Pane Windows: Yes
  • Rooms:Bonus Room: Yes
  • Energy:Water Heater - Tnkls: Yes
  • Rooms:Great Room: Yes
  • Special Features: None
  • Stories: 1

Interior Features

  • Appliances: Dishwasher, Dryer, Microwave, Refrigerator W/IceMk, Smooth Stovetop Rnge, Stove/Oven Electric, Washer
  • Full Bathrooms: 2
  • Total Bedrooms: 3
  • Interior Amenities: Ceiling Raised, Floor Tile, Lighting Recessed, Split Bedroom
  • Window Features: Double Pane Windows
  • Appliances:StoveOven Electric: Yes
  • Master Bedroom:First: Yes
  • Appliances Dishwasher: Yes
  • Interior:Floor Tile: Yes
  • Appliances:Refrigerator WIceMk: Yes
  • Interior:Split Bedroom: Yes
  • Appliances:Smooth Stovetop Rnge: Yes
  • Interior:Lighting Recessed: Yes

Exterior Features

  • Lot Features: Interior, Level
  • Construction Type: Foundation On Piling, Frame, Roof Dimensional Shg, Roof Metal, Siding CmntFbrHrdBrd
  • Exterior Features: Porch, Porch Open, Yard Building
  • Property Condition: Construction Complete
  • Lot Features:Level: Yes
  • Construction Status:Construction Complete: Yes
  • Lot Features:Interior: Yes
  • Exterior:Porch: Yes
  • ConstructionSiding:Roof Metal: Yes
  • ConstructionSiding:Roof Dimensional Shg: Yes
  • ConstructionSiding:Foundation On Piling: Yes
  • ConstructionSiding:Frame: Yes
  • Exterior:Porch Open: Yes
  • ConstructionSiding:Siding CmntFbrHrdBrd: Yes

Utilities

  • Cooling: Ceiling Fan(s), Central Air
  • Cooling Y N: Yes
  • Heating: Central
  • Heating Yn: Yes
  • Utilities: Public Water, Septic Tank

Schools

  • Elementary School: Maude Saunders
  • High School: Walton
  • Middle Or Junior School: Walton

Lot Info

  • Lot Size Sq Ft: 18295.2
  • Parcel #: 19-3N-19-19768-00N-0180
  • Zoning: County, Resid Single
  • ResoLotSizeUnits: Acres

Tax Info

  • Tax Annual Amount: 714.99
  • Tax Year: 2014

Ownership History

We collect this data history from publicly available records. To have your information removed, we recommend requesting removal directly through your county’s website.

Date Name Owned For Owner Type

Purchase Details

Listed on
Jan 30, 2015
Closed on
Mar 4, 2015
Sold by
Bought by
Seller's Agent
Tammy Kendziorski
Team Walton Real Estate Professionals
Buyer's Agent
SUSAN ALEXANDER
Naylor Realty And Associates
List Price
$81,000
Sold Price
$81,000
Current Estimated Value
$206,148

Home Financials for this Owner

Home Financials are based on the most recent Mortgage that was taken out on this home.
Estimated Appreciation
$125,148
Avg. Annual Appreciation
8.48%

Purchase Details

Closed on
Jul 27, 2006
Sold by
Bought by
Source: Public Records

Home Values in the Area

Source: Public Records

Average Home Value in this Area


Source: Public Records

Agents Specializing in Defuniak Springs, FL

See All Agents

Purchase History

We collect this data history from publicly available records. To have your information removed, we recommend requesting removal directly through your county’s website.

Date Buyer Sale Price Title Company
$81,000 Mitchell Land & Title Inc
$30,000 None Available
Source: Public Records

Property History

We collect this data history from publicly available records. To have your information removed, we recommend requesting removal directly through your county’s website.

Date Event Price List to Sale Price per Sq Ft
03/04/2015 03/04/15 Sold $81,000 0.0% $83 / Sq Ft
02/09/2015 02/09/15 Pending -- -- --
01/30/2015 01/30/15 For Sale $81,000 -- $83 / Sq Ft
Source: Emerald Coast Association of REALTORS®

Tax History

We collect this data history from publicly available records. To have your information removed, we recommend requesting removal directly through your county’s website.

Year Tax Paid Tax Assessment Tax Assessment Total Assessment is a certain percentage of the fair market value that is determined by local assessors to be the total taxable value of land and additions on the property. Land Improvement
2025 $351 $86,021
2024 $328 $83,597
2023 $328 $81,162 $0 $0
2022 $326 $78,798 $0 $0
2021 $335 $76,503 $0 $0
2020 $344 $76,373 $6,808 $69,565
2019 $333 $73,751 $0 $0
2018 $328 $72,376 $0 $0
2017 $324 $71,323 $6,675 $64,648
2016 $321 $69,916 $0 $0
2015 $705 $66,269 $0 $0
2014 $715 $66,269 $0 $0
Source: Public Records

Agents Affiliated with this Home

  • Section Image
  • Section Image
See All Agents

Map

Source: Emerald Coast Association of REALTORS®

MLS Number: 722093

Emerald Coast Association of REALTORS®

APN: 19-3N-19-19768-00N-0180

Your Personal Tour Guide

Ask me questions while you tour the home.