
Patricia Walker
Coldwell Banker Realty
(475) 265-5598
52 Total Sales
5 in Monroe
$400K - $905K Price Range
Estimated Value: $557,000 - $791,000
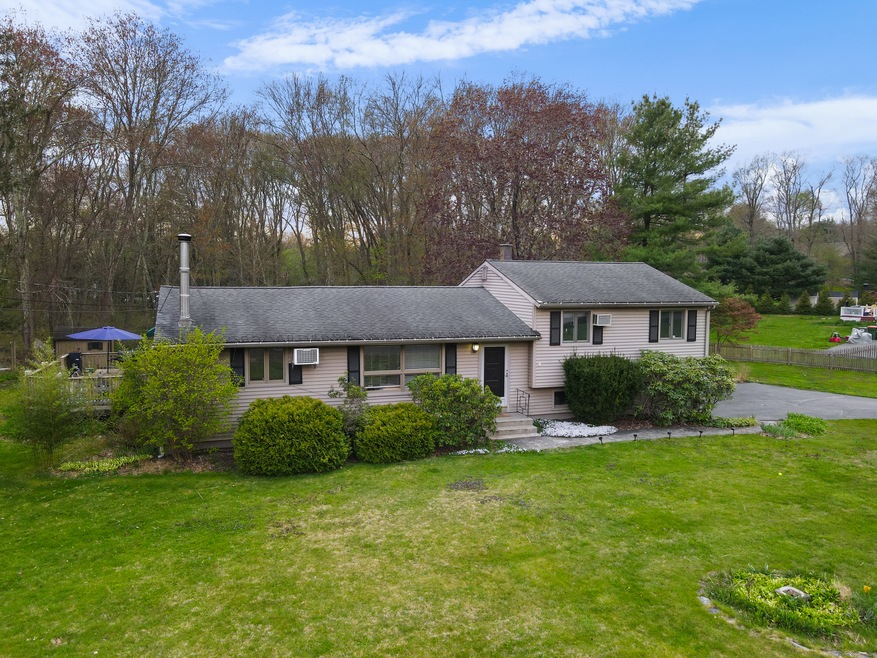
"Attention prospective homebuyers! The seller is eager to facilitate a smooth transition and enhance affordability for qualified buyers. Take advantage of one of the following incentives: Seller Credits: The seller is motivated to provide financial incentives through seller credits towards your closing costs, down payment, concessions, or rate buy down. This enables you to secure a lower interest rate, making homeownership more accessible and affordable. OR Assumption of Current Veteran Home Loan: For eligible and qualified veteran buyers, the seller is willing to authorize the assumption of their current loan and interest rate on their VA Home Loan. This presents a valuable opportunity to leverage favorable terms and streamline the home purchasing process. Don't miss out on one of these attractive incentives designed to support your homeownership journey. - Introducing this charming split-level home nestled on a picturesque 1-acre lot. With 3 bedrooms and a seamless floor plan, it's perfect for hosting guests. Relax in the cozy updated living room and kitchen with granite countertops and gas stove. Enjoy the warmth of the wood stove in the family room with vaulted ceilings. Step into the sunroom or patio for tranquil outdoor living. Other highlights include a playroom/office, newer furnace and roof, city water, and more. Don't miss your chance to make this your dream home!
Last Agent to Sell the Property
YellowBrick Real Estate LLC License #REB.0792769 Listed on: 05/01/2024
We collect this data history from publicly available records. To have your information removed, we recommend requesting removal directly through your county’s website.
Patricia Walker
Coldwell Banker Realty
(475) 265-5598
52 Total Sales
5 in Monroe
$400K - $905K Price Range
John Armellino
William Raveis Real Estate
(475) 267-1103
148 Total Sales
2 in Monroe
$515K - $700K Price Range
Carly Kirsch
Lamacchia Realty
(860) 385-8231
93 Total Sales
1 in Monroe
$999,900 Price
Kevin Donovan
Compass Connecticut, LLC
(845) 581-7747
42 Total Sales
1 in Monroe
$320,000 Price
Jim Cullinan
Coldwell Banker Realty
(914) 690-7588
32 Total Sales
1 in Monroe
$705,500 Price
Jeff Gagliardo
Realty ONE Group Connect
(855) 771-4817
18 Total Sales
1 in Monroe
$620,000 Price
We collect this data history from publicly available records. To have your information removed, we recommend requesting removal directly through your county’s website.
| Date | Buyer | Sale Price | Title Company |
|---|---|---|---|
| $337,500 | None Available |
We collect this data history from publicly available records. To have your information removed, we recommend requesting removal directly through your county’s website.
| Date | Status | Borrower | Loan Amount |
|---|---|---|---|
| Open | $345,262 |
We collect this data history from publicly available records. To have your information removed, we recommend requesting removal directly through your county’s website.
| Date | Event | Price | List to Sale | Price per Sq Ft | Prior Sale |
|---|---|---|---|---|---|
| 07/17/2024 07/17/24 | Sold | $510,000 | -1.0% | $236 / Sq Ft | |
| 05/27/2024 05/27/24 | Pending | -- | -- | -- | |
| 05/18/2024 05/18/24 | Price Changed | $515,000 | -1.9% | $238 / Sq Ft | |
| 05/01/2024 05/01/24 | For Sale | $525,000 | +55.6% | $243 / Sq Ft | |
| 08/07/2020 08/07/20 | Sold | $337,500 | -2.1% | $168 / Sq Ft | View Prior Sale |
| 06/22/2020 06/22/20 | Pending | -- | -- | -- | |
| 06/01/2020 06/01/20 | For Sale | $344,900 | -- | $171 / Sq Ft |
We collect this data history from publicly available records. To have your information removed, we recommend requesting removal directly through your county’s website.
| Year | Tax Paid | Tax Assessment Tax Assessment Total Assessment is a certain percentage of the fair market value that is determined by local assessors to be the total taxable value of land and additions on the property. | Land | Improvement |
|---|---|---|---|---|
| 2025 | $8,810 | $307,300 | $105,000 | $202,300 |
| 2024 | $7,788 | $203,500 | $91,000 | $112,500 |
| 2023 | $7,641 | $203,500 | $91,000 | $112,500 |
| 2022 | $7,501 | $203,500 | $91,000 | $112,500 |
| 2021 | $7,399 | $203,500 | $91,000 | $112,500 |
| 2020 | $7,220 | $203,500 | $91,000 | $112,500 |
| 2019 | $6,913 | $194,300 | $91,000 | $103,300 |
| 2018 | $6,847 | $194,300 | $91,000 | $103,300 |
| 2017 | $6,948 | $194,300 | $91,000 | $103,300 |
| 2016 | $6,801 | $194,300 | $91,000 | $103,300 |
| 2015 | $6,674 | $194,300 | $91,000 | $103,300 |
| 2014 | $6,894 | $222,320 | $115,500 | $106,820 |
Seller's Agent in 2024
Rudy Pierre
YellowBrick Real Estate LLC
(203) 309-2823
89 Total Sales
Seller Co-Listing Agent in 2024
Thomas Bepko
YellowBrick Real Estate LLC
(203) 658-7944
86 Total Sales
IP
Buyer's Agent in 2024
Ivana Pimenta
Whitestone Real Estate Group
(203) 243-6040
21 Total Sales
Seller's Agent in 2020
Maureen Mrozek
William Raveis Real Estate
(203) 605-2480
33 Total Sales
LM
Seller Co-Listing Agent in 2020
Lauren Memoli
William Raveis Real Estate
Source: SmartMLS
MLS Number: 24014458
APN: MONR-000096-000002
Disclaimer: Certain information contained herein is derived from information provided by parties other than Homes.com. All information provided is deemed reliable, but is not guaranteed to be accurate and should be independently verified.
IDX information is provided exclusively for personal, non-commercial use, and may not be used for any purpose other than to identify prospective properties consumers may be interested in purchasing. Information is deemed reliable but not guaranteed.
Ask me questions while you tour the home.