NOT LISTED FOR SALE

Estimated Value: $475,000 - $652,552

3 Beds
2 Baths
1,970 Sq Ft
$279/Sq Ft Est. Value

Sale Details

Date Sold: June 6, 2025

Last sale price $510,000 $259 Per Sq Ft

Est. 8% increase in value since last sale

Current estimated payment $4,364 / mo

353 Days on Market

Highlights

  • Ocean Front
  • In Ground Pool
  • Elevator
  • Satellite Senior High School Rated A-
  • Clubhouse
  • 2-minute walk to Seagull Park

About This Home

As of June 2025

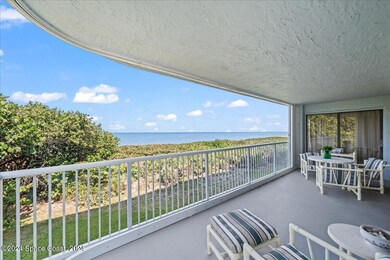
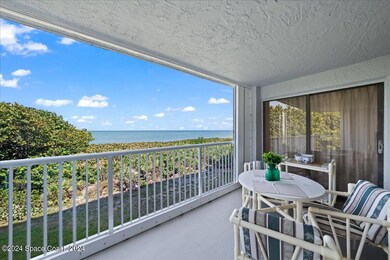
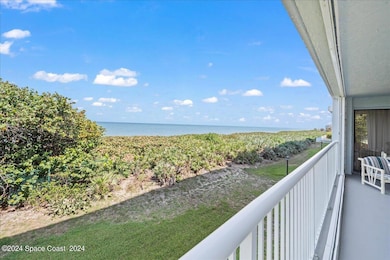
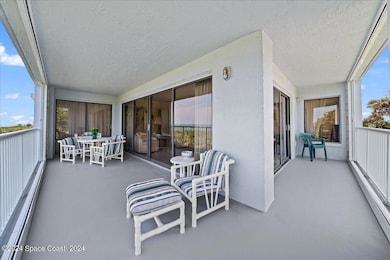
Welcome to your opportunity for coastal living! This oceanfront corner-unit condo is the perfect space to make it your own and to craft your ideal lifestyle. With a spacious wrap-around balcony offering stunning views, 3 bedrooms, 2 baths, and a large living area, this condo provides ample room for both relaxation and entertainment. Picture yourself starting each day with a cup of coffee on the balcony, taking in the mesmerizing sunrise over the ocean. The primary bedroom offers ocean views, providing a serene sanctuary to unwind after a busy day. Outside your doorstep, the community amenities include a large heated pool, clubhouse, private beach access, and an undercover garage, along with plenty of parking for guests. Whether you prefer lounging poolside or taking leisurely walks along the shore, relaxation, and recreation are just moments away. Conveniently situated near local shops, restaurants, and the Pineda Causeway, this condo offers easy access to Viera and to Orlando. Don't miss out on the chance to transform this oceanfront oasis into your haven!

Last Agent to Sell the Property

Lourdes Sliwa

Avanti Way Realty LLC License #3210321 Listed on: 05/09/2024

Avanti Way Realty LLC

Last Buyer's Agent

Michelle Tracy

Real Broker, LLC License #3627507

Real Broker, LLC

Home Details

Home Type

  • Single Family

Est. Annual Taxes

  • $2,419

Year Built

  • Built in 1987

Lot Details

  • 3,485 Sq Ft Lot
  • West Facing Home

HOA Fees

  • $750 Monthly HOA Fees

Parking

  • 1 Car Garage
  • Guest Parking
  • Additional Parking

Property Views

Home Design

  • Membrane Roofing
  • Concrete Siding
  • Block Exterior
  • Asphalt
  • Stucco

Interior Spaces

  • 1,970 Sq Ft Home
  • 1-Story Property
  • Ceiling Fan
  • Hurricane or Storm Shutters

Kitchen

  • Eat-In Kitchen
  • Electric Range
  • Dishwasher

Flooring

  • Carpet
  • Tile

Bedrooms and Bathrooms

  • 3 Bedrooms
  • 2 Full Bathrooms
  • Separate Shower in Primary Bathroom

Laundry

  • Laundry in unit
  • Dryer
  • Washer
  • Sink Near Laundry

Outdoor Features

  • In Ground Pool
  • Property has ocean access
  • Balcony
  • Wrap Around Porch

Schools

  • Sea Park Elementary School
  • Delaura Middle School
  • Satellite High School

Utilities

  • Central Heating and Cooling System
  • Electric Water Heater
  • Cable TV Available

Listing and Financial Details

  • Assessor Parcel Number 26-37-23-00-00755.A-0000.00

Community Details

Overview

  • Association fees include cable TV, insurance, sewer, trash, water
  • Vestapropertyservices.Com Lisa Bondy Association
  • Silver Sands Condo Ph I Subdivision
  • Maintained Community

Amenities

  • Clubhouse
  • Elevator
  • Secure Lobby

Recreation

  • Community Pool

Home Details

Home Type

Single Family

Est. Annual Taxes

$2,419

Year Built

Built in 1987

Lot Details

3,485 Sq Ft Lot

HOA Fees

$750 per month

Parking

1

Listing Details

  • Property Type: Residential
  • Year Built: 1987
  • Reso Property Sub Type: Condominium
  • ResoLaundryFeatures: Electric Dryer Hookup, In Unit, Sink, Washer Hookup
  • ResoLotFeatures: Other
  • Road Frontage Type: City Street
  • Road Surface Type: Asphalt
  • Reso View: Beach, Ocean, Water
  • Water Body Name: Atlantic Ocean
  • ResoSecurityFeatures: Secured Lobby
  • Reso Association Amenities: Clubhouse, Elevator(s), Maintenance Grounds, Management - Off Site, Pool
  • Reso Association Fee Includes: Cable TV, Insurance, Sewer, Trash, Water
  • ResoSpecialListingConditions: Standard
  • Subdivision Name: Silver Sands Condo Ph I
  • Carport Y N: No
  • Garage Yn: Yes
  • Unit Levels: One
  • New Construction: No
  • Location Tax and Legal Parcel Number2: 26-37-23-00-00755.A-0000.00
  • Location Tax and Legal Elementary School: Sea Park
  • Location Tax and Legal Middle School2: DeLaura
  • Location Tax and Legal High School: Satellite
  • Location Tax and Legal Tax Annual Amount: 2419.2
  • Location Tax and Legal Tax Year2: 2023
  • General Property Information Living Area2: 1970.0
  • General Property Information Lot Size Acres: 0.08
  • General Property Information Lot Size Square Feet2: 3485.0
  • General Property Information New Construction YN: No
  • General Property Information Waterfront YN: Yes
  • General Property Information Senior Community YN: No
  • General Property Information Direction Faces: West
  • Appliances Refrigerators: Yes
  • Cooling Central Air: Yes
  • Cooling:Electric: Yes
  • Flooring Tile: Yes
  • General Property Information Community Fee(s) YN: No
  • Appliances Dryer: Yes
  • Washers: Yes
  • Laundry Features Electric Dryer Hookup: Yes
  • Laundry Features Washer Hookup: Yes
  • Levels One: Yes
  • Pool Features In Ground: Yes
  • Association Amenities Maintenance Grounds2: Yes
  • Road Surface Type Asphalt: Yes
  • Sewer:Public Sewer: Yes
  • Utilities Cable Available: Yes
  • Utilities Electricity Connected: Yes
  • Flooring Carpet: Yes
  • Laundry Features Sink: Yes
  • Water Source Public: Yes
  • Interior Features Primary Bathroom -Tub with Separate Shower: Yes
  • Pets Allowed Size Limit: Yes
  • General Property Information Carport YN2: No
  • Utilities Water Available: Yes
  • View Water3: Yes
  • General Property Information Stories Total: 5
  • Security Features Secured Lobby: Yes
  • ViewOcean: Yes
  • Utilities Sewer Available: Yes
  • Utilities Electricity Available: Yes
  • Utilities Sewer Connected: Yes
  • General Property Information CDD Fee YN: No
  • Utilities Cable Connected: Yes
  • Utilities Water Connected: Yes
  • General Property Information Stories2: 1
  • View Beach: Yes
  • Marketing Remarks:Marketing Remarks: Welcome to your opportunity for coastal living! This oceanfront corner-unit condo is the perfect space to make it your own and to craft your ideal lifestyle. With a spacious wrap-around balcony offering stunning views, 3 bedrooms, 2 baths, and a large living area, this condo provides ample room for both relaxation and entertainment. Picture yourself starting each day with a cup of coffee on the balcony, taking in the mesmerizing sunrise over the ocean. The primary bedroom offers ocean views, providing a serene sanctuary to unwind after a busy day. Outside your doorstep, the community amenities include a large heated pool, clubhouse, private beach access, and an undercover garage, along with plenty of parking for guests. Whether you prefer lounging poolside or taking leisurely walks along the shore, relaxation, and recreation are just moments away. Conveniently situated near local shops, restaurants, and the Pineda Causeway, this condo offers easy access to Viera and to Orlando.
  • General Property Information:Pool Private YN: Yes
  • Special Features: VirtualTour
  • Property Sub Type: Detached
  • Stories: 1

Interior Features

  • Interior Amenities: Ceiling Fan(s), Eat-in Kitchen, Primary Bathroom -Tub with Separate Shower
  • Flooring: Carpet, Tile
  • Appliances: Dishwasher, Dryer, Electric Range, Electric Water Heater, Refrigerator, Washer
  • Full Bathrooms: 2
  • Total Bedrooms: 3
  • Stories: 1
  • Stories: 5
  • Appliances Dishwasher: Yes
  • Appliances:Electric Water Heater: Yes
  • Appliances:Electric Range: Yes
  • Interior Features:Eat-in Kitchen: Yes
  • Interior Features:Ceiling Fan(s): Yes
  • Laundry Features:In Unit: Yes

Exterior Features

  • Exterior Features: Balcony, Storm Shutters
  • Pool Features: In Ground
  • Roof: Membrane, Other
  • Acres: 0.08
  • Pool Private: Yes
  • Waterfront Features: Ocean Access, Ocean Front
  • Waterfront: Yes
  • Construction Type: Block, Concrete, Stucco
  • Direction Faces: West
  • Patio And Porch Features: Wrap Around
  • Construction Materials:Block2: Yes
  • Construction Materials:Concrete4: Yes
  • Construction Materials:Stucco: Yes
  • Exterior Features:Storm Shutters: Yes
  • Exterior Features:Balcony: Yes
  • Waterfront Features:Ocean Access: Yes
  • ConstructionSiding:Roof Membrane: Yes
  • Waterfront Features:Ocean Front: Yes
  • Lot Features:Other21: Yes
  • Patio And Porch Features:Wrap Around: Yes

Garage/Parking

  • Attached Garage: No
  • Garage Spaces: 1.0
  • Parking Features: Additional Parking, Garage, Guest, Underground
  • General Property Information:Garage YN: Yes
  • General Property Information:Garage Spaces: 1.0
  • Parking Features:Additional Parking: Yes
  • Parking Features:Garage: Yes
  • Parking Features:Guest: Yes
  • Parking Features:Underground2: Yes

Utilities

  • Cooling: Central Air, Electric
  • Utilities: Cable Available, Cable Connected, Electricity Available, Electricity Connected, Sewer Available, Sewer Connected, Water Available, Water Connected
  • Heating: Central, Electric
  • Cooling Y N: Yes
  • HeatingYN: Yes
  • Water Source: Public
  • Heating:Central: Yes
  • Heating:Electric3: Yes

Condo/Co-op/Association

  • Senior Community: No
  • Association Fee: 750.0
  • Association Fee Frequency: Monthly
  • Association Name: Vestapropertyservices.com Lisa Bondy
  • Association: Yes

Association/Amenities

  • General Property Information:Association YN: Yes
  • General Property Information:Association Name: Vestapropertyservices.com Lisa Bondy
  • General Property Information:Association Fee: 750.0
  • General Property Information:Association Fee Frequency: Monthly
  • Association Fee Includes:Cable TV: Yes
  • Association Fee Includes:Insurance: Yes
  • Association Fee Includes:Water: Yes
  • Association Amenities:Clubhouse: Yes
  • Association Amenities:Elevator(s): Yes
  • Association Fee Includes:Sewer: Yes
  • Association Fee Includes:Trash: Yes
  • Association Amenities:Pool3: Yes

Schools

  • Middle Or Junior School: DeLaura

Lot Info

  • Current Use: Single Family
  • Lot Size Sq Ft: 3485.0
  • ResoLotSizeUnits: Acres
  • Parcel #: 26-37-23-00-00755.A-0000.00

Rental Info

  • Furnished: Unfurnished

Tax Info

  • Tax Year: 2023
  • Tax Annual Amount: 2419.2

MLS Schools

  • Elementary School: Sea Park
  • High School: Satellite

Ownership History

We collect this data history from publicly available records. To have your information removed, we recommend requesting removal directly through your county’s website.

Date Name Owned For Owner Type

Purchase Details

Listed on
May 9, 2024
Closed on
Jun 5, 2025
Sold by
Bought by
Seller's Agent
Lourdes Sliwa
Avanti Way Realty LLC
Buyer's Agent
Michelle Tracy
Real Broker, LLC
List Price
$697,000
Sold Price
$510,000
Premium/Discount to List
-$187,000
-26.83%
Views
96
Current Estimated Value
$550,138

Home Financials for this Owner

Home Financials are based on the most recent Mortgage that was taken out on this home.
Estimated Appreciation
$40,138
Avg. Annual Appreciation
6.81%

Purchase Details

Closed on
Apr 25, 2023
Sold by
Bought by

Purchase Details

Closed on
Dec 12, 2007
Sold by
Bought by

Home Financials for this Owner

Home Financials are based on the most recent Mortgage that was taken out on this home.
Original Mortgage
$332,025
Interest Rate
4.2%
Mortgage Type
Reverse Mortgage Home Equity Conversion Mortgage

Purchase Details

Closed on
Jun 6, 2003
Sold by
Bought by
Source: Public Records
Create a Home Valuation Report for This Property
The Home Valuation Report is an in-depth analysis detailing your home's value as well as a comparison with similar homes in the area

Home Values in the Area

Source: Public Records

Average Home Value in this Area


Source: Public Records

Purchase History

We collect this data history from publicly available records. To have your information removed, we recommend requesting removal directly through your county’s website.

Date Buyer Sale Price Title Company
$510,000 State Title Partners
$100 None Listed On Document
$30,000 Title Professionals Florida
$7,000 --
Source: Public Records

Mortgage History

We collect this data history from publicly available records. To have your information removed, we recommend requesting removal directly through your county’s website.

Date Status Borrower Loan Amount
Previous Owner $332,025
Source: Public Records

Property History

We collect this data history from publicly available records. To have your information removed, we recommend requesting removal directly through your county’s website.

Date Event Price List to Sale Price per Sq Ft
06/06/2025 06/06/25 Sold $510,000 0.0% $259 / Sq Ft
04/30/2025 04/30/25 Off Market $510,000 -- --
04/28/2025 04/28/25 Pending -- -- --
03/10/2025 03/10/25 Price Changed $550,000 -8.3% $279 / Sq Ft
12/05/2024 12/05/24 Price Changed $600,000 -7.7% $305 / Sq Ft
08/16/2024 08/16/24 Price Changed $650,000 -6.7% $330 / Sq Ft
05/09/2024 05/09/24 For Sale $697,000 -- $354 / Sq Ft
Source: Space Coast MLS (Space Coast Association of REALTORS®)

Tax History

We collect this data history from publicly available records. To have your information removed, we recommend requesting removal directly through your county’s website.

Year Tax Paid Tax Assessment Tax Assessment Total Assessment is a certain percentage of the fair market value that is determined by local assessors to be the total taxable value of land and additions on the property. Land Improvement
2025 $7,395 $220,180
2024 $2,419 $578,900
2023 $2,419 $207,750
2022 $2,282 $201,700 $0 $0
2021 $2,356 $195,830 $0 $0
2020 $2,291 $193,130 $0 $0
2019 $2,246 $188,790 $0 $0
2018 $2,244 $185,270 $0 $0
2017 $2,253 $181,460 $0 $0
2016 $2,284 $177,730 $0 $0
2015 $2,352 $176,500 $0 $0
2014 $2,362 $175,100 $0 $0
Source: Public Records

Agents Affiliated with this Home

  • Section Image
  • Section Image
See All Agents

Map

Source: Space Coast MLS (Space Coast Association of REALTORS®)

MLS Number: 1013450

Space Coast MLS (Space Coast Association of REALTORS®)

APN: 26-37-23-00-00755.A-0000.00

Your Personal Tour Guide

Ask me questions while you tour the home.