NOT LISTED FOR SALE
3 Beds
2 Baths
1,344 Sq Ft
0.53 Acre Lot

Sale Details

Date Sold: March 26, 2025

Last sale price $155,000 $115 Per Sq Ft

28 Days on Market

Highlights


  • Mountain View
  • No HOA
  • Double Pane Windows
  • Ranch Style House
  • Front Porch
  • Paneling

About This Home

As of March 2025

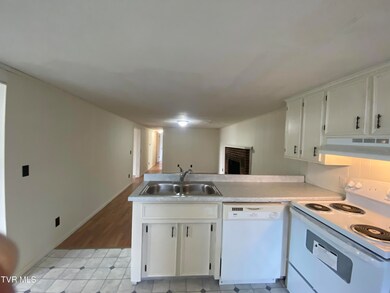
Are you looking for a quite place in the country where you don't hear trains and planes instead you hear the birds and the breeze in the air? 295 Morgan Loop is for you. 1976 mobile home has been updated.

Last Agent to Sell the Property

Wendy Warner

Warner Realty License #213641 Listed on: 01/14/2025

Last Buyer's Agent

Sonya Shepard

Greater Impact Realty Jonesborough License #376779

Greater Impact Realty Jonesborough
Create a Home Valuation Report for This Property
The Home Valuation Report is an in-depth analysis detailing your home's value as well as a comparison with similar homes in the area

Property Details

Home Type

  • Manufactured Home

Year Built

  • Built in 1976 | Remodeled

Lot Details

  • 23,087 Sq Ft Lot
  • Fenced Front Yard
  • Cleared Lot
  • Property is in average condition

Parking

  • Gravel Driveway

Home Design

  • Single Family Detached Home
  • Ranch Style House
  • Brick Exterior Construction
  • Block Foundation
  • Metal Roof
  • Concrete Perimeter Foundation

Interior Spaces

  • 1,344 Sq Ft Home
  • Paneling
  • Ceiling Fan
  • Double Pane Windows
  • Insulated Windows
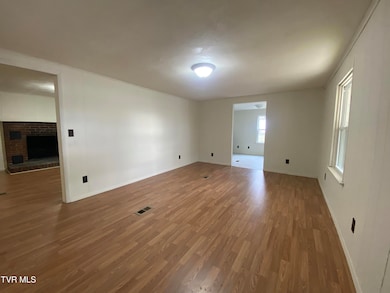
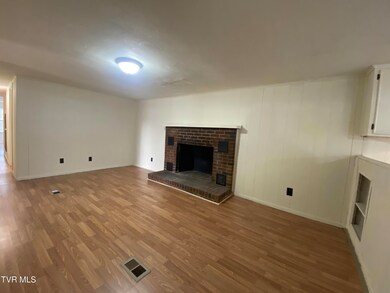
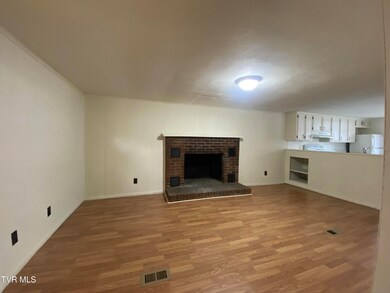
  • Den with Fireplace
  • Luxury Vinyl Plank Tile Flooring
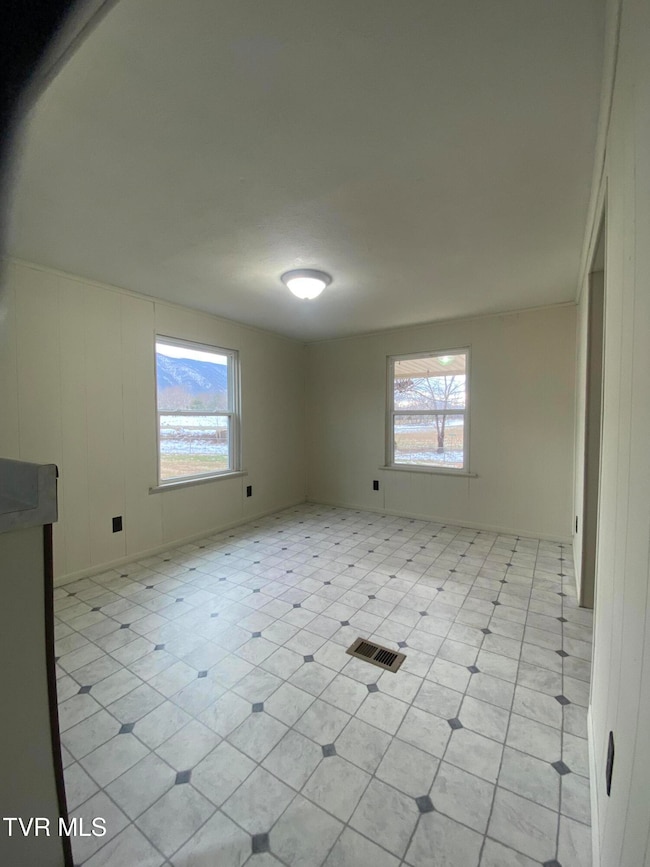
  • Mountain Views
  • Washer and Electric Dryer Hookup

Kitchen

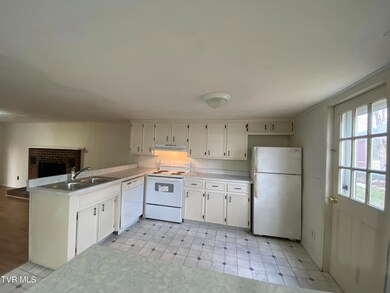
  • Electric Range
  • Dishwasher

Bedrooms and Bathrooms

  • 3 Bedrooms
  • 2 Full Bathrooms

Basement

  • Interior Basement Entry
  • Crawl Space

Home Security

  • Storm Doors
  • Fire and Smoke Detector

Schools

  • Camp Creek Elementary School
  • South Greene Middle School
  • South Greene High School

Utilities

  • Cooling Available
  • Heat Pump System
  • Septic Tank

Additional Features

  • Front Porch
  • Manufactured Home

Community Details

  • No Home Owners Association

Listing and Financial Details

  • Assessor Parcel Number 136 111.00

Property Details

Home Type

Manufactured Home

Year Built

Built in 1976 | Remodeled

Lot Details

0.53 Acres

Listing Details

  • Directions: 107-Cutoff South on Greystone Road then left at store then right on Mt Tabor then right on Morgan Loop house is third on the left.
  • Prop. Type: Residential
  • Year Built: 1976
  • Body Type: Double Wide
  • Property Sub Type: Single Family Residence
  • ResoSecurityFeatures: Smoke Detector(s)
  • Subdivision Name: Not In Subdivision
  • Architectural Style: Ranch
  • Unit Levels: One
  • New Construction: No
  • Reso Structure Type: Manufactured House
  • Contract Info Foreclosure: No
  • Contract Info Short Sale: No
  • Contract Info Auction: No
  • General Property Description Acres: 0.53
  • General Property Description Zoning2: A-1
  • General Property Description Elementary School3: Camp Creek
  • General Property Description Middle School2: South Greene
  • General Property Description High School3: South Greene
  • General Property Description HOA YN: No
  • Water Public: Yes
  • General Property Description Lot Dimensions: 177 X IRR
  • General Property Description Home Warranty: No
  • General Property Description Total SqFt Finished: 1344.0
  • General Property Description Above Grade SqFt: 1344.0
  • General Property Description Parcel ID2: 136 111.00
  • General Property Description # Fireplaces: 1
  • Style Ranch: Yes
  • AC Heat Pump3: Yes
  • View Mountain(s): Yes
  • AC Ceiling Fan(s): Yes
  • Laundry Features Electric Dryer Hookup: Yes
  • Laundry Features Washer Hookup: Yes
  • Foundation Block6: Yes
  • TopographyLot Description Cleared: Yes
  • Flooring Luxury Vinyl: Yes
  • Roof Metal3: Yes
  • Walls Paneling: Yes
  • Property Condition Average: Yes
  • Body Type Double Wide: Yes
  • Foundation Concrete Perimeter: Yes
  • Fencing Front Yard: Yes
  • Levels One: Yes
  • General Property Description Senior Community YN3: No
  • Utilities:Electricity Connected: Yes
  • Utilities Water Connected: Yes
  • Utilities Sewer Connected: Yes
  • Structure Type:Manufactured House: Yes
  • Security Features:Smoke Detector(s): Yes
  • Remarks Misc:userdefined80: Are you looking for a quite place in the country where you don't hear trains and planes instead you hear the birds and the breeze in the air? 295 Morgan Loop is for you. 1976 mobile home has been updated.
  • Special Features: None

Interior Features

  • Appliances: Dishwasher, Electric Range
  • Has Basement: Crawl Space, Interior Entry
  • Flooring: Luxury Vinyl
  • Interior Amenities: Remodeled
  • Window Features: Double Pane Windows, Insulated Windows
  • Full Bathrooms: 2
  • Total Bedrooms: 3
  • Door Features: Storm Door(s)
  • Fireplace Features: Den
  • Fireplaces: 1
  • General Property Description Baths - Full: 2
  • Appliances Dishwasher: Yes
  • InteriorFeatures:Remodeled: Yes
  • Fireplace:Den: Yes
  • Basement:Interior Entry: Yes
  • Appliances:Electric Range: Yes
  • Basement:Crawl Space: Yes

Exterior Features

  • Property Condition: Average
  • Roof: Metal
  • View: Mountain(s)
  • Fencing: Front Yard
  • Acres: 0.53
  • Topography: Cleared
  • Home Warranty: No
  • Construction Type: Brick
  • Foundation Details: Block, Concrete Perimeter
  • Patio And Porch Features: Front Porch
  • Exterior Finish Brick4: Yes
  • Window Features:Double Pane Windows: Yes
  • Window Features:Insulated Windows: Yes
  • PorchPatioDeck Front Porch: Yes
  • Door Features:Storm Door(s): Yes

Garage/Parking

  • Parking Features: Gravel
  • Attached Garage: No
  • Parking Features:Gravel: Yes

Utilities

  • Heating: Fireplace(s), Heat Pump
  • Sewer: Septic Tank
  • Utilities: Electricity Connected, Sewer Connected, Water Connected
  • Laundry Features: Electric Dryer Hookup, Washer Hookup
  • Cooling: Ceiling Fan(s), Heat Pump
  • Cooling Y N: Yes
  • HeatingYN: Yes
  • Water Source: Public
  • Heating:Heat Pump2: Yes
  • Heating:Fireplace(s): Yes
  • Sewer Septic Tank: Yes

Condo/Co-op/Association

  • Senior Community: No
  • Association: No

Schools

  • Elementary School: Camp Creek
  • High School: South Greene
  • Middle Or Junior School: South Greene

Lot Info

  • Zoning: A-1
  • Lot Dimensions: 177 X IRR
  • Lot Size Sq Ft: 23086.8
  • ResoLotSizeUnits: Acres
  • Parcel #: 136 111.00

Property History

We collect this data history from publicly available records. To have your information removed, we recommend requesting removal directly through your county’s website.

Date Event Price List to Sale Price per Sq Ft
03/26/2025 03/26/25 Sold $155,000 -3.1% $115 / Sq Ft
02/11/2025 02/11/25 Pending -- -- --
01/14/2025 01/14/25 For Sale $159,900 -- $119 / Sq Ft
Source: Tennessee/Virginia Regional MLS

Agents Affiliated with this Home

  • Section Image
  • Section Image
See All Agents

Map

Source: Tennessee/Virginia Regional MLS

MLS Number: 9975011

Tennessee/Virginia Regional MLS
Your Personal Tour Guide

Ask me questions while you tour the home.