
Amanda Bruneau
Compass
(857) 776-0231
76 Total Sales
1 in Comstock Gardens
$770,000 Price

Estimated Value: $319,000 - $344,303
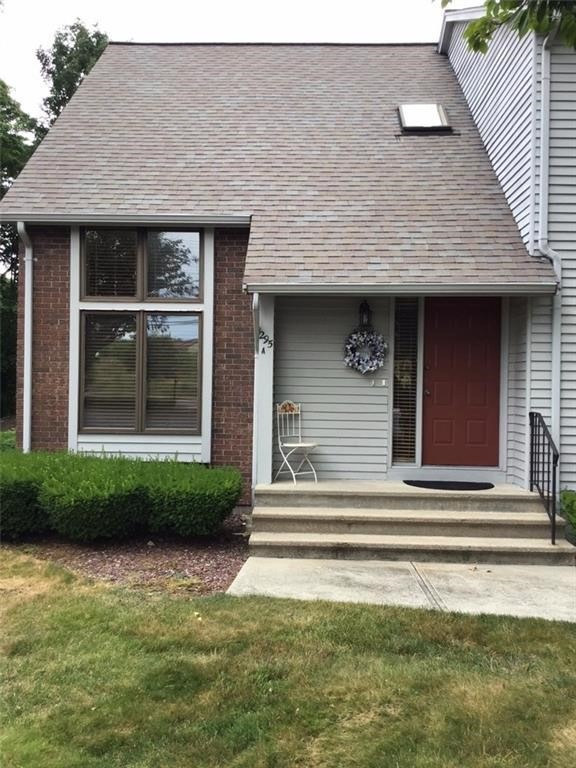
Beautiful updated townhouse in desirable Western Cranston. End unit with an open floor plan, 23' vaulted ceilings, skylights, huge windows that let all the light in, basement, integral garage and a quiet wooded setting. Updated kitchen with beautiful glazed cabinets, granite and mosaic tile backslash. Dining area has hardwoods and a sliding door to deck that overlooks the peaceful wooded setting. Updated 1/2 bath and updated full bath upstairs with master. Basement has laundry, access to garage where there is storage and a perfect area that can be finished or used for extra storage. Not very often does a townhouse check all the boxes like this one does, and its MOVE IN READY! Just waiting for you to enjoy!! Subject to seller finding suitable housing.
Last Agent to Sell the Property
Coldwell Banker Coastal Homes License #RES.0041125 Listed on: 02/29/2024
Last Buyer's Agent
Victoria Antonelli
We collect this data history from publicly available records. To have your information removed, we recommend requesting removal directly through your county’s website.
Amanda Bruneau
Compass
(857) 776-0231
76 Total Sales
1 in Comstock Gardens
$770,000 Price
James Luth
HERE Realty
(401) 648-6012
87 Total Sales
1 in Comstock Gardens
$575,000 Price
Bill Thompson
Keller Williams Realty
(508) 501-9429
204 Total Sales
1 in Comstock Gardens
$330,000 Price
Jeffrey Infante
Real Broker, LLC
(401) 992-5012
94 Total Sales
2 in Comstock Gardens
$515,000 Price Range
The Realpro Group
REALPRO by The Water
(401) 240-4724
336 Total Sales
1 in Comstock Gardens
$400,000 Price
The Petreccia Group
RE/MAX ADVANTAGE GROUP
(401) 208-2831
148 Total Sales
2 in Comstock Gardens
$495K - $629K Price Range
We collect this data history from publicly available records. To have your information removed, we recommend requesting removal directly through your county’s website.
| Date | Buyer | Sale Price | Title Company |
|---|---|---|---|
| $310,000 | None Available | ||
| Caparco Jacqueline A | $155,000 | -- | |
| Wilmington Savings Fun | $101,000 | -- | |
| Regent Homes Llc | $112,000 | -- | |
| John Chirico Est | $4,819 | -- | |
| Wilmington Savings Fnd | $116,150 | -- | |
| Kozec Evelyn A | $100,000 | -- |
We collect this data history from publicly available records. To have your information removed, we recommend requesting removal directly through your county’s website.
| Date | Status | Borrower | Loan Amount |
|---|---|---|---|
| Open | $210,000 | ||
| Closed | Agnoli Steven J | $15,000 | |
| Closed | Caparco Jacqueline A | $115,000 | |
| Previous Owner | Chirico John | $172,000 |
We collect this data history from publicly available records. To have your information removed, we recommend requesting removal directly through your county’s website.
| Date | Event | Price | List to Sale | Price per Sq Ft | Prior Sale |
|---|---|---|---|---|---|
| 08/27/2024 08/27/24 | Sold | $310,000 | 0.0% | $338 / Sq Ft | |
| 03/01/2024 03/01/24 | Pending | -- | -- | -- | |
| 02/29/2024 02/29/24 | For Sale | $310,000 | +100.0% | $338 / Sq Ft | |
| 07/25/2016 07/25/16 | Sold | $155,000 | -6.0% | $169 / Sq Ft | View Prior Sale |
| 06/25/2016 06/25/16 | Pending | -- | -- | -- | |
| 04/10/2016 04/10/16 | For Sale | $164,900 | +47.2% | $180 / Sq Ft | |
| 12/31/2015 12/31/15 | Sold | $112,000 | -13.8% | $122 / Sq Ft | View Prior Sale |
| 12/01/2015 12/01/15 | Pending | -- | -- | -- | |
| 09/17/2015 09/17/15 | For Sale | $129,900 | -- | $142 / Sq Ft |
We collect this data history from publicly available records. To have your information removed, we recommend requesting removal directly through your county’s website.
| Year | Tax Paid | Tax Assessment Tax Assessment Total Assessment is a certain percentage of the fair market value that is determined by local assessors to be the total taxable value of land and additions on the property. | Land | Improvement |
|---|---|---|---|---|
| 2025 | $3,927 | $282,900 | $0 | $282,900 |
| 2024 | $3,850 | $282,900 | $0 | $282,900 |
| 2023 | $3,574 | $189,100 | $0 | $189,100 |
| 2022 | $3,500 | $189,100 | $0 | $189,100 |
| 2021 | $3,404 | $189,100 | $0 | $189,100 |
| 2020 | $3,122 | $150,300 | $0 | $150,300 |
| 2019 | $3,122 | $150,300 | $0 | $150,300 |
| 2018 | $3,050 | $150,300 | $0 | $150,300 |
| 2017 | $3,152 | $137,400 | $0 | $137,400 |
| 2016 | $2,748 | $122,400 | $0 | $122,400 |
| 2015 | $2,748 | $122,400 | $0 | $122,400 |
| 2014 | $2,670 | $116,900 | $0 | $116,900 |
Seller's Agent in 2024
Mary Ann Bouchard
Coldwell Banker Coastal Homes
(401) 323-6910
2 in this area
13 Total Sales
VA
Buyer's Agent in 2024
Victoria Antonelli
JO
Seller's Agent in 2016
Joseph Olivelli
Broadway Real Estate Group
Seller's Agent in 2015
Jamison Monello
BHHS Pinnacle Realty
(401) 255-1480
1 in this area
48 Total Sales
Source: State-Wide MLS
MLS Number: 1353814
APN: CRAN-000037-000004-000009-000061
Disclaimer: Certain information contained herein is derived from information provided by parties other than Homes.com. All information provided is deemed reliable, but is not guaranteed to be accurate and should be independently verified.
IDX information is provided exclusively for personal, non-commercial use, and may not be used for any purpose other than to identify prospective properties consumers may be interested in purchasing. Information is deemed reliable but not guaranteed.
Copyright © 2026 State-Wide MLS, Inc. All rights reserved.
Ask me questions while you tour the home.