$650,000
SOLD JUN 9, 2026

295 Stuart Tarter Rd Ozark, AL 36360

Ozark Area
4 Beds
4 Baths
4,903 Sq Ft
6.7 Acre Lot

Sale Details

Date Sold: June 9, 2026

$133 Per Sq Ft

13% Below List Price

214 Days on Market

Highlights

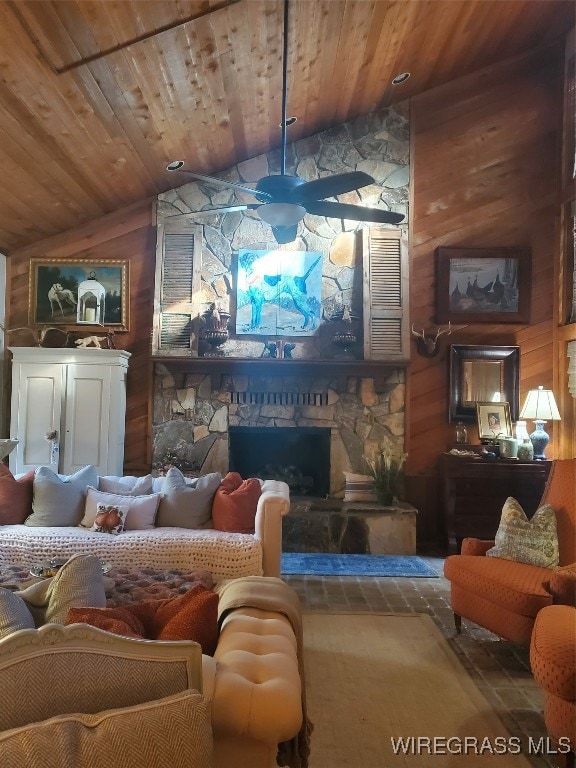
  • Home fronts a pond
  • Pond
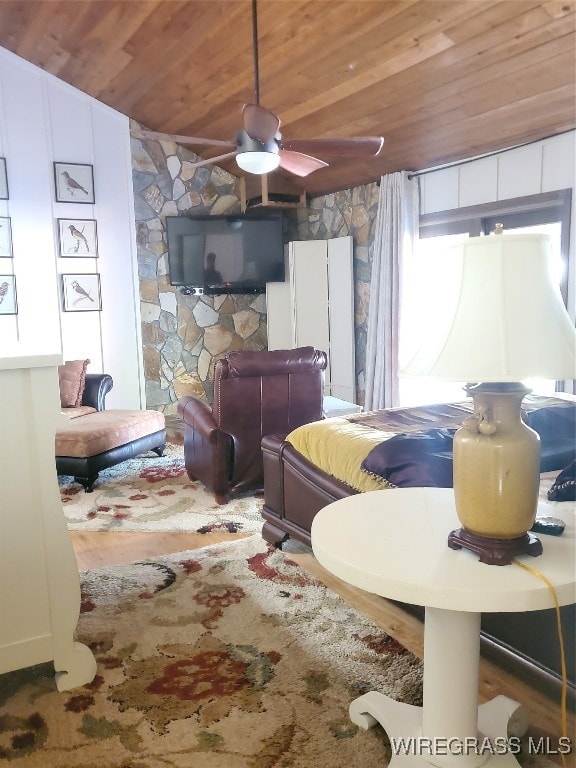
  • Vaulted Ceiling
  • Mature Trees
  • Freestanding Bathtub
  • Wood Flooring

About This Home

As of June 2026

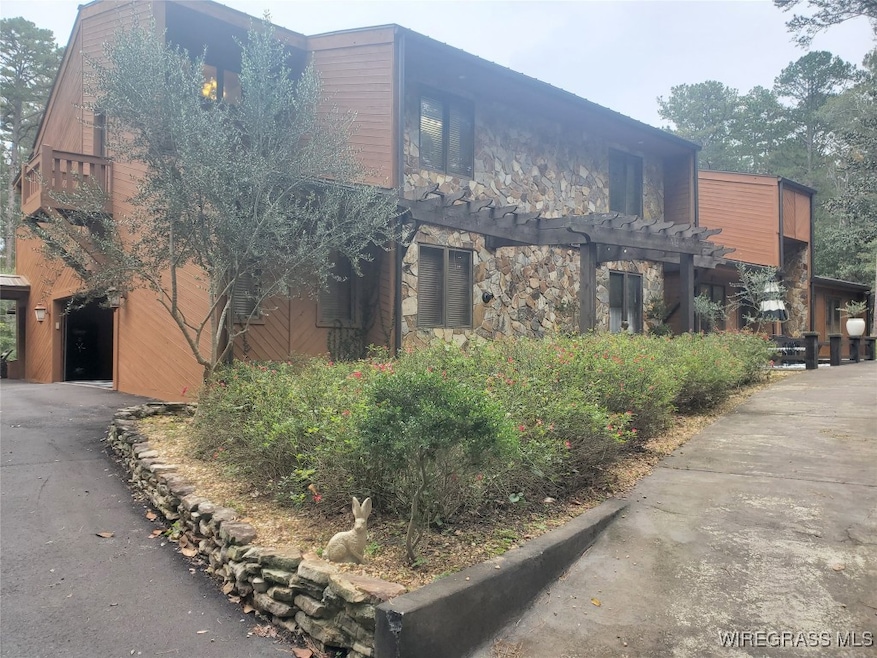
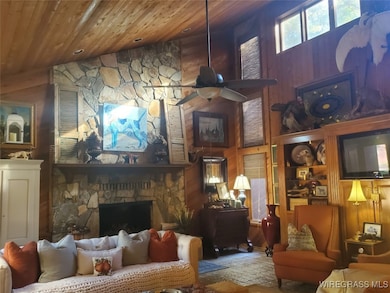
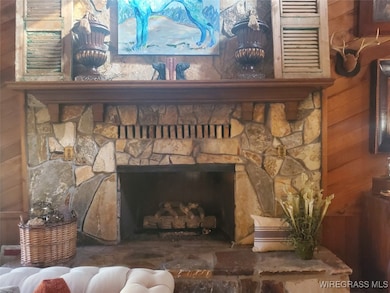
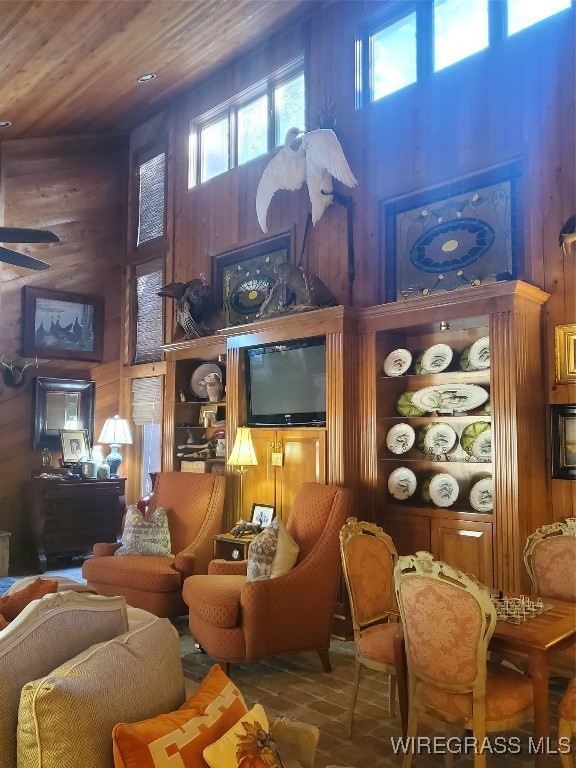
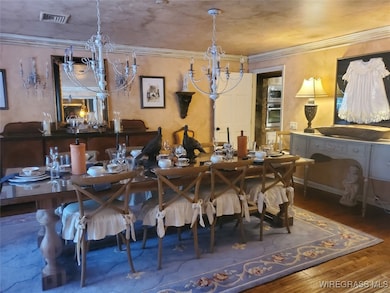
THIS GORGEOUS CUSTOM-BUILT HOME WAS DESIGNED BY AN ARCHITECT AND HAS MANY UNIQUE AND DESIRABLE FEATURES! IT IS GATED AND TOTALLY PRIVATE; IT SITS ON 6.7 ACRES THAT INCLUDES MATURE TREES (INCLUDES WEEPING WILLOWS & OLIVE TREES) AND A BEAUTIFUL POND THAT HOUSES A FAMILY OF DUCKS (OWNER DOES NOT WANT TO TAKE THEM FROM THEIR HOME). THERE ARE MULTIPLE ADDITIONAL STRUCTURES ON THE PROPERTY TO INCLUDE AN APPRX 1000 SQ FT GUEST HOME/ENTERTAINMENT SUITE THAT SLEEPS UP TO 6, STORM/SAFETY ROOM AS WELL AS A FULL INDOOR AND OUTDOOR KITCHEN (NOT INCLUDED IN SQ FT ON LISTING) ....OUTDOOR KITCHEN OFFERS LARGE MOUNTED TVS (INSIDE AND OUTSIDE), FANS, LIGHTS, COVERED SITTING AREAS PERMANENT GAS LINES INSTALLED FOR OUTDOOR HEATERS, GRILLS AND COOKER(S). OTHER STRUCTURES INCLUDE AN ATTCHED 2 CAR GARAGE WITH PEGBOARD AND AIR LINES, ANOTHER DETATCHED 3 BAY GARAGE WITH AN ADDTIONAL BAY THAT IS NOT ENCLOSED OFF OF THE BACK, MULTIPLE STORAGE AREAS, CHICKEN COUPE W/CHANDELIER (HAS ROOSTING COVERED AREA AND OPEN AREA), & READING/CRAFT HOUSE BY POND. YOU ARE ABLE TO ADMIRE THE BEAUTY OF THE GROUNDS, SUCH AS MINI ISLAND & COVERED DOCK WITH SWINGS, AS YOU DRIVE DOWN LONG PAVED DRIVEWAY TO THE HOME. THE HOME ITSELF OFFERS SO MUCH THAT THERE IS NO WAY TO LIST EVERYTHING BUT SOME OF THE HIGHLIGHTS INCLUDE ATTACHED 2 CAR GARAGE, STATELY SOLID WOOD FRONT DOORS, STONE ENTRY, BUILT IN BOOKSHELVES IN LIBRARY & LIVING ROOM, LARGE SEPARATE DINING AREA, BREAKFAST KNOOK, COFFEE BAR/WINE AREA, HUGH WALK IN PANTRY (COMPLETLY SHELVED), GLASS BACKSPLASH IN KITHCHEN, ALL CABINETS ARE WOOD MODE BRAND, COBBLESTONE FLOORS IN LIVING AREA, VAULTED CEILINGS, FIREPLCE W/LARGE MANTEL, BALCONIES OFF OF MASTER BDRM & MASTER BATH, STAND ALONE SOAKING TUB & SAUNA (MASTER BATH), ALL SHOWERS ARE TILED, LARGE WALK IN CLOSETS, MULTIPLE BUILT INS FOR JEWLRY, TIES, SCARVES, ETC AND MEDICINE CABINETS. THERE IS A ROOM OFF OF GARAGE FOR STORAGE AS WELL AS TWO STEEL HEAVY DUTY SAFES. THERE IS ONE BEDROOM AND FULL BATH DOWNSTAIRS.

Last Agent to Sell the Property

Sherry Chisholm

Leisa Johnson's HomeTown Realty License #735680 Listed on: 11/07/2025

Last Buyer's Agent

Michael Pierce

AXEN Realty Partners License #90551

Create a Home Valuation Report for This Property
The Home Valuation Report is an in-depth analysis detailing your home's value as well as a comparison with similar homes in the area

Home Details

Home Type

  • Single Family

Est. Annual Taxes

  • $1,798

Year Built

  • Built in 1981

Lot Details

  • 6.7 Acre Lot
  • Home fronts a pond
  • Property is Fully Fenced
  • Level Lot
  • Mature Trees
  • Wooded Lot

Parking

  • 8 Car Garage
  • Garage Door Opener

Home Design

  • Slab Foundation
  • Wood Siding
  • Stone Exterior Construction

Interior Spaces

  • 4,903 Sq Ft Home
  • 2-Story Property
  • Wet Bar
  • Vaulted Ceiling
  • Fireplace Features Masonry
  • Double Pane Windows
  • Blinds
  • Workshop
  • Storage
  • Washer and Dryer Hookup
  • Home Security System
  • Attic

Kitchen

  • Breakfast Area or Nook
  • Walk-In Pantry
  • Double Oven
  • Cooktop
  • Microwave
  • Plumbed For Ice Maker
  • Dishwasher
  • Kitchen Island

Flooring

  • Wood
  • Tile

Bedrooms and Bathrooms

  • 4 Bedrooms
  • Walk-In Closet
  • 4 Full Bathrooms
  • Double Vanity
  • Freestanding Bathtub
  • Soaking Tub
  • Separate Shower

Outdoor Features

  • Pond
  • Balcony
  • Enclosed Patio or Porch
  • Outdoor Kitchen
  • Outdoor Storage
  • Outdoor Grill

Utilities

  • Multiple cooling system units
  • Central Heating and Cooling System
  • Multiple Heating Units
  • Electric Water Heater
  • Septic Tank
  • Cable TV Available

Community Details

  • Stonebridge Est Subdivision
  • Building Fire Alarm

Listing and Financial Details

  • Assessor Parcel Number 26 06 07 26 4 000 001.000

Home Details

Home Type

Single Family

Est. Annual Taxes

$1,798

Year Built

Built in 1981

Lot Details

6.7 Acres

Parking

8

Listing Details

  • Property Sub Type: Single Family Residence
  • Prop. Type: Residential
  • LaundryFeatures: Washer Hookup, Dryer Hookup
  • LotFeatures: City Lot, Level, Mature Trees, Pond on Lot, Rolling Slope, Wooded
  • PoolFeatures: None
  • Road Frontage Type: Public Road
  • Road Surface Type: Paved
  • SecurityFeatures: Security System, Fire Alarm
  • SpecialListingConditions: Standard
  • MLS Status: Closed
  • Subdivision Name: STONEBRIDGE EST
  • Directions: FROM DOWNTOWN OZARK (COURTHOUSE), TAKE HWY 105 TOWARDS SKIPPERVILLE, R ONTO Stuart TARTER, HPME ON L
  • Architectural Style: Two Story
  • Fireplace Features: One, Masonry
  • Flooring: Tile, Vinyl, Wood
  • Garage Yn: Yes
  • Interior Features: Attic, Wet Bar, Double Vanity, High Ceilings, Storage, Separate Shower, Walk-In Closet(s), Window Treatments, Kitchen Island
  • Unit Levels: Two
  • New Construction: No
  • Other Structures: Storage, Workshop
  • Efficiency: Windows
  • WindowFeatures: Blinds, Double Pane Windows
  • Year Built: 1981
  • Property Sub Type Additional: Single Family Residence
  • Special Features: VirtualTour

Interior Features

  • Appliances: Double Oven, Dishwasher, Electric Cooktop, Electric Oven, Electric Water Heater, Microwave, Plumbed For Ice Maker, Refrigerator, Smooth Cooktop
  • Full Bathrooms: 4
  • Total Bedrooms: 4
  • Fireplaces: 1
  • Total Bedrooms: 1
  • Stories: 2

Exterior Features

  • Fencing: Full
  • Acres: 6.7
  • Topography: Level,Rolling
  • Waterfront Features: Pond
  • Waterfront: Yes
  • Home Warranty: No
  • Construction Type: Stone, Wood Siding
  • Exterior Features: Balcony, Covered Patio, Fully Fenced, Outdoor Grill, Outdoor Kitchen, Porch, Patio, Storage, See Remarks, Storm Shelter
  • Foundation Details: Slab
  • Patio And Porch Features: Balcony, Covered, Enclosed, Patio, Porch

Garage/Parking

  • Attached Garage: Yes
  • Garage Spaces: 8.0
  • Parking Features: Attached, Detached, Garage, Garage Door Opener

Utilities

  • Cooling: Central Air, Electric, Multi Units
  • Cooling Y N: Yes
  • Heating: Central, Electric, Multiple Heating Units
  • HeatingYN: Yes
  • Utilities: Cable Available, Electricity Available, Natural Gas Available
  • Water Source: Public

Condo/Co-op/Association

  • Association: No

Association/Amenities

  • Association Fee Includes:Electricity: Ozark

Schools

Lot Info

  • Lot Dimensions: SEE LEGAL
  • ResoLotSizeUnits: Acres
  • Parcel #: 26 06 07 26 4 000 001.000

Tax Info

  • Tax Annual Amount: 1798.0

Ownership History

We collect this data history from publicly available records. To have your information removed, we recommend requesting removal directly through your county’s website.

Date Name Owned For Owner Type

Purchase Details

Listed on
Nov 7, 2025
Closed on
Jun 9, 2026
Sold by
Bought by
Seller's Agent
Sherry Chisholm
Leisa Johnson's HomeTown Realty
Buyer's Agent
Michael Pierce
AXEN Realty Partners
List Price
$750,000
Sold Price
$650,000
Premium/Discount to List
-$100,000
-13.33%
Views
160

Home Financials for this Owner

Home Financials are based on the most recent Mortgage that was taken out on this home.
Avg. Annual Appreciation
151.38%
Source: Public Records

Purchase History

We collect this data history from publicly available records. To have your information removed, we recommend requesting removal directly through your county’s website.

Date Type Sale Price Title Company
Warranty Deed $650,000 None Listed On Document
Source: Public Records

Property History

We collect this data history from publicly available records. To have your information removed, we recommend requesting removal directly through your county’s website.

Date Event Price List to Sale Price per Sq Ft Prior Sale
06/09/2026 06/09/26 Sold $650,000 -13.3% $133 / Sq Ft
11/07/2025 11/07/25 For Sale $750,000 +108.3% $153 / Sq Ft
07/13/2012 07/13/12 Sold $360,000 -7.7% $77 / Sq Ft View Prior Sale
06/21/2012 06/21/12 Pending -- -- --
03/05/2012 03/05/12 For Sale $389,900 -- $83 / Sq Ft
Source: Wiregrass REALTORS®

Tax History

We collect this data history from publicly available records. To have your information removed, we recommend requesting removal directly through your county’s website.

Year Tax Paid Tax Assessment Tax Assessment Total Assessment is a certain percentage of the fair market value that is determined by local assessors to be the total taxable value of land and additions on the property. Land Improvement
2025 $3,482 $70,020 $11,020 $59,000
2024 $3,482 $56,740 $13,240 $43,500
2023 $2,811 $43,320 $5,820 $37,500
2022 $1,849 $37,680 $37,680 $0
2021 $1,736 $35,440 $7,440 $28,000
2020 $1,736 $37,260 $5,500 $31,760
2019 $1,840 $37,260 $5,500 $31,760
2018 $1,790 $36,260 $5,660 $30,600
2017 $1,790 $36,260 $5,660 $30,600
2016 $1,790 $36,260 $5,660 $30,600
2015 $1,780 $36,060 $5,660 $30,400
2014 $1,742 $35,560 $5,660 $29,900
2013 $1,725 $35,560 $5,660 $29,900
Source: Public Records

Agents Affiliated with this Home

  • Section Image
  • Section Image
  • Section Image
See All Agents

Map

Source: Wiregrass REALTORS®

MLS Number: 555255

APN: 06-07-26-4-000-001.0000

Your Personal Tour Guide

Ask me questions while you tour the home.