

Move-In Specials
One Month Free on ALL Apartments!* Move in by August 31st and Receive One Month's Rent Free! Terms and Conditions May Apply. Please contact the leasing office for more information.
Highlights
- High Ceilings
- Pool
- Walk-In Closets
- Elevator
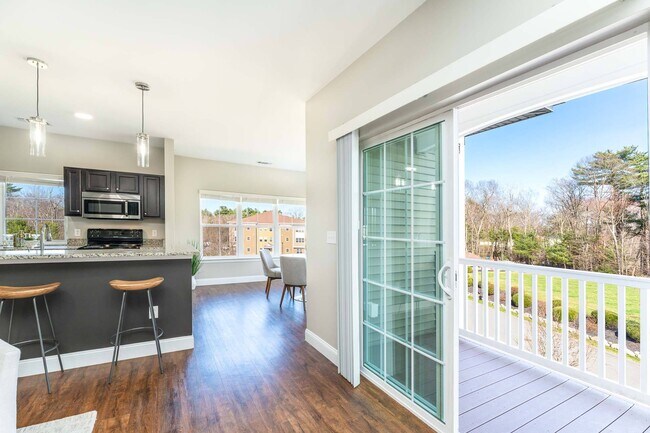
- Balcony
- Property Manager on Site
About Webster Woods
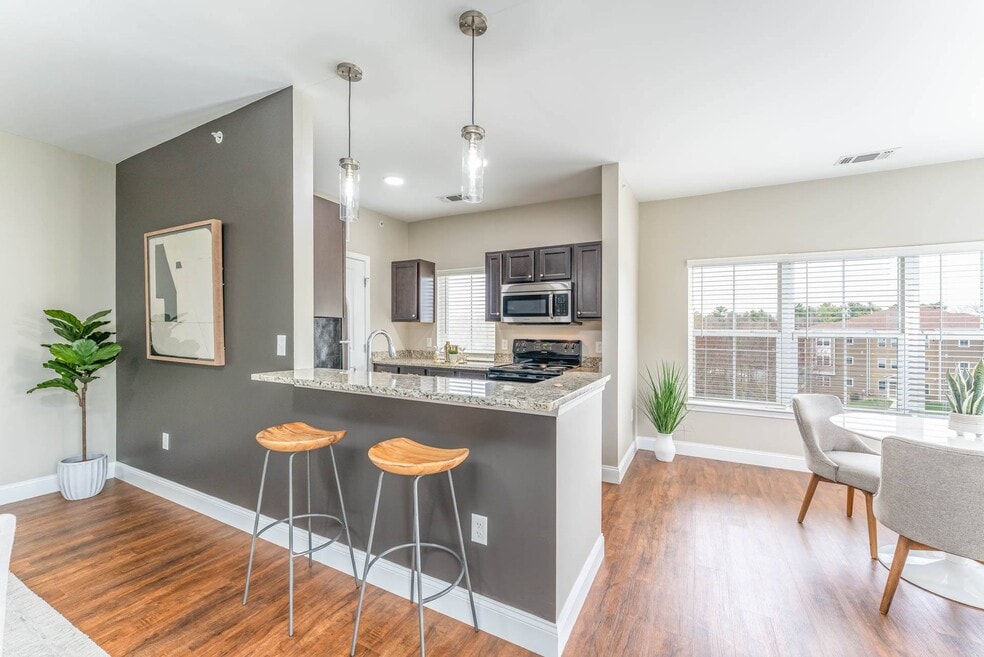
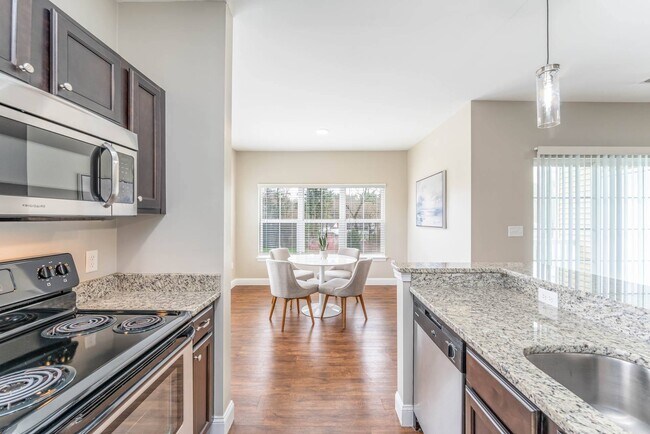
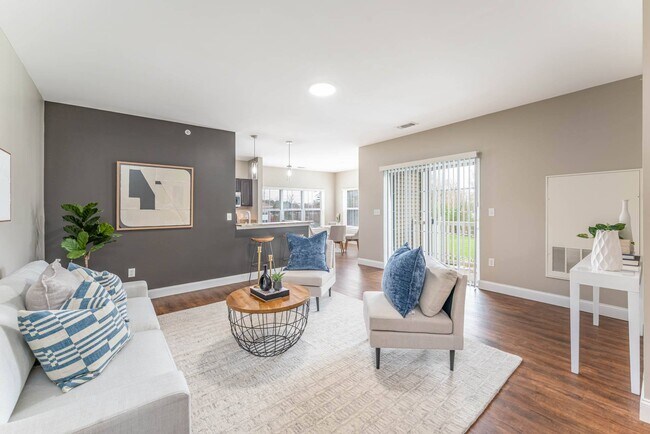
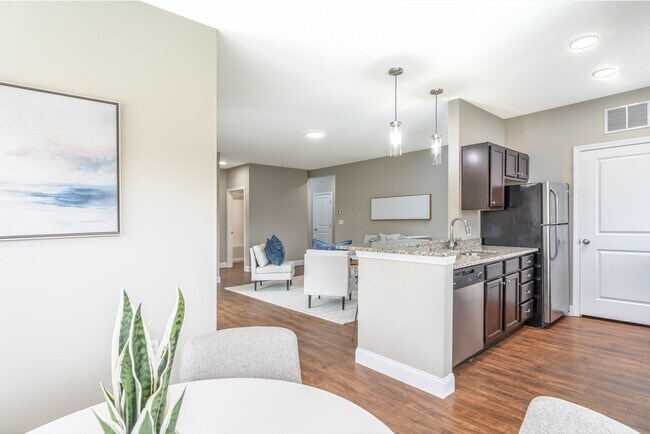
Thinking about a place that feels like home? Webster Woods Apartments in Hanover, MA, might be just what you're looking for. Tucked away at 295 Webster Street, our one- and two-bedroom homes offer a mix of calm living with quick access to the buzz of the city. Picture your space: in-home laundry to keep things easy, stainless steel appliances that get the job done, and wood-style floors that make any day feel a bit warmer.But Webster Woods is more than just your apartment. It's the community around you—whether you're challenging friends to a game of pool in the rec room, getting your workout in at the fitness center, or just kicking back outside surrounded by greenery. Have a pet? They'll love it here too, with plenty of space for the furry ones to frolick. Getting to Boston or the South Shore? It's simple with MA-3 and I-93 nearby. So, if you're looking for a place where convenience meets comfort, reach out and come see for yourself. We'd love to show you around!

Pricing and Floor Plans
The total monthly price shown includes only the required fees. Additional fees may still apply to your rent. Use the rental calculator to estimate all potential associated costs.
1 Bedroom
1 Bed 1 Bath
- 1 Bed
- 1 Bath
- 823 Sq Ft
2 Bedrooms
2 Bed 2 Bath
- 2 Beds
- 2 Baths
- 1,187 Sq Ft
| Unit | Total Price | Sq Ft | Availability | Unit Details |
|---|---|---|---|---|
| 1-111 | $2,995 | 1,187 | Now | |
| 2-112 | $2,995 | 1,213 | Now | |
| 2-209 | $2,995 | 1,189 | Sep 5 | |
| 2-211 | $3,350 | 1,248 | Oct 9 |
Fees and Policies
The fees below are based on community-supplied data and may exclude additional fees and utilities. Use the Rent Estimate Calculator to determine your monthly and one-time costs based on your requirements.
Property Fee Disclaimer: Based on community-supplied data and independent market research. Subject to change without notice. May exclude fees for mandatory or optional services and usage-based utilities.
Community Details
Property Information
- Built in 2017
- 76 units/3 stories
Lease Options
- 12 mo
Community Amenities
Property Services
- 24 Hour Access
- Property Manager on Site
- Maintenance on site
Shared Community
- Elevator
Fitness & Recreation
- Fitness Center
- Pool
- Gameroom
Additional Amenities
- Bike Racks
- Carpeting in Bedrooms
- Central Air Conditioning
- Energy Efficient LED Lighting
- Extra Storage
- FREE Heat and Hot Water
- Fully-Equipped Kitchens
- Function Room with Full Kitchen
- Luxury Wood-Like Floor
- Outdoor Seating Spaces
- Oversized / Large Closets
- Patio/Balcony*
- Washer/Dryer Sets
- Wheelchair Access
- Yoga Room
Apartment Features
Indoor Features
- Air Conditioning
- Cable Ready
- Storage Space
- Washer/Dryer
- Ceiling Fans
- Wheelchair Accessible (Rooms)
Kitchen Features & Appliances
- Dishwasher
- Microwave
- Kitchen
- Refrigerator
- Stainless Steel Appliances
- Instant Hot Water
Model Details
- Hardwood Floors
- Walk-In Closets
- Carpet
- Recreation Room
- High Ceilings
- Balcony
- Patio
Map
- 38 Juniper Ln Unit 38
- 447 Washington St
- 7 Assinippi Ave Unit 214
- 27 John Adams Dr
- 212 Spruce Way
- 9 Douglas Ave
- 80 Cedarwood Rd
- 72 Beckford Farm Rd
- 978 Main St
- 89 Manns Dr
- 119 Hall Dr
- 239 Washington St Unit 18
- 239 Washington St Unit 9
- 25 Buffum Rd
- 165-B High St
- 165 High St
- 214 Washington St Unit 28
- 755 Main St
- 36 Stone Meadow Ln
- 49 Dana Rd
- 80 Mill St
- 127 Washington St Unit 1
- 15 High St
- 9 Damon Farms Unit 9
- 4 Country Dr
- 197 Circuit St
- 215 Gardner St
- 511-525 Washington St
- 6 Delprete Ave
- 369 Washington St
- 346 Union St
- 42 Pacific St Unit 2L
- 135 Grove St
- 51 Maple St
- 135 Grove St Unit 115
- 165 Black Rock Dr Unit 165
- 291 Cross St
- 5 Tillinghast Dr
- 1325 Washington St
- 100 Queen Anne's Dr
Ask me questions while you tour the home.